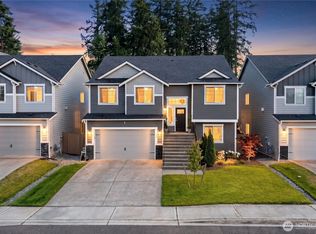
Introducing a stunning two-story gem perched just under 3,000 sq ft of upscale comfort. This spacious home features 4 bedrooms plus a versatile bonus room and a convenient downstairs den, ideal for work-from-home days or a flexible living layout. The primary suite showcases a luxurious five-piece bath and a generous walk-in closet, while formal living and dining spaces offer refined entertaining options. A huge backyard provides endless hosting possibilities and outdoor enjoyment. Built in 2022, this modern retreat combines contemporary design with timeless appeal—must come see!
Active
Listed by: Coldwell Banker Bain • Reshon Watson
Price cut: $35K (6/16)
$680,000
210 191st Court E, Spanaway, WA 98387
4beds
2,978sqft
Single Family Residence
Built in 2022
8,350 Square Feet Lot
$-- Zestimate®
$228/sqft
$75/mo HOA
What's special
Huge backyardVersatile bonus roomPrimary suiteGenerous walk-in closetConvenient downstairs denLuxurious five-piece bath
- 72 days |
- 96 |
- 4 |
Zillow last checked:
Listing updated:
Listed by:
Reshon Watson,
Coldwell Banker Bain
Source: NWMLS as distributed by MLS GRID,MLS#: 2517911
Loading...
Facts & features
Interior
Bedrooms & bathrooms
- Bedrooms: 4
- Bathrooms: 3
- Full bathrooms: 2
- 1/2 bathrooms: 1
- Main level bathrooms: 1
Primary bedroom
- Level: Second
Bedroom
- Level: Second
Bedroom
- Level: Second
Bedroom
- Level: Second
Bathroom full
- Level: Second
Bathroom full
- Level: Second
Other
- Level: Main
Other
- Level: Second
Bonus room
- Level: Second
Den office
- Level: Main
Entry hall
- Level: Main
Family room
- Level: Main
Great room
- Level: Main
Heating
- Fireplace, Forced Air, Heat Pump, Electric, Natural Gas
Cooling
- 90%+ High Efficiency, Forced Air, Heat Pump, High Efficiency (Unspecified)
Appliances
- Included: Dishwasher, Disposal, Dryer, Microwave, Refrigerator, Stove(s)/Range(s), Dishwasher(s), Dryer(s), Garbage Disposal, Microwave(s), Refrigerator(s), Water Heater: Heat Pump / Electric, Water Heater Location: Garage
Features
- Bath Off Primary, Dining Room, Pantry
- Flooring: Laminate, Vinyl, Carpet
- Number of fireplaces: 1
- Fireplace features: Electric, Gas, Main Level: 1, Fireplace
Interior area
- Total structure area: 2,978
- Total interior livable area: 2,978 sqft
Property
Parking
- Total spaces: 2
- Parking features: Driveway, Attached Garage
- Has attached garage: Yes
- Covered spaces: 2
Features
- Levels: Two
- Stories: 2
- Entry location: Main
- Patio & porch: Bath Off Primary, Dining Room, Fireplace, Pantry, Walk-In Closet(s), Water Heater
Lot
- Size: 8,350 Square Feet
- Dimensions: 167 x 50
- Features: Cul-De-Sac, Curbs, Dead End Street, Paved, Sidewalk
Details
- Parcel number: 5005170240
- Zoning: MSF
- Zoning description: Jurisdiction: County
- Special conditions: Standard
Construction
Type & style
- Home type: SingleFamily
- Architectural style: Craftsman,2 Story
- Property subtype: Single Family Residence
Materials
- Cement Planked, Stone, Wood Siding, Wood Products, Cement Plank
- Foundation: Poured Concrete
- Roof: Composition
Condition
- Very Good
- Year built: 2022
- Major remodel year: 2022
Details
- Builder name: Soundbuilt Homes LLC
Utilities & green energy
- Electric: Company: PSE
- Sewer: Available, Company: Pierce County
- Water: Public, Company: Rainier View
- Utilities for property: Comcast/Xfinity
Green energy
- Energy efficient items: Double Wall
Community & HOA
Community
- Subdivision: Spanaway
HOA
- HOA fee: $75 monthly
Location
- Region: Spanaway
Financial & listing details
- Price per square foot: $228/sqft
- Annual tax amount: $7,344
- Date on market: 5/5/2026
- Cumulative days on market: 73 days
- Listing terms: Conventional,FHA,VA Loan
- Inclusions: Dishwasher(s), Dryer(s), Garbage Disposal, Microwave(s), Refrigerator(s), Stove(s)/Range(s)
Estimated market value
Not available
Estimated sales range
Not available
$3,655/mo
Price history
| Date | Event | Price |
|---|---|---|
| 6/16/2026 | Price change | $680,000-4.9%$228/sqft |
Source:  NWMLS as distributed by MLS GRID #2517911 Report a problem NWMLS as distributed by MLS GRID #2517911 Report a problem | ||
| 5/6/2026 | Listed for sale | $715,000$240/sqft |
Source: NWMLS as distributed by MLS GRID #2517911 Report a problem | ||
Public tax history
Tax history is unavailable.
Monthly payment
Est. payment
Payment breakdown
Explore the cost of this home by adjusting the details. Changes won't be saved.Climate risks
Neighborhood: 98387
Nearby schools
GreatSchools rating
- 6/10Camas Prairie Elementary SchoolGrades: K-5Distance: 0.9 mi
- 3/10Cedarcrest Jr High SchoolGrades: 6-8Distance: 0.7 mi
- 4/10Spanaway Lake High SchoolGrades: 9-12Distance: 1.8 mi
Schools provided by the listing agent
- Elementary: Camas Prairie Elem
- Middle: Cedarcrest Jnr High
- High: Spanaway Lake High
Source: NWMLS as distributed by MLS GRID. This data may not be complete. We recommend contacting the local school district to confirm school assignments for this home.
- $637,9504 bd3 ba2.9k sqft210 191st Street Ct E #24, Spanaway, WA 98387Sold
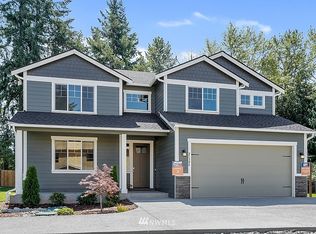
- $595,9504 bd3 ba2.4k sqft214 191st Street Ct E, Spanaway, WA 98387Sold
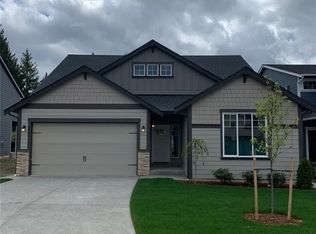
- $642,9504 bd4 ba2.8k sqft206 191st Street Ct E, Spanaway, WA 98387Sold

- $617,0005 bd4 ba2.6k sqft202 191st Street Ct E, Spanaway, WA 98387Sold

- $616,9504 bd4 ba2.6k sqft218 191st Street Ct E #26, Spanaway, WA 98387Sold
- $615,0004 bd3 ba2.5k sqft205 191st Street Ct E, Spanaway, WA 98387Sold
- $645,0005 bd4 ba2.6k sqft140 191st Street Ct E, Spanaway, WA 98387Sold
- $640,2004 bd4 ba2.8k sqft142 191st Street Ct E, Spanaway, WA 98446Off Market
A local agent can set up tours, give advice and negotiate with sellers.
Similar homes
- $715,0004 bd3 ba3.1k sqft923 198th Street Ct E, Spanaway, WA 98387Active
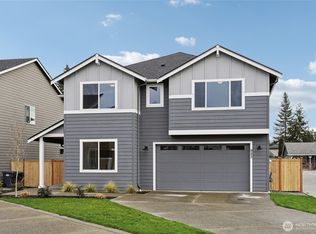 MLS ID #2493359, Joseph Vego. NWMLS as distributed by MLS GRID
 - $677,3754 bd4 ba2.8k sqftThe Landing At Spanaway Lake Phase 2, Spanaway, WA 98387Active
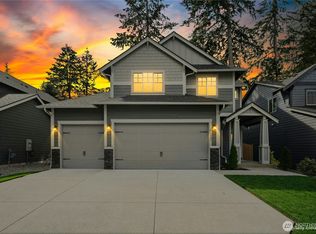 NWMLS as distributed by MLS GRID
 - $597,9954 bd4 ba3.1k sqft20115 20th Avenue E, Spanaway, WA 98387Active
 MLS ID #2508038, Nellie Roberson. NWMLS as distributed by MLS GRID
 - $699,9005 bd3 ba2.9k sqft816 163rd Street Ct E, Spanaway, WA 98387Active
 MLS ID #2542576, Karin Ehrhorn. NWMLS as distributed by MLS GRID
 - $749,9504 bd3 ba3.6k sqftClassic Enclave, Spanaway, WA 98387ActiveMLS ID #2533483, Stephanie Gurden. NWMLS as distributed by MLS GRID
- $674,9994 bd3 ba2.3k sqft23809 79th Avenue Ct E, Graham, WA 98338ActiveMLS ID #2552448, Andrew Kramer. NWMLS as distributed by MLS GRID
- $535,0004 bd3 ba2k sqft1708 201st Street Ct E, Spanaway, WA 98387ActiveMLS ID #2530060, Victoria Marchenko. NWMLS as distributed by MLS GRID
- $619,0004 bd3 ba2.6k sqftRed Hawk, Puyallup, WA 98375ActiveMLS ID #2550285, Rebecca McClain. NWMLS as distributed by MLS GRID
- $699,0004 bd3 ba2.7k sqft2808 180th Street Ct E, Tacoma, WA 98445ActiveMLS ID #2549064, Joshua Meeks. NWMLS as distributed by MLS GRID
- $640,0005 bd3 ba2.3k sqft19418 90th Avenue Ct E, Graham, WA 98338ActiveMLS ID #2552349, Melissa Kay Lawson. NWMLS as distributed by MLS GRID
- $715,0004 bd3 ba2.3k sqftEdgewood View Estates, Edgewood, WA 98371ActiveMLS ID #2547213, Brandon Hjelseth. NWMLS as distributed by MLS GRID
- $664,9994 bd3 ba2.5k sqft13426 183rd Street E, Puyallup, WA 98374ActiveMLS ID #2519893, Sean Bautista. NWMLS as distributed by MLS GRID
- $660,0005 bd3 ba2.6k sqft2810 180th Street Ct E, Tacoma, WA 98445ActiveMLS ID #2486358, Rochon Bhattacharya. NWMLS as distributed by MLS GRID
- $625,0005 bd3 ba2.4k sqft8811 E 188th Street, Puyallup, WA 98375ActiveMLS ID #2520134, Cedric Leggin. NWMLS as distributed by MLS GRID
- $699,9903 bd3 ba2.5k sqftTrails End At Brookdale, Tacoma, WA 98445ActiveNWMLS as distributed by MLS GRID
- $699,9504 bd3 ba2.6k sqftVillages At South Hill, Puyallup, WA 98374ActiveMLS ID #2511843, Abbey Beal. NWMLS as distributed by MLS GRID
- $699,9994 bd3 ba2.1k sqft5405 Braywood Lane SE, Olympia, WA 98513ActiveMLS ID #2533825, Bobbie Jo Roth. NWMLS as distributed by MLS GRID
- $672,0003 bd3 ba2.5k sqftNewberry Trails, Puyallup, WA 98373ActiveMLS ID #2506622, William Nutter. NWMLS as distributed by MLS GRID
- $665,0005 bd3 ba2.4k sqftManitou Grove, Tacoma, WA 98409ActiveMLS ID #2541388, Claudia Bravo Macpherson. NWMLS as distributed by MLS GRID
- $675,0005 bd3 ba2.9k sqftGateway, Lacey, WA 98516ActiveMLS ID #2541548, Michael Bamba. NWMLS as distributed by MLS GRID
