Skip main navigation
Pending
  • Listed by: John L. Scott, Inc. • Rebecca McClain
    $619,000

    16131 76th Avenue Ct E, Puyallup, WA 98375

    4beds
    2,648sqft
    : 
    $3,841/mo
    Get pre-qualified
    Single Family Residence
    Built in 2016
    0.3 Acres Lot
    $617,400 Zestimate®
    $234/sqft
    $33/mo HOA

    What's special

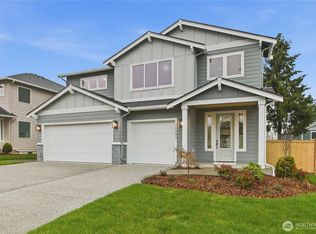
    Positioned on a premium cul-de-sac lot with no neighboring homes on either side, this move-in-ready home offers over 2,600 square feet of living space along with a level of privacy that's hard to find without giving up the comfort of a well-maintained neighborhood. Designed for everyday living, the open kitchen, dining, and living area create the heart of the home, where the fireplace anchors the main living space. The covered deck just off the kitchen, complete with an outdoor gas fireplace, creates the perfect spot to enjoy your morning coffee or relax year-round. An additional room on the main floor is ready to fit your needs, whether as a home office, den, guest room, or hobby space. Upstairs, the spacious loft serves as a natural second living area, with the bedrooms thoughtfully arranged around it for a connected layout that still offers everyone their own space. An upstairs laundry room and generous storage throughout bring together the little details that make everyday life just a little easier - one more reason you'll look forward to coming home. Conveniently located just minutes from South Hill shopping, dining, parks, and everyday amenities, with easy access to major commuter routes, you'll enjoy the perfect balance of accessibility and a peaceful place to call home.
    49 days
    |
    132
    |
    1
    |

    Likely to sell faster than

    Zillow last checked:

    Listing updated:

    Listed by:

    Rebecca McClain,

    John L. Scott, Inc.

    Source: NWMLS as distributed by MLS GRID,MLS#: 2550285MLS Logo

      Facts & features

      Interior

      Bedrooms & bathrooms
      • Bedrooms: 4
      • Bathrooms: 3
      • Full bathrooms: 2
      • 1/2 bathrooms: 1
      • Main level bathrooms: 1
      Primary bedroom
      • Level: Second
      Bedroom
      • Level: Second
      Bedroom
      • Level: Second
      Bedroom
      • Level: Second
      Bathroom full
      • Level: Second
      Bathroom full
      • Level: Second
      Other
      • Level: Main
      Den office
      • Level: Main
      Dining room
      • Level: Main
      Entry hall
      • Level: Main
      Family room
      • Level: Second
      Kitchen with eating space
      • Level: Main
      Living room
      • Level: Main
      Utility room
      • Level: Second
      Heating
      • Fireplace, Forced Air, Electric, Natural Gas
      Cooling
      • Heat Pump
      Appliances
      • Included: Dishwasher, Disposal, Dryer, Microwave, Refrigerator, Stove(s)/Range(s), Washer, Dishwasher(s), Dryer(s), Garbage Disposal, Microwave(s), Refrigerator(s), Washer(s), Water Heater: Gas, Water Heater Location: Garage
      Features
      • Bath Off Primary, Ceiling Fan(s), Dining Room
      • Flooring: Hardwood, Vinyl, Carpet
      • Windows: Dbl Pane/Storm Window
      • Basement: None
      • Number of fireplaces: 1
      • Fireplace features: Gas, Main Level: 1, Fireplace
      Interior area
      • Total structure area: 2,648
      • Total interior livable area: 2,648 sqft

      Property

      Parking
      • Total spaces: 2
      • Parking features: Attached Garage
      • Has attached garage: Yes
      • Covered spaces: 2
      Features
      • Levels: Two
      • Stories: 2
      • Entry location: Main
      • Patio & porch: Bath Off Primary, Ceiling Fan(s), Dbl Pane/Storm Window, Dining Room, Fireplace, Water Heater
      • Has view: Yes
      • View description: Territorial
      Lot
      • Size: 0.3 Acres
      • Features: Cul-De-Sac, Paved, Sidewalk, Deck, Fenced-Fully, Gas Available, Outdoor Fireplace, Patio, Propane
      • Topography: Level
      • Residential vegetation: Brush
      Details
      • Parcel number: 6025701591
      • Special conditions: Standard

      Construction

      Type & style
      • Home type: SingleFamily
      • Architectural style: Contemporary,2 Story
      • Property subtype: Single Family Residence
      Materials
      • Cement Planked, Cement Plank
      • Foundation: Poured Concrete
      • Roof: Composition
      Condition
      • Year built: 2016
      • Major remodel year: 2016

      Utilities & green energy

      • Electric: Company: Elmhurst
      • Sewer: Sewer Connected, Company: Pierce County
      • Water: Public, Company: Firgrove Water

      Community & HOA

      Community
      • Subdivision: Puyallup
      HOA
      • Services included: Common Area Maintenance
      • HOA fee: $400 annually
      Location
      • Region: Puyallup

      Financial & listing details

      • Price per square foot: $234/sqft
      • Tax assessed value: $667,500
      • Annual tax amount: $7,234
      • Date on market: 8/3/2026
      • Cumulative days on market: 23 days
      • Listing terms: Conventional,FHA,VA Loan
      • Inclusions: Dishwasher(s), Dryer(s), Garbage Disposal, Microwave(s), Refrigerator(s), Stove(s)/Range(s), Washer(s)

        Estimated market value

        $617,400

        $587,000 - $648,000

        $3,493/mo

        Price history

        DateEventPrice
        7/24/2026Pending sale$619,000$234/sqft
        Source: NWMLS as distributed by MLS GRID #2550285 Report a problem
        7/8/2026Listed for sale$619,000+40.7%$234/sqft
        Source: NWMLS as distributed by MLS GRID #2550285 Report a problem
        6/28/2019Sold$440,000+6%$166/sqft
        Source: NWMLS as distributed by MLS GRID #1464965 Report a problem
        6/5/2019Pending sale$415,000$157/sqft
        Source: Redfin Corp. #1464965 Report a problem
        5/30/2019Listed for sale$415,000+20.7%$157/sqft
        Source: Redfin Corp. #1464965 Report a problem
        10/14/2016Sold$343,740$130/sqft
        Source: NWMLS as distributed by MLS GRID #924185 Report a problem

        Public tax history

        YearProperty taxesTax assessment
        2025$7,235 +2.4%$667,500 +3.8%
        2024$7,066 -0.3%$642,900 +5.4%
        2023$7,089 -3%$610,100 -5.4%
        2022$7,306 +6%$644,800 +22.5%
        2021$6,895 +37.1%$526,400 +23.7%
        2019$5,028 -10.8%$425,700 +5.3%
        2018$5,640 +60.2%$404,200 +11.4%
        2017$3,520 +433.3%$362,800 +481.4%
        2016$660 $62,400
        Find assessor info on the county website

        Monthly payment

        Est. payment

        Payment breakdown

        Explore the cost of this home by adjusting the details. Changes won't be saved.
        All calculations are estimates and provided by Zillow, Inc. for informational purposes only. Actual amounts may vary.
        HOA fees may include property taxes on listings classified as Co-Ops. Contact the listing agent and/or owner for fee details.
        See how much you could borrow to make a competitive offer.

        Climate risks

        Neighborhood: 98375

        Getting around

        3 / 100
        Car-Dependent
        26 / 100
        Somewhat Bikeable

        Nearby schools

        GreatSchools rating
        Schools provided by the listing agent
        • Elementary: Clover Creek Elem
        • Middle: Liberty JH
        • High: Graham-Kapowsin High

        Source: NWMLS as distributed by MLS GRID. This data may not be complete. We recommend contacting the local school district to confirm school assignments for this home.

        A local agent can set up tours, give advice and negotiate with sellers.

        Browse local experts

        Similar homes