Skip main navigation
Sold
  • Listed by: John L. Scott, Inc. • Rick W. Seddon
    Bought with: Operation Red Dot
    $814,990

    16210 76th Avenue Ct E, Puyallup, WA 98375

    5beds
    3,830sqft
    Single Family Residence
    Built in 2026
    6,529 Square Feet Lot
    $813,300 Zestimate®
    $213/sqft
    $4,435 Estimated rent

    Home value

    $813,300

    $765,000 - $862,000

    $4,435/mo

    Zestimate® history
    Loading
    Loading...

    Owner options

    List your home for rent

    $4,435/mo

    Rent Zestimate®

    Find your next renter with Zillow Rental Manager. Plus, with online applications, you can quickly screen prospective tenants – for free.

    Learn more

    $4,435/mo

    Rent Zestimate®

    Refinance and save

    $5,050/mo

    Est. payment

    Refinancing to a lower rate could help reduce your monthly payments and save thousands over the life of the loan.

    See today's rates

    $5,050/mo

    Est. payment

    Explore your selling options

    Work with a Zillow partner agent

    Leverage their expertise and Zillow's premium Showcase listings to get your home seen by more buyers.

    Get started

    List with your own agent

    Get your home in front of millions of buyers by listing it on Zillow.

    Learn how to do it

    Sell it yourself

    Take full control of how buyers see your home on Zillow by listing For Sale by Owner (FSBO).

    List your home

    What's special

    Gourmet kitchenLuxury plank vinyl flooringFully finished daylight basementOversized islandRare three-car garageSpacious bonus roomExpansive primary suite
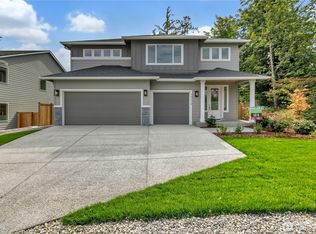
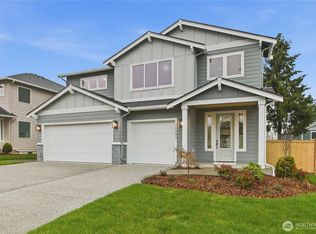
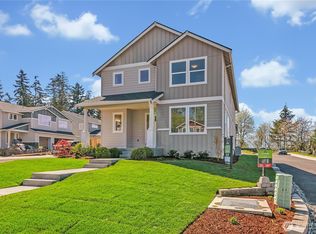
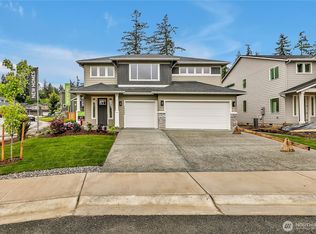
    Only one of its kind at Dell Vista by HC Homes - This exceptional 3,830 SQ FT home is the only home available featuring a fully finished daylight basement! Thoughtfully designed w/ refined craftsmanship throughout, the main level welcomes you w/ luxury plank vinyl flooring that flows seamlessly through the entry, kitchen, dining, & family room, creating a warm & cohesive living space. A highly desirable private mini-suite w/ a ¾ bath & dual sinks offers the perfect setup for guests or multi-generational living. At the heart of the home, the gourmet kitchen impresses w/ custom cabinetry, an oversized island, stainless steel appliances, & a premium refrigerator/freezer combination—ideal for both everyday living and effortless entertaining. Upstairs, retreat to the expansive primary suite featuring dual closets & a spa-inspired bath complete with a freestanding soaking tub, dual vanities, and a private water closet. A spacious bonus room provides flexible space for a media room, home office, or play area. The fully finished daylight basement expands your living options even further, offering a generous living room and rec room with a slider leading to a covered outdoor patio, plus an additional bedroom and ¾ bathroom—perfect for extended stays, hobbies, or entertaining. Additional highlights include professionally landscaped front and rear yards with backyard fencing, an energy-efficient heat pump for year-round comfort, and a rare three-car garage. Truly a unique opportunity!

    Zillow last checked:

    Listing updated:

    Listed by:

    Rick W. Seddon,

    John L. Scott, Inc.

    Bought with:

    James Marszalek, 27184

    Operation Red Dot

    Source: NWMLS as distributed by MLS GRID,MLS#: 2481956MLS Logo

    Facts & features

    Interior

    Bedrooms & bathrooms
    • Bedrooms: 5
    • Bathrooms: 4
    • Full bathrooms: 2
    • 3/4 bathrooms: 2
    • Main level bathrooms: 1
    • Main level bedrooms: 1
    Bedroom
    • Level: Second
    Bedroom
    • Level: Second
    Bedroom
    • Level: Lower
    Bathroom full
    • Level: Second
    Bathroom full
    • Level: Second
    Bathroom three quarter
    • Level: Lower
    Bonus room
    • Level: Second
    Living room
    • Level: Lower
    Rec room
    • Level: Lower
    Utility room
    • Level: Second
    Heating
    • Fireplace, Forced Air, Heat Pump, Electric, Propane
    Cooling
    • Heat Pump
    Appliances
    • Included: Dishwasher, Disposal, Microwave, Refrigerator, Stove(s)/Range(s), Dishwasher(s), Garbage Disposal, Microwave(s), Refrigerator(s), Water Heater: Electric
    Features
    • Bath Off Primary, Ceiling Fan(s), Dining Room, Pantry
    • Flooring: Ceramic Tile, Vinyl Plank, Carpet
    • Doors: French Doors
    • Windows: Dbl Pane/Storm Window
    • Basement: Daylight,Finished
    • Number of fireplaces: 1
    • Fireplace features: Gas, See Remarks, Main Level: 1, Fireplace
    Interior area
    • Total structure area: 3,830
    • Total interior livable area: 3,830 sqft

    Property

    Parking
    • Total spaces: 3
    • Parking features: Attached Garage
    • Has attached garage: Yes
    • Covered spaces: 3
    Features
    • Levels: Two
    • Stories: 2
    • Entry location: Main
    • Patio & porch: Bath Off Primary, Ceiling Fan(s), Dbl Pane/Storm Window, Dining Room, Fireplace, French Doors, Pantry, Walk-In Closet(s), Water Heater
    Lot
    • Size: 6,529 Square Feet
    • Features: Curbs, Paved, Sidewalk, Cable TV, Deck, Fenced-Fully, High Speed Internet, Patio, Propane
    Details
    • Parcel number: 6025840050
    • Special conditions: Standard

    Construction

    Type & style
    • Home type: SingleFamily
    • Architectural style: Craftsman,2 Stories w/Bsmnt
    • Property subtype: Single Family Residence
    Materials
    • Cement Planked, Stone, Wood Siding, Cement Plank
    • Foundation: Poured Concrete
    • Roof: Composition
    Condition
    • Very Good
    • New construction: Yes
    • Year built: 2026
    Details
    • Builder name: HC Homes

    Utilities & green energy

    • Electric: Company: Elmhurst
    • Sewer: Sewer Connected, Company: Pierce County
    • Water: Public, Company: Firgrove Mutual

    Community & HOA

    Community
    • Features: CCRs
    • Subdivision: Puyallup
    HOA
    • HOA fee: $65 monthly
    Location
    • Region: Puyallup

    Financial & listing details

    • Price per square foot: $213/sqft
    • Tax assessed value: $136,600
    • Annual tax amount: $1,361
    • Date on market: 5/21/2026
    • Cumulative days on market: 62 days
    • Listing terms: Conventional,FHA,VA Loan
    • Inclusions: Dishwasher(s), Garbage Disposal, Microwave(s), Refrigerator(s), Stove(s)/Range(s)

    Price history

    DateEventPrice
    5/1/2026Sold$814,990$213/sqft
    Source: NWMLS as distributed by MLS GRID #2481956 Report a problem
    3/17/2026Pending sale$814,990$213/sqft
    Source: NWMLS as distributed by MLS GRID #2481956 Report a problem
    2/18/2026Listed for sale$814,990$213/sqft
    Source: NWMLS as distributed by MLS GRID #2481956 Report a problem

    Public tax history

    YearProperty taxesTax assessment
    2025$1,361 +5.6%$136,600 +8.8%
    2024$1,289 $125,600
    Find assessor info on the county website

    Neighborhood: 98375

    Nearby schools

    GreatSchools rating
    Schools provided by the listing agent
    • High: Graham-Kapowsin High

    Source: NWMLS as distributed by MLS GRID. This data may not be complete. We recommend contacting the local school district to confirm school assignments for this home.

    Get a cash offer in 3 minutes
    Find out how much your home could sell for in as little as 3 minutes with a no-obligation cash offer.
    Estimated market value
    $813,300
    Get a cash offer in 3 minutes
    Find out how much your home could sell for in as little as 3 minutes with a no-obligation cash offer.
    Estimated market value
    $813,300