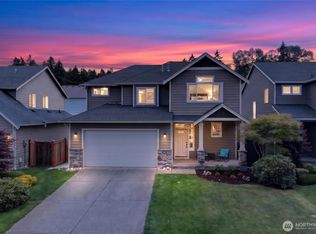
Welcome to this stunning 4-bedroom, 4-bathroom home offering 3,168 square feet of thoughtfully designed living space. Perfect for multi-generational living, this spacious home features an open-concept floor plan with abundant natural light and a dedicated office. Two-story with a finished third-floor bonus room complete with its own ¾ bath—currently used as a 5th bedroom other use is ideal for gym, theater, or guest suite. The beautifully appointed kitchen showcases stainless steel appliances and flows seamlessly into the dining and living areas, creating the perfect space for entertaining and everyday living. With generous room sizes and flexible living spaces throughout, this home offers comfort, functionality, and endless possibilities. Conveniently located near JBLM, shopping, restaurants, and major commuting routes, you’ll enjoy the perfect balance of accessibility and lifestyle. This exceptional home truly has the space and layout to accommodate everyone.
Active
Listed by: Terrafin • Nellie Roberson
Price cut: $2K (7/8)
$597,995
20115 20th Avenue E, Spanaway, WA 98387
4beds
3,168sqft
:
Get pre-qualified$3,792/mo
Single Family Residence
Built in 2016
4,922 Square Feet Lot
$598,400 Zestimate®
$189/sqft
$69/mo HOA
What's special
Beautifully appointed kitchenDedicated officeAbundant natural lightGenerous room sizesOpen-concept floor planFlexible living spaces throughoutStainless steel appliances
- 56 days |
- 147 |
- 8 |
Zillow last checked:
Listing updated:
Listed by:
Nellie Roberson,
Terrafin,
Jennifer Henderson,
Terrafin
Source: NWMLS as distributed by MLS GRID,MLS#: 2508038
Facts & features
Interior
Bedrooms & bathrooms
- Bedrooms: 4
- Bathrooms: 4
- Full bathrooms: 2
- 3/4 bathrooms: 1
- 1/2 bathrooms: 1
- Main level bathrooms: 1
Primary bedroom
- Level: Second
Bedroom
- Level: Second
Bedroom
- Level: Second
Bathroom full
- Level: Second
Bathroom full
- Level: Second
Bathroom three quarter
- Level: Third
Other
- Level: Main
Bonus room
- Level: Third
Den office
- Level: Main
Dining room
- Level: Main
Entry hall
- Level: Main
Kitchen with eating space
- Level: Main
Living room
- Level: Main
Heating
- Fireplace, 90%+ High Efficiency, Forced Air, High Efficiency (Unspecified), Electric, Natural Gas
Cooling
- None
Appliances
- Included: Dishwasher, Disposal, Dryer, Microwave, Refrigerator, Stove(s)/Range(s), Tankless Water Heater, Washer, Dishwasher(s), Dryer(s), Garbage Disposal, Microwave(s), Refrigerator(s), Washer(s), Water Heater: Tankless, Water Heater Location: Garage
Features
- Bath Off Primary, Dining Room
- Flooring: Laminate, Vinyl, Carpet
- Windows: Dbl Pane/Storm Window
- Basement: None
- Number of fireplaces: 1
- Fireplace features: Gas, Main Level: 1, Fireplace
Interior area
- Total structure area: 3,168
- Total interior livable area: 3,168 sqft
Property
Parking
- Total spaces: 2
- Parking features: Driveway, Attached Garage
- Has attached garage: Yes
- Covered spaces: 2
Features
- Entry location: Main
- Patio & porch: Bath Off Primary, Dbl Pane/Storm Window, Dining Room, Fireplace, Walk-In Closet(s), Water Heater
- Has view: Yes
- View description: Territorial
Lot
- Size: 4,922 Square Feet
- Features: Paved, Sidewalk, Cable TV, Fenced-Partially, Gated Entry, High Speed Internet, Patio
- Topography: Level
Details
- Parcel number: 5004900650
- Zoning: NMSF
- Zoning description: Jurisdiction: City
- Special conditions: Standard
Construction
Type & style
- Home type: SingleFamily
- Architectural style: Contemporary,3 Story
- Property subtype: Single Family Residence
Materials
- Cement Planked, Stone, Wood Siding, Wood Products, Cement Plank
- Foundation: Poured Concrete
- Roof: Composition
Condition
- Year built: 2016
- Major remodel year: 2016
Details
- Builder name: Sound Built Homes
Utilities & green energy
- Electric: Company: PSE
- Sewer: Sewer Connected, Company: Pierce County
- Water: Public, Company: Rainier View
Community & HOA
Community
- Features: CCRs, Playground
- Subdivision: Spanaway
HOA
- HOA fee: $69 monthly
Location
- Region: Spanaway
Financial & listing details
- Price per square foot: $189/sqft
- Tax assessed value: $583,600
- Annual tax amount: $6,599
- Date on market: 6/2/2026
- Cumulative days on market: 57 days
- Listing terms: Conventional,FHA,VA Loan
- Inclusions: Dishwasher(s), Dryer(s), Garbage Disposal, Microwave(s), Refrigerator(s), Stove(s)/Range(s), Washer(s)
Estimated market value
$598,400
$568,000 - $628,000
$3,415/mo
Price history
| Date | Event | Price |
|---|---|---|
| 7/8/2026 | Price change | $597,995-0.3%$189/sqft |
Source:  NWMLS as distributed by MLS GRID #2508038 Report a problem NWMLS as distributed by MLS GRID #2508038 Report a problem | ||
| 6/3/2026 | Listed for sale | $599,995+9.1%$189/sqft |
Source: NWMLS as distributed by MLS GRID #2508038 Report a problem | ||
| 9/23/2021 | Sold | $550,000+63.5%$174/sqft |
Source: NWMLS as distributed by MLS GRID #1801883 Report a problem | ||
| 3/24/2017 | Sold | $336,450$106/sqft |
Source: NWMLS as distributed by MLS GRID #1060201 Report a problem | ||
Public tax history
| Year | Property taxes | Tax assessment |
|---|---|---|
| 2024 | $6,599 +3.9% | $583,600 +6.5% |
| 2023 | $6,352 -3.1% | $547,800 -4.9% |
| 2022 | $6,553 +7.2% | $575,900 +22.3% |
| 2021 | $6,114 +51.2% | $470,700 +24.7% |
| 2019 | $4,043 -12.4% | $377,400 +12.7% |
| 2018 | $4,617 +644% | $334,900 +11.6% |
| 2017 | $621 | $300,000 |
Find assessor info on the county website
Monthly payment
Est. payment
Payment breakdown
Explore the cost of this home by adjusting the details. Changes won't be saved.Climate risks
Neighborhood: 98387
Nearby schools
GreatSchools rating
- 4/10Shining Mountain Elementary SchoolGrades: K-5Distance: 1.6 mi
- 6/10Bethel Junior High SchoolGrades: 6-8Distance: 1.7 mi
- 6/10Bethel High SchoolGrades: 9-12Distance: 1.8 mi
Schools provided by the listing agent
- Elementary: Spanaway Elem
- Middle: Bethel Jnr High
- High: Bethel High
Source: NWMLS as distributed by MLS GRID. This data may not be complete. We recommend contacting the local school district to confirm school assignments for this home.
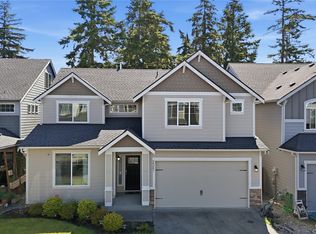
- $550,0004 bd3 ba2.6k sqft20201 20th Ave E, Spanaway, WA 98387For Sale
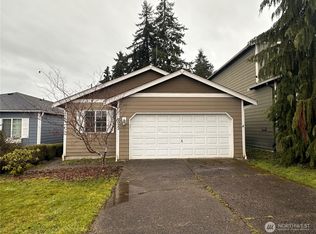
- $284,0002 bd1 ba1.1k sqft2022 201st St E, Spanaway, WA 98387Sold
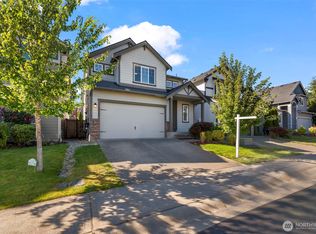
- $549,9504 bd3 ba2.4k sqft20130 20th Ave E, Spanaway, WA 98387Sold
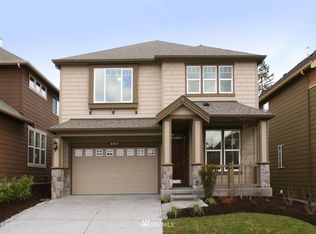
- $658,7005 bd-- ba2.9k sqft2009 201st St E #99, Spanaway, WA 98373Off Market
- $614,6305 bd3 ba2.9k sqft2009 201st St E, Spanaway, WA 98387Sold
- $583,5004 bd3 ba2.4k sqft20119 19th Ave E, Spanaway, WA 98387Sold
- $465,0004 bd3 ba1.6k sqft20115 19th Ave E, Spanaway, WA 98387Sold
- $480,0003 bd2 ba1.3k sqft2017 201st St E, Spanaway, WA 98387Sold
A local agent can set up tours, give advice and negotiate with sellers.
Similar homes
- $550,0004 bd3 ba2.6k sqft20201 20th Avenue E, Spanaway, WA 98387ActiveMLS ID #2537495, Crystal Jenkins. NWMLS as distributed by MLS GRID
- $549,9505 bd3 ba2.2k sqftRidge At Southwood, Spanaway, WA 98387Active
 MLS ID #2545632, Alfred S Ra'oof. NWMLS as distributed by MLS GRID
 - $540,0004 bd3 ba1.9k sqftTrillium Place, Spanaway, WA 98387Active
 MLS ID #2537523, Josh Barnard. NWMLS as distributed by MLS GRID
 - $579,9504 bd3 ba2.2k sqft3809 186th Street Ct E, Tacoma, WA 98446Active
 MLS ID #2552077, Brian Alarcon. NWMLS as distributed by MLS GRID
 - $680,0004 bd3 ba2.9k sqftPacific Ridge, Spanaway, WA 98387ActiveMLS ID #2517911, Reshon Watson. NWMLS as distributed by MLS GRID
- $539,9503 bd3 ba1.9k sqft19610 85th Avenue E, Spanaway, WA 98387ActiveMLS ID #2551931, Stuart Collins. NWMLS as distributed by MLS GRID
- $585,0003 bd3 ba2.6k sqftSunshine Meadows, Tacoma, WA 98445ActiveMLS ID #2542370, Marian Anderson. NWMLS as distributed by MLS GRID
- $589,9504 bd3 ba2.2k sqftBrookfield Farms Phase 2, Puyallup, WA 98375ActiveMLS ID #2558829, Jeremy Ritchie. NWMLS as distributed by MLS GRID
- $599,9994 bd3 ba2.1k sqft932 134th Street S, Tacoma, WA 98444ActiveMLS ID #2557218, Kamina Flemming. NWMLS as distributed by MLS GRID
- $560,0004 bd3 ba2.6k sqft8022 175th Street Ct E, Puyallup, WA 98375ActiveMLS ID #2493132, Angelique Nespoli. NWMLS as distributed by MLS GRID
- $515,0004 bd3 ba2.2k sqftWinterwood Park Pdd Ph 1, Graham, WA 98338ActiveMLS ID #2526613, David Berg. NWMLS as distributed by MLS GRID
- $565,0004 bd3 ba2.1k sqftWinterwood, Graham, WA 98338ActiveMLS ID #2527582, Michael Renard. NWMLS as distributed by MLS GRID
- $644,9994 bd3 ba2.9k sqft15314 84th Avenue E, Puyallup, WA 98375ActiveMLS ID #2551684, Dara Foster. NWMLS as distributed by MLS GRID
- $605,0004 bd3 ba2.2k sqft17216 139th Avenue E, Puyallup, WA 98374ActiveMLS ID #2517669, Jeffrey A. Pierce. NWMLS as distributed by MLS GRID
- $574,9505 bd3 ba2.4k sqft8811 E 188th Street, Puyallup, WA 98375ActiveMLS ID #2520134, Cedric Leggin. NWMLS as distributed by MLS GRID
- $640,0005 bd3 ba2.3k sqft19418 90th Avenue Ct E, Graham, WA 98338ActiveMLS ID #2552349, Melissa Kay Lawson. NWMLS as distributed by MLS GRID
- $724,9505 bd4 ba2.8k sqft12903 83rd Avenue Ct E, Puyallup, WA 98373ActiveMLS ID #2561309, Nikki Leske. NWMLS as distributed by MLS GRID
- $599,0004 bd3 ba2.5k sqft19802 137th Avenue E, Graham, WA 98338ActiveMLS ID #2507718, Jacob A Ray. NWMLS as distributed by MLS GRID
- $549,9504 bd3 ba2.1k sqft11222 186th Street Ct E, Puyallup, WA 98374ActiveMLS ID #2540288, John Hurlbut. NWMLS as distributed by MLS GRID
- $554,0004 bd3 ba1.7k sqft18625 108th Avenue E, Puyallup, WA 98374ActiveMLS ID #2550167, Ashley Wise. NWMLS as distributed by MLS GRID
