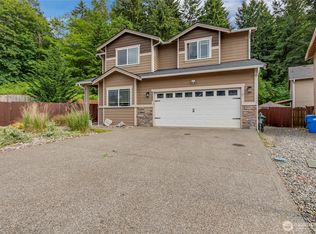
Welcome to this charming two-story home in the highly sought-after Winterwood neighborhood! A long driveway and inviting covered front porch create a warm first impression. Inside, the formal dining room showcases beautiful archway detailing and flows seamlessly into the kitchen, featuring granite countertops, stainless steel appliances, a full pantry, and a peninsula with eating bar. The kitchen opens to a spacious living room with cozy fireplace and sliding door access to the back patio, perfect for everyday living and entertaining. Upstairs, enjoy brand new carpeting throughout, including the spacious primary retreat with walk-in closet and luxurious five-piece en-suite bath with soaking tub. The upper-level utility room offers added storage and convenience. Three additional bedrooms and a full bath complete the upstairs. Backing to a greenbelt, the fully fenced backyard provides exceptional privacy and a peaceful natural backdrop, complete with large patio, garden area, and covered outdoor space for year-round enjoyment. Community park with playground nearby!
Active
Listed by: Keller Williams Realty PS • David Berg
Price cut: $10K (7/25)
$515,000
19319 87th Avenue Ct E, Graham, WA 98338
4beds
2,214sqft
:
Get pre-qualified$3,234/mo
Single Family Residence
Built in 2012
5,187 Square Feet Lot
$516,000 Zestimate®
$233/sqft
$28/mo HOA
What's special
Brand new carpeting throughoutLong drivewayLarge patioFull pantryStainless steel appliancesInviting covered front porchPeninsula with eating bar
- 66 days |
- 456 |
- 43 |
Zillow last checked:
Listing updated:
Listed by:
David Berg,
Keller Williams Realty PS,
Courtney Berg,
Keller Williams Realty PS
Source: NWMLS as distributed by MLS GRID,MLS#: 2526613
Facts & features
Interior
Bedrooms & bathrooms
- Bedrooms: 4
- Bathrooms: 3
- Full bathrooms: 2
- 1/2 bathrooms: 1
- Main level bathrooms: 1
Primary bedroom
- Level: Second
Bedroom
- Level: Second
Bedroom
- Level: Second
Bedroom
- Level: Second
Bathroom full
- Level: Second
Bathroom full
- Level: Second
Other
- Level: Main
Dining room
- Level: Main
Entry hall
- Level: Main
Great room
- Level: Main
Kitchen with eating space
- Level: Main
Utility room
- Level: Second
Heating
- Fireplace, Forced Air, Natural Gas
Cooling
- Has cooling: Yes
Appliances
- Included: Dishwasher, Disposal, Microwave, Refrigerator, Stove(s)/Range(s), Dishwasher(s), Garbage Disposal, Microwave(s), Refrigerator(s), Water Heater: Gas, Water Heater Location: Garage
Features
- Bath Off Primary, Ceiling Fan(s), Dining Room, Pantry
- Flooring: Ceramic Tile, Hardwood, Vinyl, Carpet
- Doors: French Doors
- Windows: Dbl Pane/Storm Window
- Basement: None
- Number of fireplaces: 1
- Fireplace features: Gas, Main Level: 1, Fireplace
Interior area
- Total structure area: 2,214
- Total interior livable area: 2,214 sqft
Property
Parking
- Total spaces: 2
- Parking features: Attached Garage
- Has attached garage: Yes
- Covered spaces: 2
Features
- Levels: Two
- Stories: 2
- Entry location: Main
- Patio & porch: Bath Off Primary, Ceiling Fan(s), Dbl Pane/Storm Window, Dining Room, Fireplace, French Doors, Pantry, Security System, Walk-In Closet(s), Water Heater
- Has view: Yes
- View description: Territorial
Lot
- Size: 5,187 Square Feet
- Dimensions: 60 x 82 x 10 x 38 x 99 x 15
- Features: Adjacent to Public Land, Corner Lot, Cul-De-Sac, Curbs, Dead End Street, Paved, Fenced-Fully, Gas Available, Patio
- Topography: Level
- Residential vegetation: Garden Space
Details
- Parcel number: 6025800130
- Zoning: SF
- Special conditions: Standard
Construction
Type & style
- Home type: SingleFamily
- Architectural style: 2 Story
- Property subtype: Single Family Residence
Materials
- Cement Planked, Cement Plank
- Roof: Composition
Condition
- Year built: 2012
Utilities & green energy
- Electric: Company: Tacoma Public Utilities
- Sewer: Sewer Connected, Company: Pierce County Sewer
- Water: Public, Company: Washington Water
Community & HOA
Community
- Features: Park, Playground
- Security: Security System
- Subdivision: Graham
HOA
- Services included: Common Area Maintenance
- HOA fee: $335 annually
- HOA phone: 253-393-3555
Location
- Region: Graham
Financial & listing details
- Price per square foot: $233/sqft
- Tax assessed value: $486,000
- Annual tax amount: $5,411
- Date on market: 5/30/2026
- Cumulative days on market: 58 days
- Listing terms: Conventional,FHA,VA Loan
- Inclusions: Dishwasher(s), Garbage Disposal, Microwave(s), Refrigerator(s), Stove(s)/Range(s)
Estimated market value
$516,000
$490,000 - $542,000
$3,081/mo
Price history
| Date | Event | Price |
|---|---|---|
| 7/25/2026 | Price change | $515,000-1.9%$233/sqft |
Source:  NWMLS as distributed by MLS GRID #2526613 Report a problem NWMLS as distributed by MLS GRID #2526613 Report a problem | ||
| 7/2/2026 | Listed for sale | $525,000$237/sqft |
Source: NWMLS as distributed by MLS GRID #2526613 Report a problem | ||
| 6/22/2026 | Pending sale | $525,000$237/sqft |
Source: NWMLS as distributed by MLS GRID #2526613 Report a problem | ||
| 6/19/2026 | Price change | $525,000-2.8%$237/sqft |
Source: NWMLS as distributed by MLS GRID #2526613 Report a problem | ||
| 6/2/2026 | Price change | $539,950-1.8%$244/sqft |
Source: NWMLS as distributed by MLS GRID #2526613 Report a problem | ||
| 5/21/2026 | Listed for sale | $550,000+112.4%$248/sqft |
Source: NWMLS as distributed by MLS GRID #2526613 Report a problem | ||
| 7/31/2015 | Sold | $259,000+15.1%$117/sqft |
Source: NWMLS as distributed by MLS GRID #795818 Report a problem | ||
| 10/1/2012 | Sold | $225,000+0%$102/sqft |
Source: NWMLS as distributed by MLS GRID #365691 Report a problem | ||
| 9/13/2012 | Pending sale | $224,990$102/sqft |
Source: John L Scott Real Estate #365691 Report a problem | ||
| 6/6/2012 | Listed for sale | $224,990$102/sqft |
Source: John L Scott Real Estate #365691 Report a problem | ||
Public tax history
| Year | Property taxes | Tax assessment |
|---|---|---|
| 2024 | $5,411 -1.2% | $486,000 +4.4% |
| 2023 | $5,475 -0.2% | $465,300 -2.6% |
| 2022 | $5,486 +1.4% | $477,800 +16.9% |
| 2021 | $5,410 +44.1% | $408,800 +30.3% |
| 2019 | $3,753 -11.5% | $313,700 +5% |
| 2018 | $4,238 +10.4% | $298,800 +10.5% |
| 2017 | $3,838 +9.3% | $270,400 +21.5% |
| 2016 | $3,512 | $222,600 +7.8% |
| 2014 | $3,512 +54.6% | $206,500 +8.3% |
| 2013 | $2,271 | $190,600 +38.5% |
| 2012 | -- | $137,600 |
Find assessor info on the county website
Monthly payment
Est. payment
Payment breakdown
Explore the cost of this home by adjusting the details. Changes won't be saved.Climate risks
Neighborhood: 98338
Nearby schools
GreatSchools rating
- 5/10Graham Elementary SchoolGrades: K-5Distance: 1 mi
- 5/10Liberty Middle SchoolGrades: 6-8Distance: 1.1 mi
- 7/10Graham Kapowsin High SchoolGrades: 9-12Distance: 2 mi
- $589,9505 bd3 ba2.5k sqft19405 88th Ave E, Spanaway, WA 98387For Sale

- $595,0004 bd3 ba2.4k sqft8617 194th Street Ct E, Spanaway, WA 98387Sold
- $650,0004 bd3 ba2.2k sqft8609 194th Street Ct E, Spanaway, WA 98387Sold

- $560,9003 bd2 ba1.6k sqft8610 194th St E, Spanaway, WA 98387Off Market

- $525,0004 bd3 ba2.1k sqft19205 87th Avenue Ct E, Graham, WA 98338Sold
- $641,6005 bd-- ba2.4k sqft8709 195th St E, Spanaway, WA 98387Off Market
- $500,0003 bd2 ba1.6k sqft8619 195th Street Ct E, Spanaway, WA 98387Sold
- $523,0003 bd3 ba1.5k sqft8716 195th St E, Spanaway, WA 98387Off Market
A local agent can set up tours, give advice and negotiate with sellers.
Similar homes
- $565,0004 bd3 ba2.1k sqftWinterwood, Graham, WA 98338Active
 MLS ID #2527582, Michael Renard. NWMLS as distributed by MLS GRID
 - $525,0003 bd3 ba1.9k sqft9222 195th Street Ct E, Graham, WA 98338Active
 MLS ID #2535596, Justin Moffett. NWMLS as distributed by MLS GRID
 - $499,0003 bd3 ba1.8k sqft9423 200th Street E, Graham, WA 98338Active
 MLS ID #2531151, Ronald Rougeaux. NWMLS as distributed by MLS GRID
 - $539,9503 bd3 ba1.9k sqft19610 85th Avenue E, Spanaway, WA 98387Active
 MLS ID #2551931, Stuart Collins. NWMLS as distributed by MLS GRID
 - $640,0005 bd3 ba2.3k sqft19418 90th Avenue Ct E, Graham, WA 98338ActiveMLS ID #2552349, Melissa Kay Lawson. NWMLS as distributed by MLS GRID
- $545,0003 bd3 ba2.1k sqft22901 128th Avenue E, Graham, WA 98338ActiveMLS ID #2541828, Dillon Gee. NWMLS as distributed by MLS GRID
- $574,9505 bd3 ba2.4k sqft8811 E 188th Street, Puyallup, WA 98375ActiveMLS ID #2520134, Cedric Leggin. NWMLS as distributed by MLS GRID
- $515,0003 bd3 ba1.6k sqftCountry Park, Graham, WA 98338ActiveMLS ID #2536811, Shavon Rodriguez. NWMLS as distributed by MLS GRID
- $630,0003 bd3 ba1.8k sqft19314 106th Avenue Ct E, Graham, WA 98338ActiveMLS ID #2545069, Alexis Owenby. NWMLS as distributed by MLS GRID
- $535,0003 bd3 ba1.5k sqft7106 190th Street Ct E, Puyallup, WA 98375ActiveMLS ID #2534548, Rhett Elton. NWMLS as distributed by MLS GRID
- $550,0003 bd3 ba1.9k sqft14206 67th Avenue E, Puyallup, WA 98373ActiveMLS ID #2555718, Cheryl Buck. NWMLS as distributed by MLS GRID
- $509,9004 bd3 ba1.6k sqft411 Rudnick Court NW, Orting, WA 98360ActiveMLS ID #2535824, Chantelle Whittier. NWMLS as distributed by MLS GRID
- $570,0004 bd3 ba2.2k sqft16812 118th Avenue Ct E, Puyallup, WA 98374ActiveMLS ID #2555482, Randy White. NWMLS as distributed by MLS GRID
- $490,0003 bd2 ba1.2k sqft24206 38th Avenue Court E, Spanaway, WA 98387ContingentMLS ID #2546669, Regina Madiera-Gorden. NWMLS as distributed by MLS GRID
- $674,9994 bd3 ba2.3k sqft23809 79th Avenue Ct E, Graham, WA 98338ActiveMLS ID #2552448, Andrew Kramer. NWMLS as distributed by MLS GRID
- $560,0004 bd3 ba2.6k sqft8022 175th Street Ct E, Puyallup, WA 98375ActiveMLS ID #2493132, Angelique Nespoli. NWMLS as distributed by MLS GRID
- $485,0004 bd3 ba1.9k sqft1610 179th Street Ct E, Spanaway, WA 98387ActiveMLS ID #2505346, Mac Ziad. NWMLS as distributed by MLS GRID
- $479,9003 bd3 ba1.5k sqft24512 46th Avenue E, Graham, WA 98338ActiveMLS ID #2489226, Piper Troxler. NWMLS as distributed by MLS GRID
- $544,9004 bd3 ba2.4k sqft1210 Blue Jay Avenue SW, Orting, WA 98360ActiveMLS ID #2523438, Kaitlin Gleason. NWMLS as distributed by MLS GRID
- $499,9503 bd3 ba1.9k sqftMeridian Greens Village Pdd, Puyallup, WA 98373ActiveMLS ID #2530767, Ryan Allie. NWMLS as distributed by MLS GRID
