Now Here's A Fantastic Opportunity! This Huge 5-bedroom, 2.5-bath, 2500 Sq Ft Home Offers Unmatched Space And Versatility! Featuring An Expansive Light And Bright Kitchen With Center Island And Nice Big Pantry, Large Living Room, Family Room, Dining Room, A Nice Big Master Suite With 5 Piece Bath Including A Soaking Tub, And Five Spacious Bedrooms Total To Accommodate Any Lifestyle. Whether You Need Room For A Home Office, Home Gym, Or Multigenerational Living, This Highly Adaptable Layout Has You Covered. Enjoy A Large Private Backyard That Backs Up To The Treeline For Privacy, Fenced RV Parking And An Unbeatable Location At The End Of A Dead End Road Just Minutes From Schools, Shopping, And The Community Parks. Ready For You To Move In And Make Memories!"
Active
Listed by: Legacy Northwest • Ron Conard
$589,950
19405 88th Avenue E, Spanaway, WA 98387
5beds
2,500sqft
:
Get pre-qualified$3,732/mo
Single Family Residence
Built in 2000
0.29 Acres Lot
$587,700 Zestimate®
$236/sqft
$58/mo HOA
What's special
Fenced rv parkingCenter islandFamily roomDining roomFive spacious bedroomsNice big pantry
- 14 days |
- 291 |
- 39 |
Likely to sell faster than
Zillow last checked:
Listing updated:
Listed by:
Ron Conard,
Legacy Northwest
Source: NWMLS as distributed by MLS GRID,MLS#: 2554296
Facts & features
Interior
Bedrooms & bathrooms
- Bedrooms: 5
- Bathrooms: 3
- Full bathrooms: 2
- 1/2 bathrooms: 1
- Main level bathrooms: 1
Primary bedroom
- Level: Second
Bedroom
- Level: Second
Bedroom
- Level: Second
Bedroom
- Level: Second
Bedroom
- Level: Second
Bathroom full
- Level: Second
Bathroom full
- Level: Second
Other
- Level: Main
Dining room
- Level: Main
Entry hall
- Level: Main
Family room
- Level: Main
Kitchen with eating space
- Level: Main
Living room
- Level: Main
Utility room
- Level: Main
Heating
- Fireplace, Forced Air, Electric, Natural Gas
Cooling
- None
Appliances
- Included: Dishwasher, Disposal, Dryer, Microwave, Refrigerator, Stove(s)/Range(s), Washer, Dishwasher(s), Dryer(s), Garbage Disposal, Microwave(s), Refrigerator(s), Washer(s)
Features
- Bath Off Primary, Dining Room
- Flooring: Vinyl, Carpet
- Windows: Dbl Pane/Storm Window
- Basement: None
- Number of fireplaces: 1
- Fireplace features: Gas, Main Level: 1, Fireplace
Interior area
- Total structure area: 2,500
- Total interior livable area: 2,500 sqft
Property
Parking
- Total spaces: 2
- Parking features: Attached Garage, RV Parking
- Has attached garage: Yes
- Covered spaces: 2
Features
- Levels: Two
- Stories: 2
- Entry location: Main
- Patio & porch: Bath Off Primary, Dbl Pane/Storm Window, Dining Room, Fireplace, Security System, Walk-In Closet(s)
Lot
- Size: 0.29 Acres
- Features: Cul-De-Sac, Dead End Street, Paved, Cable TV, Outbuildings, Patio, RV Parking
- Topography: Level
- Residential vegetation: Garden Space
Details
- Parcel number: 6023021380
- Zoning description: Jurisdiction: County
- Special conditions: Standard
Construction
Type & style
- Home type: SingleFamily
- Architectural style: Contemporary,2 Story
- Property subtype: Single Family Residence
Materials
- Cement Planked, Cement Plank
- Foundation: Poured Concrete
- Roof: Composition
Condition
- Good
- Year built: 2000
- Major remodel year: 2000
Utilities & green energy
- Electric: Company: TPU
- Sewer: Sewer Connected, Company: Pierce County
- Water: Public, Company: Tacoma Public Utilties
- Utilities for property: Xfinity, Xfinity
Community & HOA
Community
- Features: CCRs, Park, Playground
- Security: Security System
- Subdivision: Thomas Springs
HOA
- Services included: Common Area Maintenance, See Remarks
- HOA fee: $58 monthly
- HOA phone: 253-840-1200
Location
- Region: Spanaway
Financial & listing details
- Price per square foot: $236/sqft
- Tax assessed value: $540,300
- Annual tax amount: $6,205
- Date on market: 7/13/2026
- Cumulative days on market: 16 days
- Listing terms: Conventional,FHA,USDA Loan,VA Loan
- Inclusions: Dishwasher(s), Dryer(s), Garbage Disposal, Microwave(s), Refrigerator(s), Stove(s)/Range(s), Washer(s)
Estimated market value
$587,700
$558,000 - $617,000
$3,227/mo
Price history
| Date | Event | Price |
|---|---|---|
| 7/14/2026 | Listed for sale | $589,950+210.6%$236/sqft |
Source:  NWMLS as distributed by MLS GRID #2554296 Report a problem NWMLS as distributed by MLS GRID #2554296 Report a problem | ||
| 2/14/2001 | Sold | $189,950$76/sqft |
Source: NWMLS as distributed by MLS GRID #20143150 Report a problem | ||
Public tax history
| Year | Property taxes | Tax assessment |
|---|---|---|
| 2024 | $6,031 -0.1% | $540,300 +5.8% |
| 2023 | $6,037 -2.3% | $510,900 -5% |
| 2022 | $6,179 +4.6% | $537,700 +20.8% |
| 2021 | $5,909 +41.4% | $445,000 +25.7% |
| 2019 | $4,180 -11.9% | $353,900 +5.9% |
| 2018 | $4,744 +11.9% | $334,100 +10% |
| 2017 | $4,238 +7.9% | $303,700 +22% |
| 2016 | $3,928 | $248,900 +7.4% |
| 2014 | $3,928 +14.1% | $231,800 +8.4% |
| 2013 | $3,441 | $213,800 +0.8% |
| 2012 | -- | $212,100 -8.1% |
| 2011 | -- | $230,800 -6% |
| 2010 | -- | $245,600 -4.8% |
| 2009 | -- | $257,900 -7.4% |
| 2008 | $3,343 +0% | $278,600 -4.1% |
| 2007 | $3,343 +27.3% | $290,600 +63.3% |
| 2002 | $2,625 +374.6% | $178,000 -0.1% |
| 2001 | $553 | $178,100 +361.4% |
| 2000 | $553 | $38,600 |
Find assessor info on the county website
Monthly payment
Est. payment
Payment breakdown
Explore the cost of this home by adjusting the details. Changes won't be saved.Climate risks
Neighborhood: 98387
Nearby schools
GreatSchools rating
- 5/10Graham Elementary SchoolGrades: K-5Distance: 1 mi
- 5/10Liberty Middle SchoolGrades: 6-8Distance: 1.1 mi
- 7/10Graham Kapowsin High SchoolGrades: 9-12Distance: 1.9 mi
- $595,0004 bd3 ba2.4k sqft8617 194th Street Ct E, Spanaway, WA 98387Sold
- $515,0004 bd3 ba2.2k sqft19319 87th Avenue Ct E, Graham, WA 98338For Sale
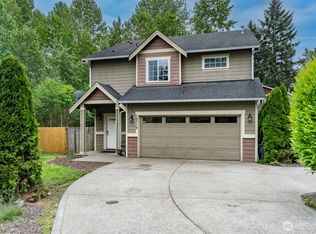
- $637,8005 bd-- ba2.4k sqft8709 195th St E, Spanaway, WA 98387Off Market
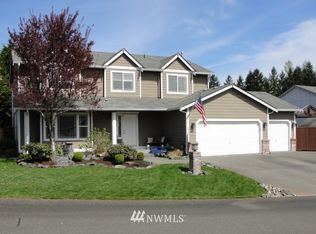
- $650,0004 bd3 ba2.2k sqft8609 194th Street Ct E, Spanaway, WA 98387Sold

- $500,0003 bd2 ba1.6k sqft8619 195th Street Ct E, Spanaway, WA 98387Sold
- $521,3003 bd3 ba1.5k sqft8716 195th St E, Spanaway, WA 98387Off Market
- $557,7003 bd2 ba1.6k sqft8610 194th St E, Spanaway, WA 98387Off Market
- $642,7005 bd3 ba2.5k sqft8603 195th St E, Spanaway, WA 98387Off Market
A local agent can set up tours, give advice and negotiate with sellers.
Similar homes
- $564,5004 bd4 ba2.4k sqft8415 205th Street Ct E, Spanaway, WA 98387Active
 MLS ID #2559302, Jennifer Maldonado. NWMLS as distributed by MLS GRID
 - $--4 bd3 ba2.2k sqft7714 195th Street Ct E, Spanaway, WA 98387Auction
 Auction.com 2
 - $565,0004 bd3 ba2.4k sqft8512 205th Street Ct E, Spanaway, WA 98387Active
 MLS ID #2557047, Diane Pust. NWMLS as distributed by MLS GRID
 - $595,0004 bd3 ba1.6k sqft7518 211th Street E, Spanaway, WA 98387Active
 MLS ID #2547434, James G Smith. NWMLS as distributed by MLS GRID
 - $--3 bd3 ba2.1k sqft7918 203rd Street Ct E, Spanaway, WA 98387AuctionAuction.com 2
- $549,9003 bd3 ba2k sqft20024 73rd Ave CT E, Spanaway, WA 98387ActiveMLS ID #2557201, Janie Mahon. NWMLS as distributed by MLS GRID
- $539,9503 bd3 ba1.9k sqft19610 85th Avenue E, Spanaway, WA 98387ActiveMLS ID #2551931, Stuart Collins. NWMLS as distributed by MLS GRID
- $475,0003 bd2 ba1.3k sqft20810 80th Ave Ct E, Spanaway, WA 98387ActiveMLS ID #2561373, Roger Maggio. NWMLS as distributed by MLS GRID
- $544,9004 bd3 ba2.6k sqft7615 198th Street E, Spanaway, WA 98387ActiveMLS ID #2477340, Rich Kim. NWMLS as distributed by MLS GRID
- $586,0005 bd3 ba3.2k sqft9520 187th Street Ct E, Puyallup, WA 98375ActiveMLS ID #2558551, Angela K. Filkins. NWMLS as distributed by MLS GRID
- $609,9005 bd3 ba2.2k sqft6920 179th Street Ct E, Puyallup, WA 98375ActiveMLS ID #2558382, Audrey J Pruett. NWMLS as distributed by MLS GRID
- $550,0004 bd4 ba2.4k sqft8412 205th Street Ct E, Spanaway, WA 98387ActiveMLS ID #2540458, Pamela Davison. NWMLS as distributed by MLS GRID
- $640,0005 bd3 ba2.3k sqft19418 90th Avenue Ct E, Graham, WA 98338ActiveMLS ID #2552349, Melissa Kay Lawson. NWMLS as distributed by MLS GRID
- $574,9505 bd3 ba2.4k sqft8811 E 188th Street, Puyallup, WA 98375ActiveMLS ID #2520134, Cedric Leggin. NWMLS as distributed by MLS GRID
- $540,0004 bd3 ba2k sqft8117 207th Street E, Spanaway, WA 98387ActiveMLS ID #2531273, Bernadette Schuster. NWMLS as distributed by MLS GRID
- $509,9003 bd3 ba1.9k sqftWoodfield Estates Iii, Spanaway, WA 98387ActiveMLS ID #2545611, Lori L. Vandelac. NWMLS as distributed by MLS GRID
- $610,0005 bd3 ba2.5k sqft10555 191st Street E, Puyallup, WA 98374ActiveMLS ID #2554197, Tisha Ho. NWMLS as distributed by MLS GRID
- $565,0004 bd3 ba2.1k sqftWinterwood, Graham, WA 98338ActiveMLS ID #2527582, Michael Renard. NWMLS as distributed by MLS GRID
- $589,0005 bd3 ba2.7k sqftFairway Village South, Graham, WA 98338ActiveMLS ID #2519749, David Brian Wahlers. NWMLS as distributed by MLS GRID
- $545,0004 bd2 ba2.1k sqft18317 96th Ave E, Puyallup, WA 98375For Sale By OwnerFSBO-Online.com
