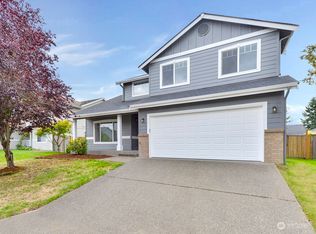
Welcome home to this beautifully updated 2-story residence in the sought-after English Gardens III community! This home boasts fantastic curb appeal and is ready for you to move in!The main floor offers a versatile, open-concept layout perfect for modern living. You'll find a bright, open kitchen with a convenient eating space that flows into a spacious great room, along with a formal living room, a formal dining room, and a flexible den space to suit your lifestyle needs.Upstairs, retreat to your large primary suite featuring a walk-in closet and a relaxing 5-piece bathroom. Two additional bedrooms and the convenience of an upstairs laundry room complete the upper level.Enjoy year-round comfort with a brand-new heat pump, and extend your living space outdoors with a new covered patio—perfect for entertaining in the oversized, fully fenced 0.21-acre backyard. The yard also features raised garden beds for those who love to grow their own produce.Located within a community that features sidewalks and a huge neighborhood park, this home offers easy access to JBLM, and is just minutes away from local shopping, restaurants, and major corridors like Canyon Road and Meridian. Complete with a large 2-car garage, this property truly has it all!
Active
Listed by: Gateway Real Estate • Lori L. Vandelac
Price cut: $10K (7/30)
$499,950
8218 203rd Street Ct E, Spanaway, WA 98387
3beds
1,962sqft
:
Get pre-qualified$3,093/mo
Single Family Residence
Built in 2000
9,347 Square Feet Lot
$499,900 Zestimate®
$255/sqft
$17/mo HOA
What's special
- 40 days |
- 347 |
- 40 |
Zillow last checked:
Listing updated:
Listed by:
Lori L. Vandelac,
Gateway Real Estate
Source: NWMLS as distributed by MLS GRID,MLS#: 2545611
Facts & features
Interior
Bedrooms & bathrooms
- Bedrooms: 3
- Bathrooms: 3
- Full bathrooms: 2
- 1/2 bathrooms: 1
- Main level bathrooms: 1
Primary bedroom
- Level: Second
Bedroom
- Level: Second
Bedroom
- Level: Second
Bathroom full
- Level: Second
Bathroom full
- Level: Second
Other
- Level: Main
Den office
- Level: Main
Dining room
- Level: Main
Entry hall
- Level: Main
Family room
- Level: Main
Kitchen with eating space
- Level: Main
Living room
- Level: Main
Utility room
- Level: Second
Heating
- Fireplace, Forced Air, Heat Pump, Natural Gas
Cooling
- Forced Air, Heat Pump
Appliances
- Included: Dishwasher, Disposal, Microwave, Refrigerator, Stove(s)/Range(s), Dishwasher(s), Garbage Disposal, Microwave(s), Refrigerator(s), Water Heater: gas, Water Heater Location: garage
Features
- Bath Off Primary, Dining Room
- Flooring: Vinyl, Carpet
- Windows: Dbl Pane/Storm Window
- Basement: None
- Number of fireplaces: 1
- Fireplace features: Gas, Main Level: 1, Fireplace
Interior area
- Total structure area: 1,962
- Total interior livable area: 1,962 sqft
Property
Parking
- Total spaces: 2
- Parking features: Driveway, Attached Garage
- Has attached garage: Yes
- Covered spaces: 2
Features
- Levels: Two
- Stories: 2
- Entry location: Main
- Patio & porch: Bath Off Primary, Dbl Pane/Storm Window, Dining Room, Fireplace, Walk-In Closet(s), Water Heater
- Has view: Yes
- View description: Territorial
Lot
- Size: 9,347 Square Feet
- Features: Paved, Sidewalk, Cabana/Gazebo, Cable TV, Fenced-Fully, High Speed Internet, Patio
- Topography: Level
- Residential vegetation: Garden Space
Details
- Parcel number: 6023371020
- Special conditions: Standard
Construction
Type & style
- Home type: SingleFamily
- Architectural style: Craftsman,2 Story
- Property subtype: Single Family Residence
Materials
- Cement/Concrete
- Foundation: Poured Concrete
- Roof: Composition
Condition
- Year built: 2000
- Major remodel year: 2005
Utilities & green energy
- Electric: Company: City of Tacoma
- Sewer: Sewer Connected, Company: Pierce County
- Water: Public, Company: Rainier
Community & HOA
Community
- Features: Park, Playground
- Subdivision: English Gardens
HOA
- Services included: Common Area Maintenance
- HOA fee: $200 annually
Location
- Region: Spanaway
Financial & listing details
- Price per square foot: $255/sqft
- Tax assessed value: $466,000
- Annual tax amount: $5,380
- Date on market: 6/24/2026
- Cumulative days on market: 42 days
- Listing terms: Conventional,FHA,USDA Loan,VA Loan
- Inclusions: Dishwasher(s), Garbage Disposal, Microwave(s), Refrigerator(s), Stove(s)/Range(s)
Estimated market value
$499,900
$475,000 - $525,000
$3,010/mo
Price history
| Date | Event | Price |
|---|---|---|
| 7/30/2026 | Price change | $499,950-2%$255/sqft |
Source:  NWMLS as distributed by MLS GRID #2545611 Report a problem NWMLS as distributed by MLS GRID #2545611 Report a problem | ||
| 6/25/2026 | Listed for sale | $509,900+64.7%$260/sqft |
Source: NWMLS as distributed by MLS GRID #2545611 Report a problem | ||
| 9/13/2018 | Sold | $309,669-0.1%$158/sqft |
Source: NWMLS as distributed by MLS GRID #1336804 Report a problem | ||
| 8/19/2018 | Pending sale | $309,950$158/sqft |
Source: Skyline Properties, Inc. #1336804 Report a problem | ||
| 7/28/2018 | Listed for sale | $309,950+15.9%$158/sqft |
Source: Skyline Properties, Inc. #1336804 Report a problem | ||
| 1/17/2017 | Sold | $267,519+2.9%$136/sqft |
Source: NWMLS as distributed by MLS GRID #1041705 Report a problem | ||
| 12/1/2016 | Pending sale | $259,900$132/sqft |
Source: Better Properties Valley Assoc #1041705 Report a problem | ||
| 11/2/2016 | Price change | $259,900-1.9%$132/sqft |
Source: Better Properties Valley Assoc #1041705 Report a problem | ||
| 10/13/2016 | Listing removed | $1,695+13.4%$1/sqft |
Source: NRB Property Management Report a problem | ||
| 10/13/2016 | Listed for sale | $264,950+96.3%$135/sqft |
Source: Better Properties Valley Assoc #1041705 Report a problem | ||
| 5/30/2012 | Listing removed | $1,495$1/sqft |
Source: Owner Report a problem | ||
| 4/28/2012 | Price change | $1,495+7.2%$1/sqft |
Source: Owner Report a problem | ||
| 4/17/2012 | Listed for rent | $1,395$1/sqft |
Source: Owner Report a problem | ||
| 3/24/2012 | Listing removed | $135,000$69/sqft |
Source: John L Scott Real Estate #307960 Report a problem | ||
| 2/18/2012 | Pending sale | $135,000$69/sqft |
Source: John L Scott Real Estate #307960 Report a problem | ||
| 2/15/2012 | Price change | $135,000-10%$69/sqft |
Source: John L Scott Real Estate #307960 Report a problem | ||
| 2/6/2012 | Listed for sale | $150,000$76/sqft |
Source: John L Scott Real Estate #307960 Report a problem | ||
| 1/28/2012 | Pending sale | $150,000$76/sqft |
Source: John L Scott Real Estate #307960 Report a problem | ||
| 1/7/2012 | Listed for sale | $150,000-51.5%$76/sqft |
Source: John L Scott Real Estate #307960 Report a problem | ||
| 12/23/2011 | Sold | $309,136$158/sqft |
Source: Agent Provided Report a problem | ||
| 11/22/2010 | Sold | $309,136+10.4%$158/sqft |
Source: Public Record Report a problem | ||
| 3/3/2008 | Sold | $280,000+18.6%$143/sqft |
Source: Public Record Report a problem | ||
| 12/21/2005 | Sold | $236,000+41.4%$120/sqft |
Source: Public Record Report a problem | ||
| 9/27/2001 | Sold | $166,950$85/sqft |
Source: Public Record Report a problem | ||
Public tax history
| Year | Property taxes | Tax assessment |
|---|---|---|
| 2024 | $5,186 -0.4% | $466,000 +5.3% |
| 2023 | $5,208 -1.8% | $442,600 -4.3% |
| 2022 | $5,306 +4.9% | $462,600 +21.2% |
| 2021 | $5,059 +41.7% | $381,600 +26.9% |
| 2019 | $3,569 -11.7% | $300,600 +6% |
| 2018 | $4,043 +12% | $283,600 +10.1% |
| 2017 | $3,608 +9.5% | $257,500 +24.2% |
| 2016 | $3,295 | $207,400 +7.3% |
| 2014 | $3,295 +128.7% | $193,300 +8.4% |
| 2013 | $1,441 | $178,300 +1% |
| 2012 | -- | $176,500 -8.3% |
| 2011 | -- | $192,400 -6.1% |
| 2010 | -- | $204,900 +34.5% |
| 2002 | $2,263 +11215.2% | $152,300 |
| 2001 | $20 | $152,300 |
| 2000 | $20 | -- |
Find assessor info on the county website
Monthly payment
Est. payment
Payment breakdown
Explore the cost of this home by adjusting the details. Changes won't be saved.Climate risks
Neighborhood: 98387
Nearby schools
GreatSchools rating
- 6/10Pioneer Valley Elementary SchoolGrades: K-5Distance: 0.5 mi
- 5/10Liberty Middle SchoolGrades: 6-8Distance: 0.5 mi
- 7/10Graham Kapowsin High SchoolGrades: 9-12Distance: 1.8 mi
Schools provided by the listing agent
- Elementary: Pioneer Vly Elem
- Middle: Liberty JH
- High: Bethel High
Source: NWMLS as distributed by MLS GRID. This data may not be complete. We recommend contacting the local school district to confirm school assignments for this home.
- $534,9003 bd3 ba2k sqft8302 203rd Street Ct E, Spanaway, WA 98387Sold
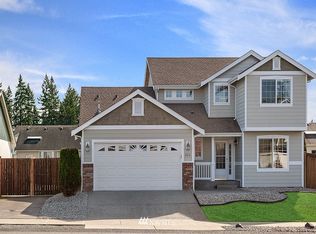
- $561,5004 bd3 ba2.2k sqft8316 203rd St E, Spanaway, WA 98387Off Market
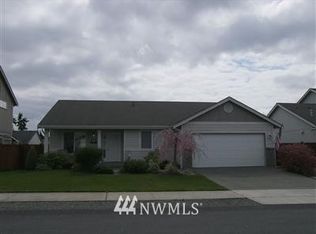
- $517,9003 bd3 ba1.8k sqft20301 82nd Ave E, Spanaway, WA 98387Off Market
- $513,7003 bd2 ba1.4k sqft8320 203rd Stct E, Spanaway, WA 98387Off Market
- $524,0004 bd3 ba2k sqft20307 82nd Avenue Ct E, Spanaway, WA 98387Sold
- $470,0003 bd3 ba1.5k sqft8319 203rd Street Ct E, Spanaway, WA 98387Sold
- $560,0004 bd3 ba2.1k sqft8327 203rd Ct E, Spanaway, WA 98387Off Market
- $541,4004 bd3 ba2k sqft8328 203rd St E, Spanaway, WA 98387Off Market
A local agent can set up tours, give advice and negotiate with sellers.
Similar homes
- $525,0003 bd3 ba1.9k sqft5914 204th Street Ct E, Spanaway, WA 98387Active
 MLS ID #2562585, Dan Rowley. NWMLS as distributed by MLS GRID
 - $550,0004 bd4 ba2.4k sqft8412 205th Street Ct E, Spanaway, WA 98387Active
 MLS ID #2540458, Pamela Davison. NWMLS as distributed by MLS GRID
 - $479,9503 bd2 ba1.5k sqft5408 209th Street E, Spanaway, WA 98387Active
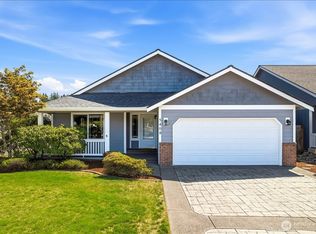 MLS ID #2560438, Rebecca McClain. NWMLS as distributed by MLS GRID
 - $493,0005 bd4 ba2.3k sqft1905 198th Street E, Spanaway, WA 98387Active
 MLS ID #2562200, Zachary Taylor. NWMLS as distributed by MLS GRID
 - $505,0003 bd3 ba1.5k sqft3909 212th Street Ct E, Spanaway, WA 98387ActiveMLS ID #2521411, Brad Harper. NWMLS as distributed by MLS GRID
- $525,0003 bd2 ba1.8k sqft15025 16th Avenue Ct S, Spanaway, WA 98387ActiveMLS ID #2562572, Jennifer Tobin. NWMLS as distributed by MLS GRID
- $549,9504 bd3 ba1.9k sqft19817 97th Avenue Ct E, Graham, WA 98338ActiveMLS ID #2562213, Denis Rabiyevskiy. NWMLS as distributed by MLS GRID
- $449,9503 bd2 ba1k sqft21713 47th Avenue Ct E, Spanaway, WA 98387ActiveMLS ID #2549313, David C Quantrell. NWMLS as distributed by MLS GRID
- $459,9503 bd3 ba1.5k sqft1425 186th Street Ct E, Spanaway, WA 98387ActiveMLS ID #2533887, Bobby H Ratty. NWMLS as distributed by MLS GRID
- $489,9503 bd3 ba1.9k sqft18412 95th Avenue Ct E, Puyallup, WA 98375ActiveMLS ID #2528709, Graham Raymond Northcott. NWMLS as distributed by MLS GRID
- $545,0004 bd3 ba2.3k sqft9416 200th Street E, Graham, WA 98338ActiveMLS ID #2550040, Evan Leonard. NWMLS as distributed by MLS GRID
- $534,0004 bd3 ba2k sqft18208 72nd Avenue E, Puyallup, WA 98375ActiveMLS ID #2551718, Dina Woolery. NWMLS as distributed by MLS GRID
- $499,9993 bd3 ba1.9k sqft7230 178th Street E, Puyallup, WA 98375ActiveMLS ID #2512662, Cynthia Shinn. NWMLS as distributed by MLS GRID
- $450,0003 bd3 ba1.8k sqftHansons Estates, Puyallup, WA 98375ActiveMLS ID #2549464, Shamus Geary. NWMLS as distributed by MLS GRID
- $515,0004 bd3 ba1.9k sqft8228 184th Street Ct E, Puyallup, WA 98375ActiveMLS ID #2531424, Dan Rowley. NWMLS as distributed by MLS GRID
- $539,9503 bd3 ba1.6k sqftLexington Hills, Puyallup, WA 98371ActiveMLS ID #2551459, Kathleen Gendron. NWMLS as distributed by MLS GRID
- $539,9502 bd2 ba1.6k sqft17007 91st Avenue E, Puyallup, WA 98375ActiveMLS ID #2563485, Kaylah Shaneyfelt. NWMLS as distributed by MLS GRID
- $540,0003 bd2 ba1.6k sqft10720 Eustis Hunt Road E, Graham, WA 98338ActiveMLS ID #2522355, Brian Pham. NWMLS as distributed by MLS GRID
- $514,9503 bd2 ba1.4k sqftMountain Sunrise, Tacoma, WA 98446ActiveMLS ID #2533057, Lani Fisher. NWMLS as distributed by MLS GRID
- $515,0004 bd3 ba2k sqftFairway Village South, Graham, WA 98338ActiveMLS ID #2518888, Vanessa M. Betancourt. NWMLS as distributed by MLS GRID
