Welcome to this beautifully maintained home in the heart of Graham, where peace of mind meets ultimate convenience. This residence has been thoughtfully updated to provide the perfect blend of essential upgrades and a prime location. Enjoy year-round comfort with a brand-new HVAC heating and cooling system that keeps you cozy in the winter and crisp in the summer. The home also features a recently replaced roof and a new water heater, offering the long-term reliability and efficiency every homeowner desires. Perfectly positioned for work, play, and wellness, this property is just minutes from local schools, making the morning commute a breeze. Outdoor enthusiasts will love the proximity to the 71-acre Frontier Park—located just over a mile away—which serves as the community’s recreational hub with its expansive trail system, equestrian facilities, and the annual Pierce County Fair. Retail therapy and entertainment are just a short drive away at the premier South Hill Mall, featuring over 100 shops and dining options. Peace of mind is always within reach with the full-service MultiCare Good Samaritan Hospital located just minutes away in Puyallup, along with the local Community Health Care clinic for daily wellness needs. With quick access to the freeway, you stay easily connected to Puyallup, Tacoma, and the greater PNW.
Active
Listed by: John L. Scott, Inc • Vanessa M. Betancourt
$515,000
10426 196th E, Graham, WA 98338
4beds
2,092sqft
Single Family Residence
Built in 2004
4,051 Square Feet Lot
$515,300 Zestimate®
$246/sqft
$21/mo HOA
What's special
New water heaterBeautifully maintained homeRecently replaced roof
- --
- on Zillow
- 74
- views
- 3
- saves
Zillow last checked:
Listing updated:
Listed by:
Vanessa M. Betancourt,
John L. Scott, Inc
Source: NWMLS as distributed by MLS GRID,MLS#: 2518888
Facts & features
Interior
Bedrooms & bathrooms
- Bedrooms: 4
- Bathrooms: 3
- Full bathrooms: 2
- 1/2 bathrooms: 1
- Main level bathrooms: 1
Primary bedroom
- Level: Second
Bedroom
- Level: Second
Bedroom
- Level: Second
Bedroom
- Level: Second
Bathroom full
- Level: Second
Bathroom full
- Level: Second
Other
- Level: Main
Dining room
- Level: Main
Entry hall
- Level: Main
Great room
- Level: Main
Kitchen with eating space
- Level: Main
Living room
- Level: Main
Heating
- Forced Air, Heat Pump, Electric, Natural Gas
Cooling
- Forced Air, Heat Pump
Appliances
- Included: Dishwasher, Disposal, Dryer, Microwave, Refrigerator, Stove(s)/Range(s), Washer, Dishwasher(s), Dryer(s), Garbage Disposal, Microwave(s), Refrigerator(s), Washer(s), Water Heater: Gas, Water Heater Location: Garage
Features
- Dining Room, Pantry
- Flooring: Vinyl Plank, Carpet
- Windows: Dbl Pane/Storm Window
- Basement: None
- Has fireplace: No
Interior area
- Total structure area: 2,092
- Total interior livable area: 2,092 sqft
Property
Parking
- Total spaces: 4
- Parking features: Driveway, Attached Garage
- Has attached garage: Yes
- Covered spaces: 2
- Uncovered spaces: 2
Features
- Levels: Two
- Stories: 2
- Entry location: Main
- Patio & porch: Dbl Pane/Storm Window, Dining Room, Pantry, Walk-In Closet(s), Water Heater
Lot
- Size: 4,051 Square Feet
- Features: Paved, Sidewalk, Fenced-Fully, High Speed Internet
- Topography: Level
- Residential vegetation: Garden Space
Details
- Parcel number: 6024270190
- Zoning description: Jurisdiction: City
- Special conditions: Standard
Construction
Type & style
- Home type: SingleFamily
- Architectural style: 2 Story
- Property subtype: Single Family Residence
Materials
- Metal/Vinyl, Wood Siding
- Foundation: Poured Concrete
- Roof: Composition
Condition
- Good
- Year built: 2004
- Major remodel year: 2004
Utilities & green energy
- Electric: Company: Tacoma Public Utilites
- Sewer: Sewer Connected, Company: Pierce County Sewer
- Water: Public, Company: Firegrove
- Utilities for property: Xfinity, Xfinity
Community & HOA
Community
- Features: CCRs, Playground
- Subdivision: Graham
HOA
- Services included: Common Area Maintenance
- HOA fee: $250 annually
Location
- Region: Graham
Financial & listing details
- Price per square foot: $246/sqft
- Tax assessed value: $474,200
- Annual tax amount: $5,277
- Date on market: 5/6/2026
- Listing terms: Conventional,FHA,State Bond,VA Loan
- Inclusions: Dishwasher(s), Dryer(s), Garbage Disposal, Microwave(s), Refrigerator(s), Stove(s)/Range(s), Washer(s)
Estimated market value
$515,300
$490,000 - $541,000
$2,988/mo
Price history
| Date | Event | Price |
|---|---|---|
| 7/3/2026 | Price change | $515,000-1%$246/sqft |
Source:  NWMLS as distributed by MLS GRID #2518888 Report a problem NWMLS as distributed by MLS GRID #2518888 Report a problem | ||
| 6/11/2026 | Price change | $520,000-1.9%$249/sqft |
Source: NWMLS as distributed by MLS GRID #2518888 Report a problem | ||
| 5/6/2026 | Listed for sale | $530,000+53.6%$253/sqft |
Source: NWMLS as distributed by MLS GRID #2518888 Report a problem | ||
| 4/3/2020 | Sold | $345,000+9.2%$165/sqft |
Source: NWMLS as distributed by MLS GRID #1568927 Report a problem | ||
| 3/5/2020 | Pending sale | $315,990$151/sqft |
Source: Redfin Corp. #1568927 Report a problem | ||
| 2/27/2020 | Listed for sale | $315,990+66.4%$151/sqft |
Source: Redfin Corp. #1568927 Report a problem | ||
| 5/23/2014 | Sold | $189,900$91/sqft |
Source: NWMLS as distributed by MLS GRID #622684 Report a problem | ||
| 4/23/2014 | Pending sale | $189,900$91/sqft |
Source: RE/MAX FOUR SEASONS #622684 Report a problem | ||
| 4/21/2014 | Listed for sale | $189,900+17.6%$91/sqft |
Source: RE/MAX FOUR SEASONS #622684 Report a problem | ||
| 1/14/2004 | Sold | $161,500$77/sqft |
Source: NWMLS as distributed by MLS GRID #23098426 Report a problem | ||
Public tax history
| Year | Property taxes | Tax assessment |
|---|---|---|
| 2025 | $5,277 +3.4% | $474,200 +3.8% |
| 2024 | $5,105 +0.3% | $457,000 +6.2% |
| 2023 | $5,089 -1.9% | $430,400 -4.5% |
| 2022 | $5,187 +7.8% | $450,500 +24.9% |
| 2021 | $4,813 +41.8% | $360,700 +23.6% |
| 2019 | $3,395 -4.8% | $291,800 +8.4% |
| 2018 | $3,566 +8.5% | $269,200 +19.1% |
| 2017 | $3,286 +13.1% | $226,100 +25.9% |
| 2016 | $2,905 | $179,600 +5.9% |
| 2014 | $2,905 +381.6% | $169,600 +9.3% |
| 2013 | $603 | $155,100 -1.9% |
| 2012 | -- | $158,100 -8.2% |
| 2011 | -- | $172,300 -7.5% |
| 2010 | -- | $186,300 -6.7% |
| 2009 | -- | $199,600 -13.3% |
| 2008 | $2,735 +394.4% | $230,300 -2.3% |
| 2007 | $553 | $235,700 |
Find assessor info on the county website
Monthly payment
Est. payment
Payment breakdown
Explore the cost of this home by adjusting the details. Changes won't be saved.Climate risks
Neighborhood: 98338
Similar homes
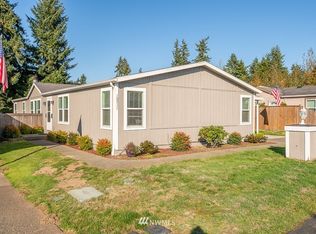
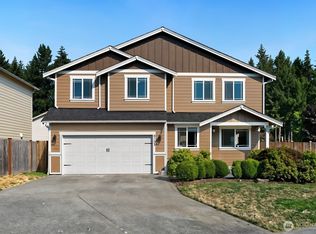
- $589,0005 bd3 ba2.3k sqft19418 90th Avenue Ct E, Graham, WA 98338Active
 MLS ID #2592313, Melissa Lawson. NWMLS as distributed by MLS GRID
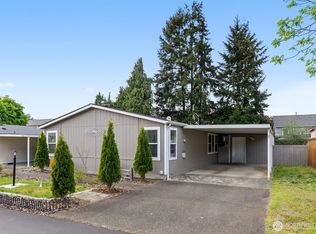
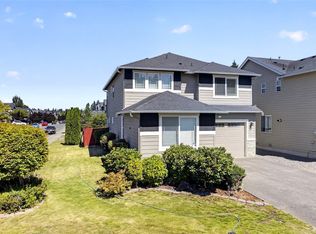
 - $475,0004 bd3 ba1.9k sqft9103 193rd Street Ct E, Graham, WA 98338Active
 MLS ID #2591020, Kevin E Rickels. NWMLS as distributed by MLS GRID

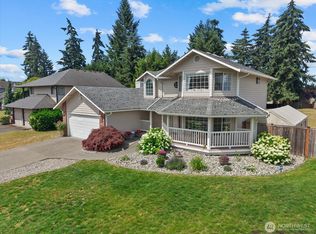
 - $521,0003 bd3 ba2k sqftWinterwood Park, Graham, WA 98338Active
 MLS ID #2574078, Sarbjit Singh Badyal. NWMLS as distributed by MLS GRID
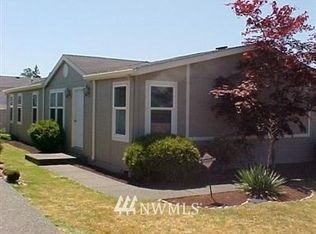
 - $616,2113 bd3 ba1.8k sqft19314 106th Avenue Ct E, Graham, WA 98338Active
 MLS ID #2545069, Alexis Owenby. NWMLS as distributed by MLS GRID
