Subject to bank and VA short sale approval. VA ASSUMABLE MORTGAGE AVAILABLE AT 4.75% FIXED RATE! Take over a monthly payment of approximately $3,400. Massive monthly savings compared to today's 7% rates. Open to both military and qualified non-military buyers. Welcome to this beautifully designed 4-bedroom, 2+ bath home featuring light-filled spaces and an open living concept. The kitchen shines with slab granite countertops, shaker cabinets and stainless appliances. A main-floor bedroom offers flexible space for a home office, workout room or guest room, with a convenient powder room nearby. Upstairs, discover three additional bedrooms, including a spacious primary suite with a 5-piece ensuite bath and walk-in closet. A versatile loft/bonus space adds room to relax, play or gather. Outside, enjoy a sunny corner lot with a fully fenced backyard and dedicated dog run area. Conveniently located near everyday amenities and parks, with easy access to McChord Air Force Base.
Active
Listed by: Redfin • Kevin E Rickels • 206-786-9000
$475,000
9103 193rd Street Ct E, Graham, WA 98338
4beds
1,926sqft
Single Family Residence
Built in 2013
5,906 Square Feet Lot
$476,800 Zestimate®
$247/sqft
$28/mo HOA
What's special
Walk-in closetLight-filled spacesDedicated dog run areaSunny corner lotFully fenced backyardStainless appliancesShaker cabinets
- --
- on Zillow
- 749
- views
- 74
- saves
Likely to sell faster than
Zillow last checked:
Listing updated:
Listed by:
Kevin E Rickels 206-786-9000 kevin.rickels@redfin.com,
Redfin
Source: NWMLS as distributed by MLS GRID,MLS#: 2591020
Facts & features
Interior
Bedrooms & bathrooms
- Bedrooms: 4
- Bathrooms: 3
- Full bathrooms: 2
- 1/2 bathrooms: 1
- Main level bathrooms: 1
- Main level bedrooms: 1
Primary bedroom
- Level: Second
Bedroom
- Level: Main
Bedroom
- Level: Second
Bedroom
- Level: Second
Bathroom full
- Level: Second
Bathroom full
- Level: Second
Other
- Level: Main
Bonus room
- Level: Second
Entry hall
- Level: Main
Kitchen with eating space
- Level: Main
Living room
- Level: Main
Utility room
- Level: Second
Heating
- Forced Air, Electric, Natural Gas
Cooling
- Forced Air
Appliances
- Included: Dishwasher, Disposal, Dryer, Microwave, Refrigerator, Stove(s)/Range(s), Washer, Dishwasher(s), Dryer(s), Garbage Disposal, Microwave(s), Refrigerator(s), Washer(s), Water Heater: Gas, Water Heater Location: Garage
Features
- Bath Off Primary, Dining Room, Pantry
- Flooring: Laminate, Vinyl, Carpet
- Windows: Dbl Pane/Storm Window
- Basement: None
- Has fireplace: No
Interior area
- Total structure area: 1,926
- Total interior livable area: 1,926 sqft
Property
Parking
- Total spaces: 4
- Parking features: Attached Garage, Off Street
- Has attached garage: Yes
- Covered spaces: 2
- Uncovered spaces: 2
Features
- Levels: Two
- Stories: 2
- Entry location: Main
- Patio & porch: Bath Off Primary, Dbl Pane/Storm Window, Dining Room, Pantry, Security System, Vaulted Ceiling(s), Walk-In Closet(s), Water Heater
- Has view: Yes
- View description: Territorial
Lot
- Size: 5,906 Square Feet
- Features: Cul-De-Sac, Curbs, Paved, Sidewalk, Cable TV, Electric Car Charging, Fenced-Fully, Gas Available, High Speed Internet
Details
- Parcel number: 6026382220
- Special conditions: Short Sale
Construction
Type & style
- Home type: SingleFamily
- Architectural style: 2 Story
- Property subtype: Single Family Residence
Materials
- Cement Planked, Wood Siding, Cement Plank
- Foundation: Poured Concrete
- Roof: Composition
Condition
- Good
- Year built: 2013
Utilities & green energy
- Electric: Company: Tacoma Public Utilities
- Sewer: Sewer Connected, Company: Pierce County Sewer Division
- Water: Public, Company: Tacoma Public Utilities
- Utilities for property: Comcast, Comcast
Community & HOA
Community
- Features: CCRs
- Security: Security System
- Subdivision: Graham
HOA
- Services included: Common Area Maintenance
- HOA fee: $28 monthly
- HOA phone: 253-393-3555
Location
- Region: Graham
Financial & listing details
- Price per square foot: $247/sqft
- Tax assessed value: $478,700
- Annual tax amount: $5,124
- Date on market: 10/5/2026
- Listing terms: Conventional,FHA,VA Loan
- Inclusions: Dishwasher(s), Dryer(s), Garbage Disposal, Microwave(s), Refrigerator(s), Stove(s)/Range(s), Washer(s)
- Total actual rent: 3200
Estimated market value
$476,800
$453,000 - $501,000
$2,917/mo
Price history
| Date | Event | Price |
|---|---|---|
| 10/5/2026 | Listed for sale | $475,000-14.7%$247/sqft |
Source:  NWMLS as distributed by MLS GRID #2591020 Report a problem NWMLS as distributed by MLS GRID #2591020 Report a problem | ||
| 10/4/2026 | Listing removed | $2,975$2/sqft |
Source: Zillow Rentals Report a problem | ||
| 9/29/2026 | Listed for rent | $2,975-0.8%$2/sqft |
Source: Zillow Rentals Report a problem | ||
| 5/17/2024 | Listing removed | -- |
Source: Zillow Rentals Report a problem | ||
| 5/15/2024 | Listed for rent | $3,000$2/sqft |
Source: Zillow Rentals Report a problem | ||
| 5/24/2022 | Sold | $557,000+4.1%$289/sqft |
Source: NWMLS as distributed by MLS GRID #1921101 Report a problem | ||
| 4/27/2022 | Pending sale | $535,000$278/sqft |
Source: NWMLS as distributed by MLS GRID #1921101 Report a problem | ||
| 4/23/2022 | Listed for sale | $535,000+67.4%$278/sqft |
Source: NWMLS as distributed by MLS GRID #1921101 Report a problem | ||
| 10/17/2018 | Sold | $319,619-0.1%$166/sqft |
Source: Public Record Report a problem | ||
| 9/29/2018 | Pending sale | $319,900$166/sqft |
Source: RE/MAX Professionals #1366156 Report a problem | ||
| 9/25/2018 | Listed for sale | $319,900+42.8%$166/sqft |
Source: RE/MAX Professionals #1366156 Report a problem | ||
| 5/10/2013 | Sold | $224,000$116/sqft |
Source: Public Record Report a problem | ||
| 2/28/2013 | Price change | $224,000+1.8%$116/sqft |
Source: Skyline Properties Inc #447148 Report a problem | ||
| 2/13/2013 | Listed for sale | $219,950-8.4%$114/sqft |
Source: Skyline Properties Inc #447148 Report a problem | ||
| 1/10/2012 | Listing removed | $240,000$125/sqft |
Source: John L Scott Real Estate #305185 Report a problem | ||
| 12/29/2011 | Listed for sale | $240,000$125/sqft |
Source: John L Scott Real Estate #305185 Report a problem | ||
Public tax history
| Year | Property taxes | Tax assessment |
|---|---|---|
| 2025 | $5,306 +3.6% | $478,700 +3.8% |
| 2024 | $5,124 -1.5% | $461,000 +4% |
| 2023 | $5,202 -0.6% | $443,100 -2.9% |
| 2022 | $5,231 +1.8% | $456,400 +17.4% |
| 2021 | $5,138 +46.6% | $388,900 +31.6% |
| 2019 | $3,505 -11.3% | $295,600 +6.2% |
| 2018 | $3,953 +9.8% | $278,300 +10.6% |
| 2017 | $3,601 +10% | $251,600 +21.9% |
| 2016 | $3,273 | $206,400 +7.5% |
| 2014 | $3,273 +342.1% | $192,000 +8.4% |
| 2013 | $740 | $177,100 +278.4% |
| 2012 | -- | $46,800 |
Find assessor info on the county website
Monthly payment
Est. payment
Payment breakdown
Explore the cost of this home by adjusting the details. Changes won't be saved.Climate risks
Neighborhood: 98338

Similar homes
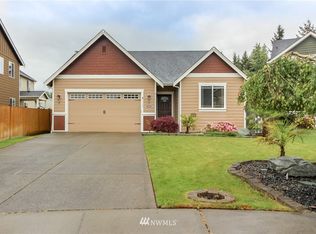
- $494,9003 bd3 ba2k sqft9225 195th Street Ct E, Graham, WA 98338Active
 MLS ID #2571169, Abbey Beal. NWMLS as distributed by MLS GRID
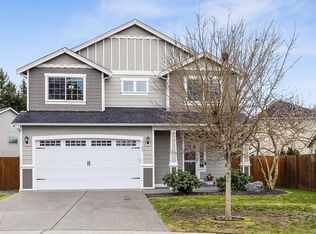
 - $579,0005 bd3 ba2.3k sqft19418 90th Avenue Ct E, Graham, WA 98338Active
 MLS ID #2592313, Melissa Lawson. NWMLS as distributed by MLS GRID
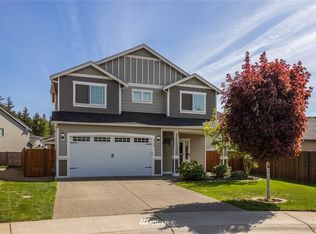
 - $515,0004 bd3 ba2k sqftFairway Village South, Graham, WA 98338Active
 MLS ID #2518888, Vanessa M. Betancourt. NWMLS as distributed by MLS GRID
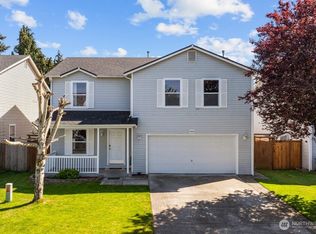
 - $484,9503 bd3 ba1.9k sqft18412 95th Avenue Ct E, Puyallup, WA 98375Active
 MLS ID #2528709, Graham Raymond Northcott. NWMLS as distributed by MLS GRID
