!!ASSUMABLE VA AT 6.25 Rate!! Welcome Home to This Well-Maintained, Move-In Ready Single Story Home Nestled in a convenient location just minutes from the South Hill/Frederickson border, this thoughtfully updated single-level home offers comfort, style, and modern functionality in a highly desirable area. As you enter, you’re greeted by soaring vaulted ceilings that create an open, airy atmosphere throughout the living spaces. The home features luxury vinyl plank flooring, providing both durability and contemporary elegance. Additional updates include a refreshed laundry room with tile flooring, a fully updated bathroom, and a spacious kitchen that flows seamlessly into the dining area—perfect for everyday living and effortless entertaining. Outside, the property impresses with a newer roof and siding, ensuring long-term peace of mind and low maintenance. Practical features include RV parking, ample storage in the garage, 220v outlet wired for potential EV charging, and a large, fully fenced backyard ideal for gatherings, pets, or relaxing outdoor enjoyment. Central air conditioning keeps the home comfortable during warmer months.
Active
Listed by: Real Broker LLC • Vijay Hira • 253-988-1073
Price cut: $5K (10/13)
$444,950
8409 201st Street E, Spanaway, WA 98387
3beds
1,156sqft
Single Family Residence
Built in 1996
8,123 Square Feet Lot
$445,100 Zestimate®
$385/sqft
$33/mo HOA
What's special
Rv parkingFully updated bathroomThoughtfully updatedCentral air conditioningLuxury vinyl plank flooringNewer roofMove-in ready
- --
- on Zillow
- 209
- views
- 27
- saves
Zillow last checked:
Listing updated:
Listed by:
Vijay Hira 253-988-1073 vijay@katiehirahomes.com,
Real Broker LLC
Source: NWMLS as distributed by MLS GRID,MLS#: 2479286
Facts & features
Interior
Bedrooms & bathrooms
- Bedrooms: 3
- Bathrooms: 2
- Full bathrooms: 2
- Main level bathrooms: 2
- Main level bedrooms: 3
Primary bedroom
- Level: Main
Bedroom
- Level: Main
Bedroom
- Level: Main
Bathroom full
- Level: Main
Bathroom full
- Level: Main
Dining room
- Level: Main
Entry hall
- Level: Main
Kitchen with eating space
- Level: Main
Living room
- Level: Main
Utility room
- Level: Main
Heating
- Fireplace, Forced Air, Electric, Natural Gas
Cooling
- Has cooling: Yes
Appliances
- Included: Dishwasher, Disposal, Microwave, Refrigerator, Stove(s)/Range(s), Dishwasher(s), Garbage Disposal, Microwave(s), Refrigerator(s), Water Heater: Gas
Features
- Bath Off Primary, Dining Room, Pantry
- Flooring: Ceramic Tile, Vinyl Plank, Carpet
- Windows: Dbl Pane/Storm Window
- Basement: None
- Number of fireplaces: 1
- Fireplace features: Gas, Main Level: 1, Fireplace
Interior area
- Total structure area: 1,156
- Total interior livable area: 1,156 sqft
Video & virtual tour
Property
Parking
- Total spaces: 2
- Parking features: Driveway, Attached Garage, RV Parking
- Has attached garage: Yes
- Covered spaces: 2
Features
- Levels: One
- Stories: 1
- Entry location: Main
- Patio & porch: Bath Off Primary, Dbl Pane/Storm Window, Dining Room, Fireplace, Pantry, Security System, Sprinkler System, Vaulted Ceiling(s), Water Heater
- Has view: Yes
- View description: Territorial
Lot
- Size: 8,123 Square Feet
- Features: Paved, Sidewalk, Cable TV, Electric Car Charging, Fenced-Fully, Irrigation, Patio, RV Parking
- Topography: Level
Details
- Parcel number: 6021600880
- Zoning: NMSF
- Zoning description: Jurisdiction: City
- Special conditions: Standard
Construction
Type & style
- Home type: SingleFamily
- Architectural style: 1 Story
- Property subtype: Single Family Residence
Materials
- Cement Planked, Cement Plank
- Foundation: Poured Concrete
- Roof: Composition
Condition
- Year built: 1996
- Major remodel year: 2002
Utilities & green energy
- Electric: Company: Tacoma Power
- Sewer: Sewer Connected, Company: Pierce County Sewer
- Water: Public, Company: Washington Water Service
Community & HOA
Community
- Security: Security System
- Subdivision: Spanaway
HOA
- HOA fee: $400 annually
Location
- Region: Spanaway
Financial & listing details
- Price per square foot: $385/sqft
- Tax assessed value: $393,500
- Annual tax amount: $4,237
- Date on market: 5/7/2026
- Listing terms: Assumable,Conventional,FHA,VA Loan
- Inclusions: Dishwasher(s), Garbage Disposal, Microwave(s), Refrigerator(s), Stove(s)/Range(s)
Estimated market value
$445,100
$423,000 - $467,000
$2,536/mo
Price history
| Date | Event | Price |
|---|---|---|
| 10/13/2026 | Price change | $444,950-1.1%$385/sqft |
Source:  NWMLS as distributed by MLS GRID #2479286 Report a problem NWMLS as distributed by MLS GRID #2479286 Report a problem | ||
| 7/7/2026 | Price change | $449,950-3.9%$389/sqft |
Source: NWMLS as distributed by MLS GRID #2479286 Report a problem | ||
| 6/23/2026 | Price change | $467,995-1.1%$405/sqft |
Source: NWMLS as distributed by MLS GRID #2479286 Report a problem | ||
| 5/27/2026 | Price change | $472,995-1.3%$409/sqft |
Source: NWMLS as distributed by MLS GRID #2479286 Report a problem | ||
| 5/7/2026 | Listed for sale | $478,995+7.6%$414/sqft |
Source: NWMLS as distributed by MLS GRID #2479286 Report a problem | ||
| 5/30/2023 | Sold | $445,000+1.3%$385/sqft |
Source: NWMLS as distributed by MLS GRID #2055025 Report a problem | ||
| 5/14/2023 | Pending sale | $439,500$380/sqft |
Source: NWMLS as distributed by MLS GRID #NWM2055025 Report a problem | ||
| 5/13/2023 | Listed for sale | $439,500$380/sqft |
Source: NWMLS as distributed by MLS GRID #NWM2055025 Report a problem | ||
| 4/24/2023 | Pending sale | $439,500$380/sqft |
Source: NWMLS as distributed by MLS GRID #NWM2055025 Report a problem | ||
| 4/21/2023 | Price change | $439,500-1.2%$380/sqft |
Source: NWMLS as distributed by MLS GRID #NWM2055025 Report a problem | ||
| 4/13/2023 | Listed for sale | $445,000+85.4%$385/sqft |
Source: NWMLS as distributed by MLS GRID #NWM2055025 Report a problem | ||
| 9/28/2017 | Sold | $240,000+4.3%$208/sqft |
Source: NWMLS as distributed by MLS GRID #1183797 Report a problem | ||
| 9/19/2017 | Listed for sale | $230,000$199/sqft |
Source: Coldwell Banker BAIN #1183797 Report a problem | ||
| 8/31/2017 | Pending sale | $230,000$199/sqft |
Source: Coldwell Banker BAIN #1183797 Report a problem | ||
| 8/25/2017 | Listed for sale | $230,000+53.4%$199/sqft |
Source: Coldwell Banker BAIN #1183797 Report a problem | ||
| 4/17/2003 | Sold | $149,900+16.2%$130/sqft |
Source: NWMLS as distributed by MLS GRID #23017736 Report a problem | ||
| 9/15/2000 | Sold | $129,000+15.2%$112/sqft |
Source: NWMLS as distributed by MLS GRID #20085304 Report a problem | ||
| 8/5/1996 | Sold | $111,950$97/sqft |
Source: Public Record Report a problem | ||
Public tax history
| Year | Property taxes | Tax assessment |
|---|---|---|
| 2025 | $4,395 +3.7% | $393,500 +3.8% |
| 2024 | $4,237 -1.3% | $379,200 +4.3% |
| 2023 | $4,292 -0.5% | $363,700 -2.9% |
| 2022 | $4,315 +5.6% | $374,400 +22.1% |
| 2021 | $4,088 +41.4% | $306,700 +26.1% |
| 2019 | $2,890 -11.9% | $243,300 +6.9% |
| 2018 | $3,281 +12.2% | $227,500 +9.7% |
| 2017 | $2,924 +9.8% | $207,300 +26.3% |
| 2016 | $2,663 | $164,100 +5.9% |
| 2014 | $2,663 +14.6% | $154,900 +8.4% |
| 2013 | $2,324 | $142,900 +1.3% |
| 2012 | -- | $141,000 -9.6% |
| 2011 | -- | $155,900 -6.8% |
| 2010 | -- | $167,300 -7.5% |
| 2009 | -- | $180,900 -7.8% |
| 2008 | $2,396 +0% | $196,300 -4.3% |
| 2007 | $2,396 +35.6% | $205,100 +75.3% |
| 2002 | $1,768 +4.2% | $117,000 |
| 2001 | $1,696 | $117,000 +2.6% |
| 2000 | $1,696 | $114,000 |
Find assessor info on the county website
Monthly payment
Est. payment
Payment breakdown
Explore the cost of this home by adjusting the details. Changes won't be saved.Climate risks
Neighborhood: 98387
Nearby schools
Schools provided by the listing agent
- Elementary: Pioneer Vly Elem
- Middle: Liberty JH
- High: Graham-Kapowsin High
Source: NWMLS as distributed by MLS GRID. This data may not be complete. We recommend contacting the local school district to confirm school assignments for this home.
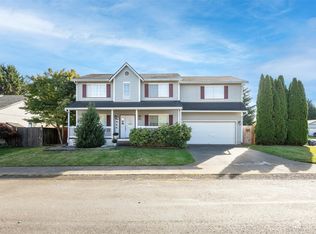

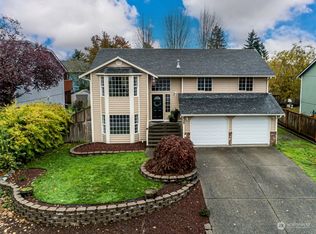
Similar homes
- $440,0003 bd2 ba1.1k sqftWoodfield Estates Div 1, Spanaway, WA 98387Active
 MLS ID #2546269, Lei Sablaon. NWMLS as distributed by MLS GRID
 - $436,5003 bd3 ba1.3k sqftWhitehawk Div, Orting, WA 98360Active
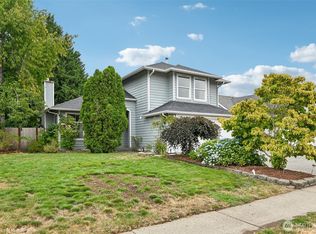 MLS ID #2586592, Kevin Escobar. NWMLS as distributed by MLS GRID
 - $499,9953 bd2 ba1.4k sqftTustin Ranch Pdd, Puyallup, WA 98375Active
 MLS ID #2575026, Sophia N. Cosola. NWMLS as distributed by MLS GRID
 - $525,0003 bd3 ba1.5k sqft7106 190th Street Ct E, Puyallup, WA 98375Active
 MLS ID #2534548, Rhett Elton. NWMLS as distributed by MLS GRID
