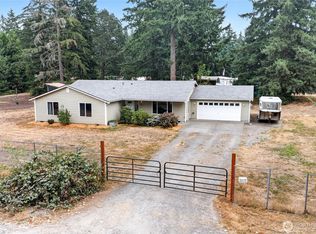
Welcome to this beautifully updated 3 bedroom, 2 bath rambler on 1.25 fully fenced acres in Roy! Enjoy peaceful country living with privacy and convenient access to McKenna and Yelm. The inviting open concept floor plan features 9’ ceilings, a spacious kitchen with slab granite countertops, a large island and pantry, plus generous living & dining areas. Recent upgrades include fresh interior and exterior paint, a brand new energy efficient Bosch heat pump, & premium stained cedar fencing. The thoughtfully cleared acreage offers plenty of usable space, established fruit trees, & a custom built chicken coop. A freshly installed recycled asphalt driveway leads to a striking new black entrance gate, adding exceptional curb appeal. The oversized attached 2 car garage features beautiful black marble-look epoxy flooring with an included sauna. With room for gardening, animals, outdoor activities, and entertaining, this move-in-ready property combines modern upgrades with the freedom and charm of country living!
Active
Listed by: Realty One Group Bold • Kelli Lureen Rochester • 360-918-2575
$589,000
34720 S 82nd Avenue, Roy, WA 98580
3beds
1,407sqft
Single Family Residence
Built in 2016
1.25 Acres Lot
$587,900 Zestimate®
$419/sqft
$-- HOA
What's special
Established fruit treesCustom built chicken coopLarge islandPremium stained cedar fencingIncluded sauna
- --
- on Zillow
- 176
- views
- 4
- saves
Zillow last checked:
Listing updated:
Listed by:
Kelli Lureen Rochester 360-918-2575 kellihammondrealestate@gmail.com,
Realty One Group Bold
Source: NWMLS as distributed by MLS GRID,MLS#: 2595715
Facts & features
Interior
Bedrooms & bathrooms
- Bedrooms: 3
- Bathrooms: 2
- Full bathrooms: 2
- Main level bathrooms: 2
- Main level bedrooms: 3
Primary bedroom
- Level: Main
Bedroom
- Level: Main
Bedroom
- Level: Main
Bathroom full
- Level: Main
Bathroom full
- Level: Main
Dining room
- Level: Main
Entry hall
- Level: Main
Kitchen with eating space
- Level: Main
Living room
- Level: Main
Heating
- Heat Pump, Electric
Cooling
- Heat Pump
Appliances
- Included: Dishwasher, Microwave, Refrigerator, Stove(s)/Range(s), Dishwasher(s), Microwave(s), Refrigerator(s), Water Heater: Conventional Tank, Water Heater Location: Garage
Features
- Dining Room, Sauna
- Flooring: Hardwood, Laminate, Carpet
- Basement: None
- Has fireplace: No
Interior area
- Total structure area: 1,407
- Total interior livable area: 1,407 sqft
Property
Parking
- Total spaces: 2
- Parking features: Driveway, Attached Garage, RV Parking
- Has attached garage: Yes
- Covered spaces: 2
Features
- Levels: One
- Stories: 1
- Entry location: Main
- Patio & porch: Dining Room, Sauna, Vaulted Ceiling(s), Walk-In Closet(s), Water Heater
Lot
- Size: 1.25 Acres
- Features: Dead End Street, Secluded, Value In Land, Cabana/Gazebo, Cable TV, Deck, Fenced-Fully, Gated Entry, High Speed Internet, Patio, RV Parking
- Topography: Partial Slope
- Residential vegetation: Brush, Fruit Trees, Garden Space, Wooded
Details
- Parcel number: 0217227025
- Zoning: R10
- Zoning description: Jurisdiction: County
- Special conditions: Standard
Construction
Type & style
- Home type: SingleFamily
- Architectural style: Contemporary,1 Story
- Property subtype: Single Family Residence
Materials
- Cement Planked, Cement Plank
- Foundation: Poured Concrete
- Roof: Composition
Condition
- Very Good
- Year built: 2016
- Major remodel year: 2016
Utilities & green energy
- Electric: Company: Puget Sound Energy
- Sewer: Septic Tank
- Water: Individual Well
- Utilities for property: T-Mobile, T-Mobile
Community & HOA
Community
- Subdivision: Roy
Location
- Region: Roy
Financial & listing details
- Price per square foot: $419/sqft
- Tax assessed value: $478,300
- Annual tax amount: $3,804
- Date on market: 10/17/2026
- Listing terms: Conventional,FHA,USDA Loan,VA Loan
- Inclusions: Dishwasher(s), Microwave(s), Refrigerator(s), Stove(s)/Range(s)
- Road surface type: Dirt
Estimated market value
$587,900
$559,000 - $617,000
$2,967/mo
Price history
| Date | Event | Price |
|---|---|---|
| 10/17/2026 | Listed for sale | $589,000+12.2%$419/sqft |
Source:  NWMLS as distributed by MLS GRID #2595715 Report a problem NWMLS as distributed by MLS GRID #2595715 Report a problem | ||
| 10/31/2022 | Sold | $525,000$373/sqft |
Source: NWMLS as distributed by MLS GRID #1983711 Report a problem | ||
| 10/10/2022 | Pending sale | $525,000$373/sqft |
Source: NWMLS as distributed by MLS GRID #1983711 Report a problem | ||
| 9/17/2022 | Listed for sale | $525,000$373/sqft |
Source: NWMLS as distributed by MLS GRID #1983711 Report a problem | ||
| 8/24/2022 | Contingent | $525,000$373/sqft |
Source: NWMLS as distributed by MLS GRID #1983711 Report a problem | ||
| 8/15/2022 | Listed for sale | $525,000+89.5%$373/sqft |
Source: NWMLS as distributed by MLS GRID #1983711 Report a problem | ||
| 3/23/2017 | Sold | $277,000+0.7%$197/sqft |
Source: NWMLS as distributed by MLS GRID #1050859 Report a problem | ||
| 2/9/2017 | Pending sale | $274,950$195/sqft |
Source: John L Scott Real Estate #1050859 Report a problem | ||
| 2/2/2017 | Price change | $274,950-3.5%$195/sqft |
Source: John L Scott Real Estate #1050859 Report a problem | ||
| 11/16/2016 | Listed for sale | $284,950+1052.8%$203/sqft |
Source: John L Scott Real Estate #1050859 Report a problem | ||
| 5/13/2016 | Sold | $24,719-23.9%$18/sqft |
Source: Public Record Report a problem | ||
| 2/17/2016 | Pending sale | $32,500$23/sqft |
Source: Windermere Real Estate/Yelm #827548 Report a problem | ||
| 11/4/2015 | Price change | $32,500-27.8%$23/sqft |
Source: Windermere Real Estate/Yelm #827548 Report a problem | ||
| 7/31/2015 | Listed for sale | $45,000$32/sqft |
Source: Windermere Real Estate/Yelm #827548 Report a problem | ||
Public tax history
| Year | Property taxes | Tax assessment |
|---|---|---|
| 2025 | $3,804 -1.1% | $478,300 +0.7% |
| 2024 | $3,847 -15.8% | $475,000 +13.7% |
| 2023 | $4,570 +5.6% | $417,600 -5.6% |
| 2022 | $4,328 +4.2% | $442,500 +19.2% |
| 2021 | $4,154 +35.3% | $371,100 +30.1% |
| 2019 | $3,070 -10.4% | $285,300 +7.3% |
| 2018 | $3,428 +517.4% | $265,900 +9.9% |
| 2017 | $555 -20% | $241,900 +463.9% |
| 2016 | $694 | $42,900 -14.9% |
| 2014 | $694 -0.7% | $50,400 |
| 2013 | $699 | $50,400 +5.9% |
| 2012 | -- | $47,600 -41.4% |
| 2009 | -- | $81,200 -10.2% |
| 2008 | $862 +0% | $90,400 |
| 2007 | $862 | $90,400 |
Find assessor info on the county website
Monthly payment
Est. payment
Payment breakdown
Explore the cost of this home by adjusting the details. Changes won't be saved.Climate risks
Neighborhood: 98580
Nearby schools
Schools provided by the listing agent
- Elementary: Mckenna Elem
- Middle: Yelm Mid
- High: Yelm High12
Source: NWMLS as distributed by MLS GRID. This data may not be complete. We recommend contacting the local school district to confirm school assignments for this home.
Similar homes
- $--4 bd2 ba1.7k sqft7305 355th St S, Roy, WA 98580AuctionAuction.com 2
- $--3 bd2 ba1.4k sqft2803 381st St S, Roy, WA 98580Auction
 Auction.com 2
 - $624,9504 bd3 ba1.5k sqft5512 331st Street S, Roy, WA 98580Active
 MLS ID #2581947, Joseph Romero. NWMLS as distributed by MLS GRID
 - $499,0003 bd2 ba1.4k sqft8408 356th Street S, Roy, WA 98580Active
 MLS ID #2562421, Kyle Graham. NWMLS as distributed by MLS GRID
