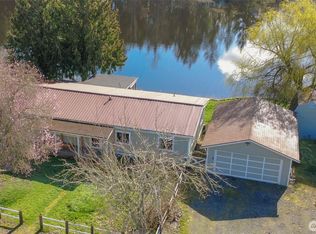
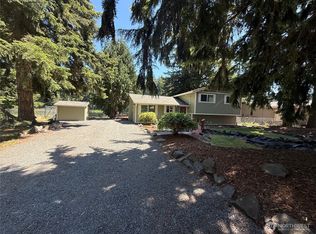
Experience waterfront lifestyle at this stunning home on the tranquil shores of Lake Serene. Imagine starting your days with coffee on your expansive wrap-around deck or heading down to the water for a morning swim or fishing right from your own backyard.Inside, the home features a light-filled, open-concept layout that is perfect for entertaining. The kitchen is a true standout, boasting ample cabinetry, updated appliances, and a beautiful tile backsplash, all flowing seamlessly into the living spaces. A convenient half-bath is located on the main floor for guests.Upstairs, you’ll find a spacious primary suite designed as a peaceful retreat, complete with an attached full bath and a walk-in closet. Two additional bedrooms offer captivating lake vistas. Outside, the fully fenced yard provides a private oasis. Ideally situated just minutes from JBLM, top-rated schools, and the heart of downtown, this home perfectly balances peaceful lakefront living with everyday convenience
Active
Listed by: Keller Williams West Sound • David Benefiel • 253-985-5114
Price cut: $10K (9/30)
$474,000
31512 61st Avenue S, Roy, WA 98580
3beds
1,332sqft
Single Family Residence
Built in 2008
8,999 Square Feet Lot
$474,600 Zestimate®
$356/sqft
$25/mo HOA
What's special
Walk-in closetUpdated appliancesBeautiful tile backsplashExpansive wrap-around deckLight-filled open-concept layout
- --
- on Zillow
- 288
- views
- 31
- saves
Zillow last checked:
Listing updated:
Listed by:
David Benefiel 253-985-5114 davidbenefiel@kw.com,
Keller Williams West Sound
Source: NWMLS as distributed by MLS GRID,MLS#: 2570735
Facts & features
Interior
Bedrooms & bathrooms
- Bedrooms: 3
- Bathrooms: 3
- Full bathrooms: 2
- 1/2 bathrooms: 1
- Main level bathrooms: 1
Primary bedroom
- Level: Second
Bedroom
- Level: Second
Bedroom
- Level: Second
Bathroom full
- Level: Second
Bathroom full
- Level: Second
Other
- Level: Main
Dining room
- Level: Main
Entry hall
- Level: Main
Kitchen with eating space
- Level: Main
Living room
- Level: Main
Utility room
- Level: Main
Heating
- Forced Air, Electric
Cooling
- Forced Air
Appliances
- Included: Dishwasher, Dryer, Microwave, Refrigerator, Stove(s)/Range(s), Washer, Dishwasher(s), Dryer(s), Microwave(s), Refrigerator(s), Washer(s)
Features
- Bath Off Primary, Pantry
- Flooring: Laminate, Carpet
- Windows: Dbl Pane/Storm Window
- Basement: None
- Has fireplace: No
- Fireplace features: Electric
Interior area
- Total structure area: 1,332
- Total interior livable area: 1,332 sqft
Property
Parking
- Total spaces: 2
- Parking features: Attached Garage
- Has attached garage: Yes
- Covered spaces: 2
Features
- Levels: Two
- Stories: 2
- Entry location: Main
- Patio & porch: Bath Off Primary, Dbl Pane/Storm Window, Pantry, Walk-In Closet(s)
- Has view: Yes
- View description: Lake
- Has water view: Yes
- Water view: Lake
- Waterfront features: Low Bank, Lake
Lot
- Size: 8,999 Square Feet
- Features: Dead End Street, Paved, Deck, Fenced-Fully, Outdoor Fireplace
- Topography: Level,Partial Slope
Details
- Parcel number: 5027000181
- Zoning description: Jurisdiction: County
- Special conditions: Standard
Construction
Type & style
- Home type: SingleFamily
- Architectural style: 2 Story
- Property subtype: Single Family Residence
Materials
- Cement Planked, Cement Plank
- Foundation: Poured Concrete
- Roof: Composition
Condition
- Year built: 2008
- Major remodel year: 2009
Utilities & green energy
- Electric: Company: TPU
- Sewer: Septic Tank, Company: Septic
- Water: Community, See Remarks, Company: Lake Serene Community Well
- Utilities for property: Starlink
Community & HOA
Community
- Features: CCRs
- Subdivision: Lake Serene
HOA
- Services included: Common Area Maintenance, See Remarks
- HOA fee: $25 monthly
Location
- Region: Roy
Financial & listing details
- Price per square foot: $356/sqft
- Tax assessed value: $510,300
- Annual tax amount: $5,376
- Date on market: 8/18/2026
- Listing terms: Conventional,FHA,State Bond,USDA Loan,VA Loan
- Inclusions: Dishwasher(s), Dryer(s), Microwave(s), Refrigerator(s), Stove(s)/Range(s), Washer(s)
Estimated market value
$474,600
$451,000 - $498,000
$2,792/mo
Price history
| Date | Event | Price |
|---|---|---|
| 9/30/2026 | Price change | $474,000-2.1%$356/sqft |
Source:  NWMLS as distributed by MLS GRID #2570735 Report a problem NWMLS as distributed by MLS GRID #2570735 Report a problem | ||
| 9/16/2026 | Price change | $484,000-3.2%$363/sqft |
Source: NWMLS as distributed by MLS GRID #2570735 Report a problem | ||
| 9/1/2026 | Price change | $499,995-2.9%$375/sqft |
Source: NWMLS as distributed by MLS GRID #2570735 Report a problem | ||
| 8/18/2026 | Listed for sale | $515,000+8.4%$387/sqft |
Source: NWMLS as distributed by MLS GRID #2570735 Report a problem | ||
| 10/16/2023 | Sold | $475,000$357/sqft |
Source: NWMLS as distributed by MLS GRID #2154396 Report a problem | ||
| 9/12/2023 | Pending sale | $475,000$357/sqft |
Source: NWMLS as distributed by MLS GRID #2154396 Report a problem | ||
| 8/31/2023 | Listed for sale | $475,000+35.7%$357/sqft |
Source: NWMLS as distributed by MLS GRID #2154396 Report a problem | ||
| 12/1/2020 | Sold | $350,000-2.8%$263/sqft |
Source: NWMLS as distributed by MLS GRID #1642938 Report a problem | ||
| 9/29/2020 | Pending sale | $359,900$270/sqft |
Source: Phil Sharp Homes LLC #1642938 Report a problem | ||
| 9/22/2020 | Price change | $359,900-2.7%$270/sqft |
Source: Phil Sharp Homes LLC #1642938 Report a problem | ||
| 9/17/2020 | Listed for sale | $369,900$278/sqft |
Source: Phil Sharp Homes LLC #1642938 Report a problem | ||
| 9/14/2020 | Pending sale | $369,900$278/sqft |
Source: Phil Sharp Homes LLC #1642938 Report a problem | ||
| 9/4/2020 | Price change | $369,900-2.7%$278/sqft |
Source: Phil Sharp Homes LLC #1642938 Report a problem | ||
| 8/21/2020 | Listed for sale | $380,000+52.1%$285/sqft |
Source: Phil Sharp Homes LLC #1642938 Report a problem | ||
| 6/8/2017 | Sold | $249,900+0.4%$188/sqft |
Source: NWMLS as distributed by MLS GRID #1115053 Report a problem | ||
| 5/1/2017 | Pending sale | $249,000$187/sqft |
Source: Keller Williams Western Realty #1115053 Report a problem | ||
| 4/29/2017 | Listed for sale | $249,000+3.8%$187/sqft |
Source: Keller Williams Western Realty #1115053 Report a problem | ||
| 2/2/2017 | Listing removed | $240,000$180/sqft |
Source: Crown Properties Inc. #1047108 Report a problem | ||
| 10/28/2016 | Listed for sale | $240,000+14.3%$180/sqft |
Source: Crown Properties Inc. #1047108 Report a problem | ||
| 5/21/2015 | Listing removed | $1,295$1/sqft |
Source: Crown Properties Report a problem | ||
| 5/8/2015 | Listed for rent | $1,295$1/sqft |
Source: Crown Properties Report a problem | ||
| 11/12/2009 | Sold | $210,000-6.5%$158/sqft |
Source: NWMLS as distributed by MLS GRID #28145000 Report a problem | ||
| 6/21/2009 | Listed for sale | $224,500+1022.5%$169/sqft |
Source: Windermere Real Estate/ Puyallup-Canyon Rd #28145000 Report a problem | ||
| 8/7/2003 | Sold | $20,000$15/sqft |
Source: Public Record Report a problem | ||
Public tax history
| Year | Property taxes | Tax assessment |
|---|---|---|
| 2025 | $5,376 +6.6% | $510,300 +9% |
| 2024 | $5,041 +0.5% | $468,100 +6% |
| 2023 | $5,016 -0.5% | $441,400 -3.8% |
| 2022 | $5,040 +14.4% | $459,000 +32.4% |
| 2021 | $4,407 +46.8% | $346,800 +30.3% |
| 2019 | $3,003 -8.8% | $266,100 +4.6% |
| 2018 | $3,294 +13.8% | $254,400 +14.9% |
| 2017 | $2,894 +5.8% | $221,400 +27.9% |
| 2016 | $2,735 | $173,100 +3.5% |
| 2014 | $2,735 +15.5% | $167,300 +12.4% |
| 2013 | $2,368 | $148,800 +1.4% |
| 2012 | -- | $146,800 -16.6% |
| 2011 | -- | $176,000 -1.8% |
| 2010 | -- | $179,300 -8.1% |
| 2009 | -- | $195,100 |
Find assessor info on the county website
Monthly payment
Est. payment
Payment breakdown
Explore the cost of this home by adjusting the details. Changes won't be saved.Climate risks
Neighborhood: 98580
Nearby schools
Schools provided by the listing agent
- Elementary: Roy Elem
- Middle: Cougar Mountain JH
- High: Bethel High
Source: NWMLS as distributed by MLS GRID. This data may not be complete. We recommend contacting the local school district to confirm school assignments for this home.


Similar homes
- $--3 bd3 ba1.4k sqft29415 3rd Ave S, Roy, WA 98580Auction
 Auction.com 2
 - $--4 bd2 ba1.7k sqft7305 355th St S, Roy, WA 98580Auction
 Auction.com 2
 - $589,0003 bd2 ba1.4k sqft34720 S 82nd Avenue, Roy, WA 98580Active
 MLS ID #2595715, Kelli Lureen Rochester. NWMLS as distributed by MLS GRID
 - $524,9993 bd3 ba1.7k sqft31219 62nd Avenue Ct S, Roy, WA 98580Active
 MLS ID #2534238, Ben Lieurance. NWMLS as distributed by MLS GRID
