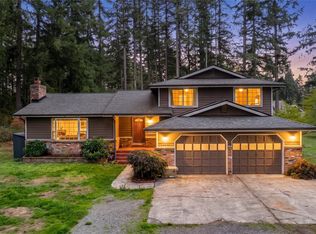
Discover this beautiful 2.4 acres Property with Natural Gardens and Beautiful Fountain. Abundant Wildlife, Birds, Deer, and lots of critters. Ideal for country living and nature enthusiasts. All appliances stay with home sale. Including washer and dryer. Wood Stove for cozy evenings. Additional perks include RV parking, a detached two-car garage/workshop and extra storage area could be craft or work area. Ductless heating and air conditioning as well as upgraded furnace with air conditioning. Generac/ emergency power source w/ propane tank. Relax on the covered front. Enjoy 2 spacious bedrooms and extra bonus room with closet. Primary bedroom is on main floor with attached closet and 3/4 bath Shower. Enjoy the cozy wood stove. Engineered flooring throughout most of the home. Outdoors, find fruit trees, garden. Metal roof. Close proximity to JBLM, shopping, and freeways, this property offers a perfect blend of tranquility and convenience!
Active
Listed by: Northwest Home Sales • Carolyn Mowatt • 253-318-1720
$600,000
1918 290th Street E, Roy, WA 98580
2beds
1,748sqft
Single Family Residence
Built in 2001
2.47 Acres Lot
$595,900 Zestimate®
$343/sqft
$-- HOA
What's special
Fruit treesRv parkingBeautiful fountainAbundant wildlife birds deerBonus room with closetMetal roof
- --
- on Zillow
- 223
- views
- 22
- saves
Likely to sell faster than
Zillow last checked:
Listing updated:
Listed by:
Carolyn Mowatt 253-318-1720 carolynmowatt@gmail.com,
Northwest Home Sales
Source: NWMLS as distributed by MLS GRID,MLS#: 2589683
Facts & features
Interior
Bedrooms & bathrooms
- Bedrooms: 2
- Bathrooms: 3
- Full bathrooms: 1
- 3/4 bathrooms: 1
- 1/2 bathrooms: 1
- Main level bathrooms: 2
- Main level bedrooms: 1
Primary bedroom
- Level: Main
Bedroom
- Level: Second
Bathroom full
- Level: Second
Bathroom three quarter
- Level: Main
Other
- Level: Main
Dining room
- Level: Main
Entry hall
- Level: Main
Family room
- Level: Main
Kitchen with eating space
- Level: Main
Living room
- Level: Main
Utility room
- Level: Main
Heating
- Fireplace, Ductless, Forced Air, Electric, Propane, Wood
Cooling
- Ductless, Forced Air
Appliances
- Included: Dishwasher, Dryer, Microwave, Refrigerator, Stove(s)/Range(s), Washer, Dishwasher(s), Dryer(s), Microwave(s), Refrigerator(s), Washer(s)
Features
- Bath Off Primary, Ceiling Fan(s), Dining Room, High Tech Cabling, Pantry
- Flooring: Engineered Hardwood, Vinyl, Carpet
- Windows: Dbl Pane/Storm Window
- Basement: None
- Number of fireplaces: 1
- Fireplace features: Wood Burning, Main Level: 1, Fireplace
Interior area
- Total structure area: 1,748
- Total interior livable area: 1,748 sqft
Property
Parking
- Total spaces: 2
- Parking features: Detached Garage, RV Parking
- Has garage: Yes
- Covered spaces: 2
Features
- Levels: One and One Half
- Stories: 1
- Entry location: Main
- Patio & porch: Bath Off Primary, Ceiling Fan(s), Dbl Pane/Storm Window, Dining Room, Fireplace, High Tech Cabling, Pantry, Walk-In Closet(s), Wired for Generator
- Has view: Yes
- View description: Territorial
Lot
- Size: 2.47 Acres
- Features: Dead End Street, Cable TV, Deck, High Speed Internet, Outbuildings, Propane, RV Parking, Sprinkler System
- Topography: Level,Partial Slope
- Residential vegetation: Brush, Fruit Trees, Garden Space, Wooded
Details
- Parcel number: 0317035004
- Special conditions: Standard
- Other equipment: Wired for Generator
Construction
Type & style
- Home type: SingleFamily
- Architectural style: 1 1/2 Story
- Property subtype: Single Family Residence
Materials
- Wood Siding, Wood Products
- Foundation: Poured Concrete
- Roof: Metal
Condition
- Year built: 2001
- Major remodel year: 2005
Utilities & green energy
- Electric: Company: Tacoma
- Sewer: Septic Tank, Company: Septic
- Water: Shared Well, Company: Shared well
- Utilities for property: Direct, Century Link
Community & HOA
Community
- Subdivision: Roy
Location
- Region: Roy
Financial & listing details
- Price per square foot: $343/sqft
- Tax assessed value: $526,000
- Annual tax amount: $572
- Date on market: 10/17/2026
- Listing terms: Conventional,FHA,VA Loan
- Inclusions: Dishwasher(s), Dryer(s), Microwave(s), Refrigerator(s), Stove(s)/Range(s), Washer(s)
Estimated market value
$595,900
$566,000 - $626,000
$2,717/mo
Price history
| Date | Event | Price |
|---|---|---|
| 10/17/2026 | Listed for sale | $600,000+631.7%$343/sqft |
Source:  NWMLS as distributed by MLS GRID #2589683 Report a problem | ||
| 7/14/1999 | Sold | $82,000$47/sqft |
Source: Public Record Report a problem | ||
Public tax history
| Year | Property taxes | Tax assessment |
|---|---|---|
| 2025 | $572 -0.4% | $88,920 |
| 2024 | $575 -1.3% | $88,920 |
| 2023 | $582 -56% | $88,920 -60% |
| 2022 | $1,322 -10.7% | $222,300 -48.2% |
| 2021 | $1,480 -14.1% | $429,100 +26.8% |
| 2019 | $1,724 +0.1% | $338,400 +7.2% |
| 2018 | $1,723 -7.4% | $315,800 +10.7% |
| 2017 | $1,860 +128.3% | $285,200 +19.9% |
| 2016 | $815 | $237,900 +4.4% |
| 2014 | $815 +103.8% | $227,800 +6.9% |
| 2013 | $400 | $213,100 +2.9% |
| 2012 | -- | $207,000 -8.3% |
| 2011 | -- | $225,800 -4.5% |
| 2010 | -- | $236,400 -6.4% |
| 2009 | -- | $252,500 -10.2% |
| 2008 | $3,231 +218.1% | $281,100 -1.9% |
| 2007 | $1,016 +24.8% | $286,500 +77.4% |
| 2002 | $814 +2.6% | $161,500 +194.2% |
| 2001 | $793 | $54,900 +0.7% |
| 2000 | $793 | $54,500 |
Find assessor info on the county website
Monthly payment
Est. payment
Payment breakdown
Explore the cost of this home by adjusting the details. Changes won't be saved.Climate risks
Neighborhood: 98580


Similar homes
- $599,9504 bd2 ba2.5k sqft6807 345th Street S, Roy, WA 98580Active
 MLS ID #2569669, Ronald Dudley. NWMLS as distributed by MLS GRID
- $624,9504 bd3 ba1.5k sqft5512 331st Street S, Roy, WA 98580Active
 MLS ID #2581947, Joseph Romero. NWMLS as distributed by MLS GRID
- $635,0003 bd3 ba2.3k sqft24615 61st Avenue Ct E, Graham, WA 98338Active
 MLS ID #2594636, Kimberly Pettie. NWMLS as distributed by MLS GRID
- $649,0003 bd3 ba1.9k sqft37914 34th Avenue S, Roy, WA 98580Active
 MLS ID #2558560, Jodi Van Allman. NWMLS as distributed by MLS GRID
