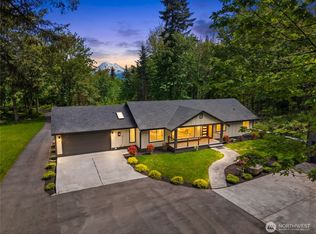
The charm of an established estate, plus the style of new construction. The owners loved the Mt View, but took a page from Joanna Gaines and gutted the house, Brand-New from the Studs Out: windows, HVAC, plumbing, electrical, security, water main & filtration system, insulation, tankless water heater, sheetrock, heated floors, cabinetry, tile, LVP, fixtures, doors, trim, wood stove, Dolby Atmos media, countertops, and appliances. Over 700 square feet of covered porches, entirely new front entrance with wifi locks. You name it, it was updated! Main level has a laundry room w/shower, ½ bath, full bath, room w/ walk-in closet, sliders to porch, hot tub, kitchen, dining, living. Downstairs has a media room, bar, office, ADA bathroom, 2 large rooms w/walk-in closets & exterior doors. The garage has 3 car spaces with a covered carport. Also has EV charging,½ bath, wood stove, washer/dryer hook-up, hot water and space for a potential ADU living area. New siding, paint and gutters were part of exterior refresh with redesigned porches to make the home perfect for relaxing & entertaining. Enjoy sunsets on the coldest days with a built-in 40,000 BTU heater and grilling area. The yard includes mature fruit trees, Dahlias, raspberries and grape plants in the 2000+ sf garden are watered via Smart sprinkler system. The property has a fenced area for animals, multiple out-buildings and 200 amps of power. Attend a SHOWING before Sept 30, and PICK your own DAHILA BOUQUET.
Active
Listed by: Gateway Real Estate • Rob Hoefs
Price cut: $45K (9/25)
$799,000
28719 76th Avenue E, Graham, WA 98338
3beds
2,240sqft
Single Family Residence
Built in 1985
1.1 Acres Lot
$795,100 Zestimate®
$357/sqft
$-- HOA
What's special
Mature fruit treesLuxury finishes throughoutPowered chicken coopGreenhouse-ready utilitiesDedicated officeDaylight basementHeated floors
- --
- on Zillow
- 434
- views
- 39
- saves
Zillow last checked:
Listing updated:
Listed by:
Rob Hoefs,
Gateway Real Estate
Source: NWMLS as distributed by MLS GRID,MLS#: 2543392
Facts & features
Interior
Bedrooms & bathrooms
- Bedrooms: 3
- Bathrooms: 3
- Full bathrooms: 1
- 3/4 bathrooms: 1
- 1/2 bathrooms: 1
- Main level bathrooms: 2
- Main level bedrooms: 1
Primary bedroom
- Level: Main
Bedroom
- Level: Lower
Bedroom
- Level: Lower
Bathroom full
- Level: Main
Bathroom three quarter
- Level: Lower
Other
- Level: Main
Bonus room
- Level: Lower
Den office
- Level: Lower
Dining room
- Level: Main
Entry hall
- Level: Main
Kitchen with eating space
- Level: Main
Living room
- Level: Main
Utility room
- Level: Main
Heating
- Fireplace, 90%+ High Efficiency, Forced Air, Heat Pump, Electric, Propane, Wood
Cooling
- 90%+ High Efficiency, Heat Pump
Appliances
- Included: Dishwasher, Microwave, Refrigerator, Stove(s)/Range(s), Tankless Water Heater, Dishwasher(s), Microwave(s), Refrigerator(s), Water Heater: Propane
Features
- Bath Off Primary, Dining Room, High Tech Cabling
- Flooring: Ceramic Tile, Laminate
- Windows: Dbl Pane/Storm Window
- Basement: Daylight,Finished
- Number of fireplaces: 2
- Fireplace features: Wood Burning, Lower Level: 1, Main Level: 1, Fireplace
Interior area
- Total structure area: 2,240
- Total interior livable area: 2,240 sqft
Video & virtual tour
Property
Parking
- Total spaces: 6
- Parking features: Detached Carport, Driveway, Detached Garage, RV Parking
- Has garage: Yes
- Has carport: Yes
- Covered spaces: 4
- Uncovered spaces: 2
Features
- Levels: One
- Stories: 1
- Entry location: Main
- Patio & porch: Bath Off Primary, Dbl Pane/Storm Window, Dining Room, Fireplace, High Tech Cabling, Hot Tub/Spa, Security System, Walk-In Closet(s), Water Heater, Wet Bar, Wired for Generator
- Has spa: Yes
- Spa features: Indoor
- Has view: Yes
- View description: Mountain(s), Territorial
Lot
- Size: 1.1 Acres
- Features: Paved, Cabana/Gazebo, Deck, Dog Run, Electric Car Charging, Fenced-Partially, High Speed Internet, Hot Tub/Spa, Outbuildings, Patio, Propane, RV Parking, Shop, Sprinkler System
- Topography: Sloped
- Residential vegetation: Fruit Trees, Garden Space
Details
- Parcel number: 0418327005
- Zoning description: Jurisdiction: County
- Special conditions: Standard
- Other equipment: Leased Equipment: Propane Tank, Wired for Generator
Construction
Type & style
- Home type: SingleFamily
- Architectural style: 1 Story w/Bsmnt.
- Property subtype: Single Family Residence
Materials
- Brick, Cement Planked, Wood Siding, Wood Products, Cement Plank
- Foundation: Poured Concrete
- Roof: Composition
Condition
- Year built: 1985
- Major remodel year: 1996
Utilities & green energy
- Electric: Company: Ohop Mutual
- Sewer: Septic Tank, Company: Septic
- Water: Private, Company: Private Well
Community & HOA
Community
- Security: Security System
- Subdivision: Graham
Location
- Region: Graham
Financial & listing details
- Price per square foot: $357/sqft
- Tax assessed value: $578,200
- Annual tax amount: $6,312
- Date on market: 6/20/2026
- Listing terms: Conventional,FHA,VA Loan
- Inclusions: Dishwasher(s), Leased Equipment, Microwave(s), Refrigerator(s), Stove(s)/Range(s)
Estimated market value
$795,100
$755,000 - $835,000
$3,082/mo
Price history
| Date | Event | Price |
|---|---|---|
| 9/25/2026 | Price change | $799,000-5.3%$357/sqft |
Source:  NWMLS as distributed by MLS GRID #2543392 Report a problem NWMLS as distributed by MLS GRID #2543392 Report a problem | ||
| 8/21/2026 | Price change | $844,000-0.6%$377/sqft |
Source: NWMLS as distributed by MLS GRID #2543392 Report a problem | ||
| 7/22/2026 | Price change | $849,000-5.6%$379/sqft |
Source: NWMLS as distributed by MLS GRID #2543392 Report a problem | ||
| 7/16/2026 | Price change | $899,000-2.8%$401/sqft |
Source: NWMLS as distributed by MLS GRID #2543392 Report a problem | ||
| 6/20/2026 | Listed for sale | $924,900+75.5%$413/sqft |
Source: NWMLS as distributed by MLS GRID #2543392 Report a problem | ||
| 8/30/2021 | Sold | $527,000-2.2%$235/sqft |
Source: NWMLS as distributed by MLS GRID #1821229 Report a problem | ||
| 8/17/2021 | Pending sale | $539,000$241/sqft |
Source: NWMLS as distributed by MLS GRID #1821229 Report a problem | ||
| 8/12/2021 | Listed for sale | $539,000+95.5%$241/sqft |
Source: NWMLS as distributed by MLS GRID #1821229 Report a problem | ||
| 6/20/2017 | Sold | $275,719$123/sqft |
Source: Public Record Report a problem | ||
Public tax history
| Year | Property taxes | Tax assessment |
|---|---|---|
| 2025 | $6,312 +1% | $578,200 +1.6% |
| 2024 | $6,251 -1.1% | $569,000 +4.7% |
| 2023 | $6,318 -33.9% | $543,200 -3.1% |
| 2022 | $9,552 +57.2% | $560,400 +20.3% |
| 2021 | $6,077 +39.7% | $465,900 +26.7% |
| 2019 | $4,351 -11.2% | $367,700 +7% |
| 2018 | $4,898 +12.5% | $343,600 +10.8% |
| 2017 | $4,354 +10.6% | $310,200 +27.9% |
| 2016 | $3,938 | $242,600 +4.4% |
| 2014 | $3,938 +15.7% | $232,400 +6.8% |
| 2013 | $3,404 | $217,700 +3.8% |
| 2012 | -- | $209,700 -8.3% |
| 2011 | -- | $228,700 -1.8% |
| 2010 | -- | $232,900 -12% |
| 2009 | -- | $264,800 -10.5% |
| 2008 | $3,367 +0% | $295,900 -1.5% |
| 2007 | $3,367 +28.5% | $300,400 +64% |
| 2002 | $2,620 +6.2% | $183,200 -0.3% |
| 2001 | $2,467 | $183,700 +4.4% |
| 2000 | $2,467 | $176,000 |
Find assessor info on the county website
Monthly payment
Est. payment
Payment breakdown
Explore the cost of this home by adjusting the details. Changes won't be saved.Climate risks
Neighborhood: 98338
Similar homes
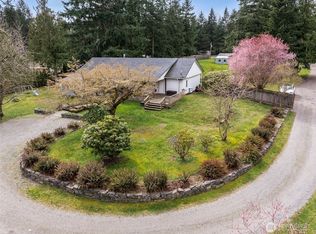
- $1,019,9994 bd4 ba3.3k sqft27716 114th Avenue E, Graham, WA 98338Active
 MLS ID #2590320, Aleksandr Frankov. NWMLS as distributed by MLS GRID
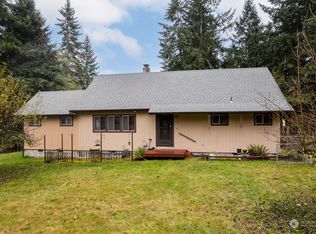
 - $635,0004 bd3 ba2.4k sqftEvergreen Hills, Graham, WA 98338Active
 MLS ID #2563305, Martina Reid. NWMLS as distributed by MLS GRID
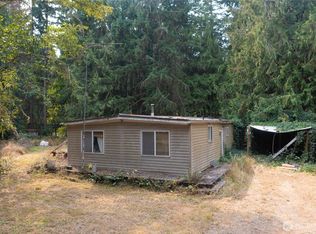
 - $624,9994 bd3 ba2.3k sqft23809 79th Avenue Ct E, Graham, WA 98338Active
 MLS ID #2552448, Andrew Kramer. NWMLS as distributed by MLS GRID
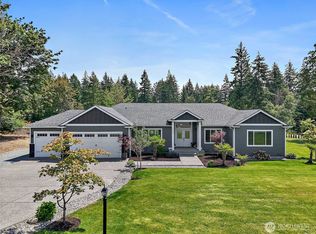
 - $799,9993 bd3 ba1.8k sqft15329 104th Avenue SE, Yelm, WA 98597Active
 MLS ID #2588062, Elizabeth Foster. NWMLS as distributed by MLS GRID
