NOW INCLUDES THE ADJACENT LOT & A FULLY POWERED STICK BUILT SHOP! Two parcels, 1.57 total acres, one sale. Brand new from the studs out w/soaring ceilings, an open flow & seamless indoor-outdoor living, this better-than-new Yelm home blends historic character w/a fully modern lifestyle, walkable to PK–8 schools, shops, cafés, golf, the Yelm-Tenino Trail & City Park. Chef's kitchen w/quartz counters, SS appliances, statement island, custom natural stone backsplash & butler's pantry w/2nd sink & 2nd paneled dishwasher. The main-level primary suite is a true retreat: Finnish sauna, fireplace, spa-inspired marble shower & soaking tub wet room, walk-in closet, bonus nook (office/nursery/etc) & direct access to a private covered patio. Upstairs: 3rd bedroom & flexible loft w/new carpet; white oak engineered hardwoods on the main. No-detail-overlooked renovation: spray foam insulation (40-50% energy savings!), new electrical, plumbing, roof, cedar siding & eaves, HVAC w/heat pump, new septic & on-demand water heater. OUTSIDE, THE POSSIBILITIES JUST DOUBLED: an outbuilding w/all utilities (ADU income? you decide!), glass greenhouse, room for equestrian desires & parking GALORE, PLUS the neighboring lot w/its own fully powered shop, underground power, established fruit trees. Two properties, one incredible opportunity!
Active
Listed by: eXp Realty • Elizabeth Foster • 253-282-5306
Price increase: $55K (9/28)
$799,999
15329 104th Avenue SE, Yelm, WA 98597
3beds
1,800sqft
Single Family Residence
Built in 1930
1.57 Acres Lot
$790,100 Zestimate®
$444/sqft
$-- HOA
What's special
Established fruit treesGlass greenhouseStatement islandFinnish saunaWalk-in closetUnderground powerCustom natural stone backsplash
- --
- on Zillow
- 324
- views
- 33
- saves
Likely to sell faster than
Zillow last checked:
Listing updated:
Listed by:
Elizabeth Foster 253-282-5306 info@elizabethsdreamhomes.com,
eXp Realty
Source: NWMLS as distributed by MLS GRID,MLS#: 2588062
Facts & features
Interior
Bedrooms & bathrooms
- Bedrooms: 3
- Bathrooms: 3
- Full bathrooms: 2
- 1/2 bathrooms: 1
- Main level bathrooms: 3
- Main level bedrooms: 2
Primary bedroom
- Level: Main
Bedroom
- Level: Second
Bedroom
- Level: Main
Bathroom full
- Level: Main
Bathroom full
- Level: Main
Other
- Level: Second
Other
- Level: Main
Dining room
- Level: Main
Entry hall
- Level: Main
Kitchen with eating space
- Level: Main
Living room
- Level: Main
Utility room
- Level: Main
Heating
- Fireplace, Forced Air, Heat Pump, Electric
Cooling
- Heat Pump
Appliances
- Included: Dishwasher, Dryer, Washer, Dishwasher(s), Dryer(s), Washer(s)
Features
- Bath Off Primary, Dining Room, Loft, Pantry
- Flooring: Vinyl Plank
- Windows: Dbl Pane/Storm Window
- Basement: None
- Number of fireplaces: 1
- Fireplace features: Electric, Main Level: 1, Fireplace
Interior area
- Total structure area: 1,800
- Total interior livable area: 1,800 sqft
Property
Parking
- Total spaces: 44
- Parking features: Driveway, Detached Garage, RV Parking
- Has garage: Yes
- Covered spaces: 4
- Uncovered spaces: 40
Features
- Levels: One and One Half
- Stories: 1
- Entry location: Main
- Patio & porch: Bath Off Primary, Dbl Pane/Storm Window, Dining Room, Fireplace, Fireplace (Primary Bedroom), Loft, Pantry, Vaulted Ceiling(s), Walk-In Closet(s), Wine/Beverage Refrigerator
- Has view: Yes
- View description: Mountain(s)
Lot
- Size: 1.57 Acres
- Features: Paved, Sidewalk, Fenced-Partially, Outbuildings, Patio, RV Parking, Shop
- Topography: Level,Partial Slope
- Residential vegetation: Fruit Trees, Garden Space
Details
- Parcel number: 21725110900
- Special conditions: Standard
Construction
Type & style
- Home type: SingleFamily
- Architectural style: 1 1/2 Story
- Property subtype: Single Family Residence
Materials
- Cement Planked, Cement Plank
- Foundation: Poured Concrete
- Roof: Composition
Condition
- Year built: 1930
- Major remodel year: 2026
Utilities & green energy
- Sewer: Septic Tank
- Water: Individual Well
Community & HOA
Community
- Subdivision: Yelm
Location
- Region: Yelm
Financial & listing details
- Price per square foot: $444/sqft
- Tax assessed value: $281,700
- Annual tax amount: $2,058
- Date on market: 9/28/2026
- Listing terms: Conventional,FHA,VA Loan
- Inclusions: Dishwasher(s), Dryer(s), Washer(s)
Estimated market value
$790,100
$751,000 - $830,000
$2,838/mo
Price history
| Date | Event | Price |
|---|---|---|
| 9/28/2026 | Price change | $799,999+7.4%$444/sqft |
Source:  NWMLS as distributed by MLS GRID #2588062 Report a problem NWMLS as distributed by MLS GRID #2588062 Report a problem | ||
| 7/28/2026 | Price change | $745,000-0.7%$414/sqft |
Source: eXp Realty #2506512 Report a problem | ||
| 7/7/2026 | Price change | $750,000-3.2%$417/sqft |
Source: eXp Realty #2506512 Report a problem | ||
| 6/15/2026 | Price change | $775,000-3%$431/sqft |
Source: eXp Realty #2506512 Report a problem | ||
| 5/13/2026 | Price change | $799,000-4.5%$444/sqft |
Source: eXp Realty #2506512 Report a problem | ||
| 4/27/2026 | Price change | $837,000-2%$465/sqft |
Source: eXp Realty #2506512 Report a problem | ||
| 4/13/2026 | Listed for sale | $854,000+199.6%$474/sqft |
Source: eXp Realty #2506512 Report a problem | ||
| 2/27/2025 | Sold | $285,000$158/sqft |
Source: NWMLS as distributed by MLS GRID #2180745 Report a problem | ||
| 2/14/2025 | Pending sale | $285,000$158/sqft |
Source: NWMLS as distributed by MLS GRID #2180745 Report a problem | ||
| 2/7/2025 | Listed for sale | $285,000$158/sqft |
Source: NWMLS as distributed by MLS GRID #2180745 Report a problem | ||
Public tax history
| Year | Property taxes | Tax assessment |
|---|---|---|
| 2025 | $2,058 -4.7% | $281,700 -2.2% |
| 2024 | $2,159 -19.4% | $288,100 +5.2% |
| 2023 | $2,677 +23.6% | $273,900 +18% |
| 2022 | $2,166 -13.4% | $232,100 +2.3% |
| 2021 | $2,502 +8.7% | $226,900 +25.1% |
| 2020 | $2,301 +46.5% | $181,400 +21.6% |
| 2019 | $1,571 -5.4% | $149,200 +3.6% |
| 2018 | $1,660 +17.9% | $144,000 +33.9% |
| 2017 | $1,409 | $107,550 -1.8% |
| 2016 | $1,409 | $109,500 +6.9% |
| 2014 | $1,409 | $102,400 +2.4% |
| 2013 | -- | $100,000 |
| 2012 | $1,476 | -- |
| 2011 | -- | -- |
| 2010 | -- | -- |
| 2009 | $1,633 | -- |
| 2008 | -- | -- |
| 2007 | $1,811 -27.4% | -- |
| 2006 | $2,494 +51.8% | -- |
| 2005 | $1,643 | -- |
| 2004 | -- | -- |
| 2002 | -- | -- |
| 2001 | $1,296 -3.3% | $94,000 |
| 2000 | $1,340 | $94,000 |
Find assessor info on the county website
Monthly payment
Est. payment
Payment breakdown
Explore the cost of this home by adjusting the details. Changes won't be saved.Climate risks
Neighborhood: 98597
Nearby schools
Schools provided by the listing agent
- Elementary: Mill Pond Elem
- Middle: Ridgeline Mid
- High: Yelm High12
Source: NWMLS as distributed by MLS GRID. This data may not be complete. We recommend contacting the local school district to confirm school assignments for this home.

Similar homes
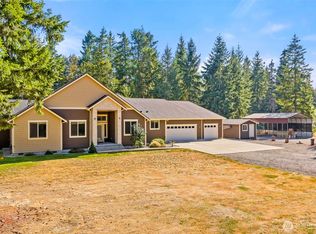
- $779,9503 bd3 ba2k sqft11123 SE Shaw Road, Yelm, WA 98597Active
 MLS ID #2575753, Natasha K Hackett. NWMLS as distributed by MLS GRID
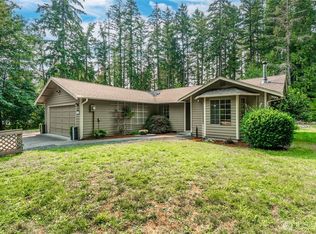
 - $675,0004 bd2 ba2.1k sqftLake Lawrence Ranchettes, Yelm, WA 98597Active
 MLS ID #2592447, Stan Choate. NWMLS as distributed by MLS GRID
 - $859,0004 bd3 ba2.5k sqftBald Hills Acreage Lots, Yelm, WA 98597Active
 MLS ID #2569860, Charity Kirk. NWMLS as distributed by MLS GRID
 - $499,9003 bd2 ba1.3k sqft14342 Brandie Court SE, Yelm, WA 98597Active
 MLS ID #2561151, Sandy Nelson. NWMLS as distributed by MLS GRID
