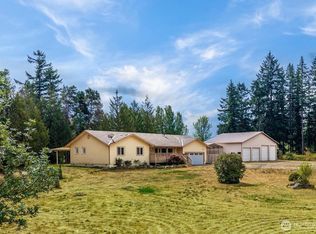
Welcome to the ultimate turn-key equestrian estate in Rainier! Set on 4.66 private, fully fenced and cross-fenced acres, this beautifully updated 1,784 sq ft home with 3 bedrooms and 2.5 bathrooms perfectly pairs high-end improvements with exceptional outbuildings. Horse enthusiasts will fall in love with the outdoor riding arena, 20x20 2-stall barn, and lush pasture framed by mature trees.Bring all your toys, gear, and vehicles! The property boasts a massive 36x48 shop equipped with a built-in bathroom and attached carport, a separate 24x36 detached garage, plus 2 full RV hookups for guests or equipment. Inside, enjoy bright, light-filled living spaces anchored by large front windows showcasing gorgeous, expansive territorial views. Major recent updates offer total peace of mind, including a newer roof, fresh paint, modern flooring, updated kitchen counters, a heat pump, a cozy propane fireplace, and 2 custom walk-in showers.Outdoor entertaining is effortless here. Unwind on the spacious front and back decks with covered areas, host summer gatherings on the covered patio by the pool, or fire up the grill using the outdoor propane BBQ hookup—all surrounded by beautiful, pristine landscaping. Whether you are looking for a complete horse facility, incredible workshop space, or peaceful country living with modern comforts, this turnkey Rainier property is ready for you!
Active
Listed by: Fathom Realty WA LLC • Jesse Kellems
$649,900
12424 Moes Road SE, Rainier, WA 98576
3beds
1,782sqft
Manufactured Home, Manufactured On Land
Built in 1990
4.66 Acres Lot
$633,100 Zestimate®
$365/sqft
$-- HOA
What's special
Cozy propane fireplaceBright light-filled living spacesModern flooringUpdated kitchen countersOutdoor riding arenaHeat pumpOutdoor propane bbq hookup
- --
- on Zillow
- 331
- views
- 19
- saves
Likely to sell faster than
Zillow last checked:
Listing updated:
Listed by:
Jesse Kellems,
Fathom Realty WA LLC
Source: NWMLS as distributed by MLS GRID,MLS#: 2581732
Facts & features
Interior
Bedrooms & bathrooms
- Bedrooms: 3
- Bathrooms: 3
- 3/4 bathrooms: 2
- 1/2 bathrooms: 1
- Main level bathrooms: 3
- Main level bedrooms: 3
Primary bedroom
- Level: Main
Bedroom
- Level: Main
Bedroom
- Level: Main
Bathroom three quarter
- Level: Main
Bathroom three quarter
- Level: Main
Other
- Level: Main
Dining room
- Level: Main
Entry hall
- Level: Main
Family room
- Level: Main
Kitchen with eating space
- Level: Main
Living room
- Level: Main
Utility room
- Level: Main
Heating
- Fireplace, Forced Air, Heat Pump, Stove/Free Standing, Electric, Propane
Cooling
- Forced Air, Heat Pump
Appliances
- Included: Dishwasher, Refrigerator, Stove(s)/Range(s), Dishwasher(s), Refrigerator(s), Water Heater: Electric, Water Heater Location: Hallway
Features
- Bath Off Primary, Ceiling Fan(s), Dining Room, Pantry
- Flooring: Hardwood, Laminate, Vinyl, Carpet
- Doors: French Doors
- Windows: Dbl Pane/Storm Window, Skylight(s)
- Basement: None
- Number of fireplaces: 1
- Fireplace features: See Remarks, Main Level: 1, Fireplace
Interior area
- Total structure area: 1,782
- Total interior livable area: 1,782 sqft
Video & virtual tour
Property
Parking
- Total spaces: 6
- Parking features: Attached Carport, Driveway, Detached Garage, Off Street, RV Parking
- Has garage: Yes
- Has carport: Yes
- Covered spaces: 6
Features
- Levels: One
- Stories: 1
- Entry location: Main
- Patio & porch: Bath Off Primary, Ceiling Fan(s), Dbl Pane/Storm Window, Dining Room, Fireplace, French Doors, Pantry, Skylight(s), Vaulted Ceiling(s), Walk-In Closet(s), Water Heater
- Pool features: Above Ground
- Has view: Yes
- View description: Territorial
Lot
- Size: 4.66 Acres
- Dimensions: 639 x 320 x 638 x 319
- Features: Open Lot, Secluded, Value In Land, Arena-Outdoor, Barn, Cable TV, Deck, Fenced-Fully, Gas Available, Gated Entry, High Speed Internet, Irrigation, Outbuildings, Patio, Propane, RV Parking, Shop, Sprinkler System, Stable
- Topography: Equestrian,Level
- Residential vegetation: Brush, Fruit Trees, Garden Space, Pasture, Wooded
Details
- Parcel number: 70301400100
- Zoning description: Jurisdiction: County
- Special conditions: Standard
Construction
Type & style
- Home type: MobileManufactured
- Architectural style: Manuf-Double Wide
- Property subtype: Manufactured Home, Manufactured On Land
Materials
- Wood Products
- Roof: Composition
Condition
- Good
- Year built: 1990
Utilities & green energy
- Electric: Company: PSE
- Sewer: Septic Tank, Company: Septic
- Water: Individual Well, Private, Company: Well
- Utilities for property: Xfinity, Xfinity
Community & HOA
Community
- Subdivision: Rainier
Location
- Region: Rainier
Financial & listing details
- Price per square foot: $365/sqft
- Tax assessed value: $569,500
- Annual tax amount: $1,089
- Date on market: 9/11/2026
- Listing terms: Conventional,FHA,USDA Loan,VA Loan
- Inclusions: Above Ground Pool, Dishwasher(s), Refrigerator(s), Stove(s)/Range(s)
- Road surface type: Dirt
- Body type: Double Wide
Estimated market value
$633,100
$601,000 - $665,000
Not available
Price history
| Date | Event | Price |
|---|---|---|
| 9/11/2026 | Listed for sale | $649,900+319.3%$365/sqft |
Source:  NWMLS as distributed by MLS GRID #2581732 Report a problem NWMLS as distributed by MLS GRID #2581732 Report a problem | ||
| 4/25/1995 | Sold | $155,000$87/sqft |
Source: Agent Provided Report a problem | ||
Public tax history
| Year | Property taxes | Tax assessment |
|---|---|---|
| 2025 | $1,089 -1.7% | $569,500 +6.2% |
| 2024 | $1,108 -77.6% | $536,100 +1.7% |
| 2023 | $4,950 -5.5% | $527,300 -9.3% |
| 2022 | $5,236 +17.6% | $581,600 +36% |
| 2021 | $4,453 +24.2% | $427,600 +25.2% |
| 2020 | $3,587 +26.2% | $341,500 +15.6% |
| 2019 | $2,841 -23.1% | $295,300 +8.1% |
| 2018 | $3,697 +25% | $273,100 +6% |
| 2017 | $2,956 | $257,550 +16% |
| 2016 | $2,956 | $222,050 +1.9% |
| 2014 | $2,956 | $218,000 +0.4% |
| 2013 | -- | $217,100 |
| 2012 | $2,720 | -- |
| 2011 | -- | -- |
| 2010 | -- | -- |
| 2009 | $3,342 | -- |
| 2008 | -- | -- |
| 2007 | $3,212 | -- |
| 2006 | -- | -- |
| 2005 | -- | -- |
| 2004 | -- | -- |
| 2002 | -- | -- |
| 2001 | $1,159 -3.9% | $74,900 |
| 2000 | $1,206 | $74,900 |
Find assessor info on the county website
Monthly payment
Climate risks
Neighborhood: 98576
Nearby schools
Schools provided by the listing agent
- Elementary: Rainier Primary Sch
- Middle: Rainier Mid
- High: Rainier Snr High
Source: NWMLS as distributed by MLS GRID. This data may not be complete. We recommend contacting the local school district to confirm school assignments for this home.

Similar homes
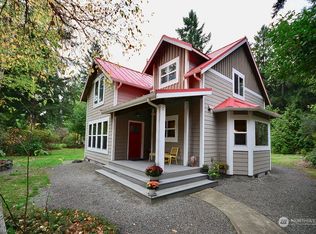
- $515,0004 bd3 ba1.9k sqft303 135th Place SE, Rainier, WA 98576Active
 MLS ID #2546246, Julie Bradshaw. NWMLS as distributed by MLS GRID
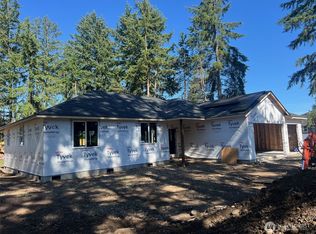
 - $779,9503 bd3 ba2k sqft11123 SE Shaw Road, Yelm, WA 98597Active
 MLS ID #2575753, Natasha K Hackett. NWMLS as distributed by MLS GRID
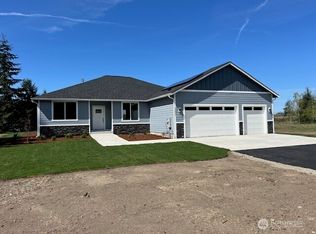
 - $559,0003 bd2 ba1.7k sqft5922 184th Lane SW, Rochester, WA 98579Active
 MLS ID #2589270, Donna Weaver. NWMLS as distributed by MLS GRID
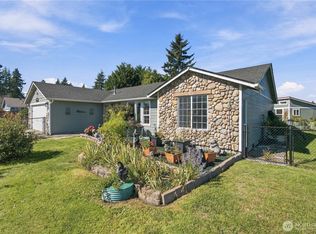
 - $699,9903 bd2 ba1.5k sqft13604 Vail Road SE, Yelm, WA 98597Active
 MLS ID #2559202, Linus Lu. NWMLS as distributed by MLS GRID
