Escape the ordinary and enjoy the space, privacy, and flexibility of nearly 5 level acres just minutes from Yelm! Set well back from the road, this home is hidden from view until you follow the secluded driveway and the property opens up in front of you, creating an immediate sense of privacy and retreat. This move-in-ready 4-bedroom, 2-bath rambler offers 2,112 sq ft with an open-concept design, generous living spaces, a thoughtful floor plan, mud room off the garage, and a large laundry room built for everyday function. The big-ticket updates are already complete with a new roof, new flooring throughout, fresh interior paint, and new appliances including washer and dryer. Outside, functional outbuildings, established garden areas, abundant parking, and dedicated RV space create endless possibilities for hobbies, storage, gardening, entertaining, or simply spreading out. With no HOA, easy access to JBLM, Lacey, and Tacoma, and potential for a VA assumable loan, this is a rare opportunity to own acreage without sacrificing convenience.
Active
Listed by: Realty One Group Bold • Stan Choate • 360-960-0360
$675,000
15011 Smith Prairie Road SE, Yelm, WA 98597
4beds
2,112sqft
Single Family Residence
Built in 2006
4.78 Acres Lot
$671,900 Zestimate®
$320/sqft
$-- HOA
What's special
Abundant parkingSecluded drivewayOpen-concept designFunctional outbuildingsEstablished garden areasThoughtful floor planFresh interior paint
- --
- on Zillow
- 782
- views
- 66
- saves
Likely to sell faster than
Zillow last checked:
Listing updated:
Listed by:
Stan Choate 360-960-0360 stan@choateproperties.com,
Realty One Group Bold
Source: NWMLS as distributed by MLS GRID,MLS#: 2592447
Facts & features
Interior
Bedrooms & bathrooms
- Bedrooms: 4
- Bathrooms: 2
- Full bathrooms: 2
- Main level bathrooms: 2
- Main level bedrooms: 4
Primary bedroom
- Level: Main
Bedroom
- Level: Main
Bedroom
- Level: Main
Bedroom
- Level: Main
Bathroom full
- Level: Main
Bathroom full
- Level: Main
Bonus room
- Level: Main
Entry hall
- Level: Main
Great room
- Level: Main
Kitchen with eating space
- Level: Main
Utility room
- Level: Main
Heating
- Fireplace, Forced Air, Heat Pump, Electric, Wood
Cooling
- Forced Air
Appliances
- Included: Dishwasher, Disposal, Dryer, Refrigerator, Stove(s)/Range(s), Washer, Dishwasher(s), Dryer(s), Garbage Disposal, Refrigerator(s), Washer(s), Water Heater: Electric, Water Heater Location: Garage
Features
- Bath Off Primary, Ceiling Fan(s)
- Flooring: Vinyl Plank
- Windows: Dbl Pane/Storm Window
- Number of fireplaces: 1
- Fireplace features: Wood Burning, Main Level: 1, Fireplace
Interior area
- Total structure area: 2,112
- Total interior livable area: 2,112 sqft
Video & virtual tour
Property
Parking
- Total spaces: 2
- Parking features: Driveway, Attached Garage, Off Street, RV Parking
- Has attached garage: Yes
- Covered spaces: 2
Features
- Levels: One
- Stories: 1
- Entry location: Main
- Patio & porch: Bath Off Primary, Ceiling Fan(s), Dbl Pane/Storm Window, Fireplace, Vaulted Ceiling(s), Walk-In Closet(s), Water Heater
- Has view: Yes
- View description: Territorial
Lot
- Size: 4.78 Acres
- Dimensions: 344 x 629 x 346 x 628
- Features: Open Lot, Paved, Secluded, Deck, Dog Run, Fenced-Partially, Outbuildings, Outdoor Fireplace, RV Parking, Shop
- Topography: Level
- Residential vegetation: Brush, Fruit Trees, Garden Space, Wooded
Details
- Parcel number: 22616410400
- Zoning: RRR1/5
- Zoning description: Jurisdiction: County
- Special conditions: Standard
- Other equipment: Leased Equipment: None
Construction
Type & style
- Home type: SingleFamily
- Architectural style: Contemporary,1 Story
- Property subtype: Single Family Residence
Materials
- Metal/Vinyl
- Foundation: Poured Concrete
- Roof: Composition
Condition
- Very Good
- Year built: 2006
Utilities & green energy
- Electric: Company: Puget Sound Energy
- Sewer: Septic Tank, Company: Septic
- Water: Public, Company: Thurston County PUD
Community & HOA
Community
- Features: CCRs, Trail(s)
- Subdivision: Lake Lawrence
Location
- Region: Yelm
Financial & listing details
- Price per square foot: $320/sqft
- Tax assessed value: $595,800
- Annual tax amount: $4,290
- Date on market: 10/8/2026
- Listing terms: Assumable,Conventional,FHA,See Remarks,State Bond,VA Loan
- Inclusions: Dishwasher(s), Dryer(s), Garbage Disposal, Leased Equipment, Refrigerator(s), Stove(s)/Range(s), Washer(s)
Estimated market value
$671,900
$638,000 - $705,000
$2,732/mo
Price history
| Date | Event | Price |
|---|---|---|
| 10/8/2026 | Listed for sale | $675,000+62.7%$320/sqft |
Source:  NWMLS as distributed by MLS GRID #2592447 Report a problem | ||
| 4/26/2018 | Sold | $415,000+0%$196/sqft |
Source: NWMLS as distributed by MLS GRID #1253095 Report a problem | ||
| 3/9/2018 | Pending sale | $414,900$196/sqft |
Source: Sundin Realty #18332598 Report a problem | ||
| 3/6/2018 | Listed for sale | $414,900+65%$196/sqft |
Source: Sundin Realty #18332598 Report a problem | ||
| 6/21/2013 | Sold | $251,500-1%$119/sqft |
Source: NWMLS as distributed by MLS GRID #444468 Report a problem | ||
| 5/25/2013 | Price change | $254,000+2%$120/sqft |
Source: RE/MAX COUNTRY #444468 Report a problem | ||
| 2/5/2013 | Listed for sale | $249,000+1.8%$118/sqft |
Source: RE/MAX Country Report a problem | ||
| 5/27/2011 | Listing removed | $244,500$116/sqft |
Source: RE/MAX Parkside, LLC #123197 Report a problem | ||
| 2/24/2011 | Listed for sale | $244,500+8.2%$116/sqft |
Source: RE/MAX Parkside, LLC #123197 Report a problem | ||
| 12/6/2010 | Sold | $226,000-1.7%$107/sqft |
Source: NWMLS as distributed by MLS GRID #123197 Report a problem | ||
| 10/29/2010 | Pending sale | $229,900$109/sqft |
Source: Fannie Mae #123197 Report a problem | ||
| 10/22/2010 | Price change | $229,900-6%$109/sqft |
Source: Fannie Mae #123197 Report a problem | ||
| 9/24/2010 | Price change | $244,500-4.1%$116/sqft |
Source: Fannie Mae #123197 Report a problem | ||
| 8/27/2010 | Listed for sale | $255,000-25.9%$121/sqft |
Source: Fannie Mae Report a problem | ||
| 8/16/2010 | Sold | $344,345-13.9%$163/sqft |
Source: Public Record Report a problem | ||
| 5/17/2007 | Listing removed | $400,000$189/sqft |
Source: Owner Report a problem | ||
| 3/23/2007 | Listed for sale | $400,000+370.6%$189/sqft |
Source: Owner Report a problem | ||
| 6/24/2005 | Sold | $85,000+35.8%$40/sqft |
Source: Public Record Report a problem | ||
| 1/8/2004 | Sold | $62,577$30/sqft |
Source: Public Record Report a problem | ||
Public tax history
| Year | Property taxes | Tax assessment |
|---|---|---|
| 2025 | $4,291 -2.1% | $595,800 +0.4% |
| 2024 | $4,382 -17.8% | $593,500 +7.4% |
| 2023 | $5,331 +3.3% | $552,800 -0.2% |
| 2022 | $5,159 +6.4% | $554,100 +24.9% |
| 2021 | $4,849 +7.1% | $443,500 +22.6% |
| 2020 | $4,528 +30% | $361,700 +6.8% |
| 2019 | $3,484 -13% | $338,700 +4.4% |
| 2018 | $4,006 +26% | $324,400 +11.6% |
| 2017 | $3,178 | $290,800 +20.8% |
| 2016 | $3,178 | $240,650 +6.1% |
| 2014 | $3,178 | $226,750 +21.7% |
| 2013 | -- | $186,300 |
| 2012 | $2,497 | -- |
| 2011 | -- | -- |
| 2010 | -- | -- |
| 2009 | $2,872 | -- |
| 2008 | -- | -- |
| 2007 | $2,980 +189.2% | -- |
| 2006 | $1,030 +44.9% | -- |
| 2005 | $711 | -- |
| 2002 | -- | -- |
| 2001 | $490 -3.5% | $36,800 |
| 2000 | $508 | $36,800 |
Find assessor info on the county website
Monthly payment
Est. payment
Payment breakdown
Explore the cost of this home by adjusting the details. Changes won't be saved.Climate risks
Neighborhood: 98597
Nearby schools
Schools provided by the listing agent
- Elementary: Prairie Elem
- Middle: Ridgeline Mid
- High: Yelm High12
Source: NWMLS as distributed by MLS GRID. This data may not be complete. We recommend contacting the local school district to confirm school assignments for this home.
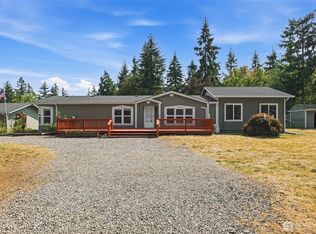


Similar homes
- $709,9994 bd3 ba2.3k sqft15635 Ursula Lane SE, Yelm, WA 98597Active
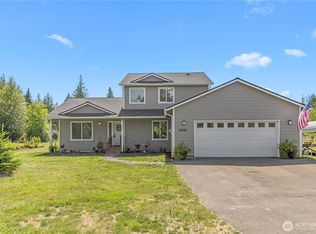 MLS ID #2533793, Stephanie Sampson. NWMLS as distributed by MLS GRID
- $699,9503 bd2 ba2.5k sqft15839 Ordway Drive SE, Yelm, WA 98597Active
 MLS ID #2580562, Eldar Zhangozuev. NWMLS as distributed by MLS GRID
- $699,9903 bd2 ba1.5k sqft13604 Vail Road SE, Yelm, WA 98597Active
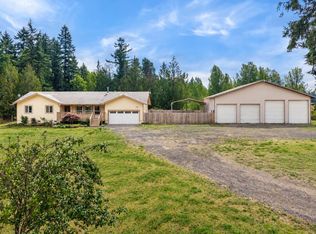 MLS ID #2559202, Linus Lu. NWMLS as distributed by MLS GRID
- $649,9504 bd3 ba2.8k sqftFredricks Estates, Yelm, WA 98597Active
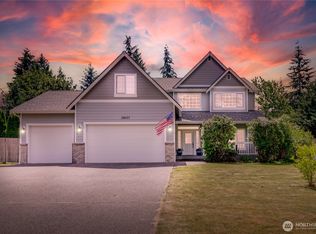 MLS ID #2544685, Tracie L Choate. NWMLS as distributed by MLS GRID
