Country Living at this Immaculate Mini-Farm is your great Northwest Escape! This 5-acre property is a tranquil retreat. Just about a solar system away from being completely self sufficient, come see how this home features all of the modern touches while enjoying the quiet serenity of open air and open space! Featuring a newer furnace & heat pump, newer roof, updated & upgraded electrical panels, full luxury plank vinyl flooring, extensive quartz counter tops, modern open floor plan, huge center island with plenty of kitchen storage space, dining nook, sun soaked breakfast & coffee corner, and a separate entry second suite with 3/4 attached bathroom. Come enjoy every opportunity to take in the beauty of the Northwest with both a front and back deck, two 40' containers that are your electrified storage and/or shop, another electrified storage building, separately fenced off garden area, separately electric fenced off area for smaller farm animals, a quaint chicken coop, and beautiful digs for your feline family members with a tiered outdoor cattio. The property was lovingly updated after being fully remodeled just a few years ago. This is your chance for single level living, while enjoying the peaceful escape of the every day grind. Just minutes from shopping, dining, and entertainment, either in Roy, Spanaway, or Yelm. Come see what makes this your next home before it's too late!
Active
Listed by: Commencement Bay Brokers LLC • Joseph Romero • 206-412-0169
Price cut: $25K (10/7)
$624,950
5512 331st Street S, Roy, WA 98580
4beds
1,589sqft
Single Family Residence
Built in 1995
5.07 Acres Lot
$624,000 Zestimate®
$393/sqft
$-- HOA
What's special
Single level livingQuaint chicken coopModern open floor planFront and back deckDining nookExtensive quartz counter topsNewer roof
- --
- on Zillow
- 721
- views
- 103
- saves
Likely to sell faster than
Zillow last checked:
Listing updated:
Listed by:
Joseph Romero 206-412-0169 Joseph@sfret.com,
Commencement Bay Brokers LLC
Source: NWMLS as distributed by MLS GRID,MLS#: 2581947
Facts & features
Interior
Bedrooms & bathrooms
- Bedrooms: 4
- Bathrooms: 3
- Full bathrooms: 2
- 3/4 bathrooms: 1
- Main level bathrooms: 3
- Main level bedrooms: 4
Primary bedroom
- Level: Main
Bedroom
- Level: Main
Bedroom
- Level: Main
Bedroom
- Level: Main
Bathroom full
- Level: Main
Bathroom full
- Level: Main
Bathroom three quarter
- Level: Main
Other
- Level: Main
Den office
- Level: Main
Dining room
- Level: Main
Entry hall
- Level: Main
Great room
- Level: Main
Kitchen with eating space
- Level: Main
Heating
- Fireplace, 90%+ High Efficiency, Forced Air, Heat Pump, Electric
Cooling
- Heat Pump
Appliances
- Included: Dishwasher, Stove(s)/Range(s), Dishwasher(s), Water Heater: Electric, Water Heater Location: Garage
Features
- Bath Off Primary, Ceiling Fan(s), Dining Room
- Flooring: Vinyl Plank
- Windows: Dbl Pane/Storm Window, Skylight(s)
- Basement: None
- Number of fireplaces: 1
- Fireplace features: Gas, Main Level: 1, Fireplace
Interior area
- Total structure area: 1,589
- Total interior livable area: 1,589 sqft
Property
Parking
- Parking features: Attached Garage
- Has attached garage: Yes
Features
- Levels: One
- Stories: 1
- Entry location: Main
- Patio & porch: Second Primary Bedroom, Bath Off Primary, Ceiling Fan(s), Dbl Pane/Storm Window, Dining Room, Fireplace, Skylight(s), Vaulted Ceiling(s), Water Heater
- Has view: Yes
- View description: Territorial
Lot
- Size: 5.07 Acres
- Features: Dead End Street, Secluded, Value In Land, Cable TV, Dock, Fenced-Fully, Gated Entry, Outbuildings
- Residential vegetation: Brush, Fruit Trees, Garden Space, Pasture, Wooded
Details
- Parcel number: 0217133028
- Zoning description: Jurisdiction: County
- Special conditions: Standard
Construction
Type & style
- Home type: SingleFamily
- Architectural style: 1 Story
- Property subtype: Single Family Residence
Materials
- Wood Siding, Wood Products
- Foundation: Poured Concrete
- Roof: Composition
Condition
- Very Good
- Year built: 1995
Utilities & green energy
- Electric: Company: TPU
- Sewer: Septic Tank
- Water: Shared Well
- Utilities for property: Dish Network, Starlink
Community & HOA
Community
- Subdivision: Roy
Location
- Region: Roy
Financial & listing details
- Price per square foot: $393/sqft
- Tax assessed value: $570,500
- Annual tax amount: $4,501
- Date on market: 9/12/2026
- Listing terms: Conventional
- Inclusions: Dishwasher(s), Stove(s)/Range(s)
- Road surface type: Dirt
Estimated market value
$624,000
$593,000 - $655,000
$3,164/mo
Price history
| Date | Event | Price |
|---|---|---|
| 10/7/2026 | Price change | $624,950-3.8%$393/sqft |
Source:  NWMLS as distributed by MLS GRID #2581947 Report a problem NWMLS as distributed by MLS GRID #2581947 Report a problem | ||
| 9/12/2026 | Listed for sale | $649,950+8.3%$409/sqft |
Source: NWMLS as distributed by MLS GRID #2581947 Report a problem | ||
| 6/30/2022 | Sold | $600,000$378/sqft |
Source: NWMLS as distributed by MLS GRID #1924867 Report a problem | ||
| 5/30/2022 | Pending sale | $600,000$378/sqft |
Source: NWMLS as distributed by MLS GRID #1924867 Report a problem | ||
| 5/19/2022 | Contingent | $600,000$378/sqft |
Source: NWMLS as distributed by MLS GRID #1924867 Report a problem | ||
| 5/13/2022 | Price change | $600,000-7.7%$378/sqft |
Source: NWMLS as distributed by MLS GRID #1924867 Report a problem | ||
| 4/30/2022 | Listed for sale | $650,000+195.5%$409/sqft |
Source: NWMLS as distributed by MLS GRID #1924867 Report a problem | ||
| 5/28/2004 | Sold | $220,000+22.3%$138/sqft |
Source: NWMLS as distributed by MLS GRID #24055483 Report a problem | ||
| 5/16/2003 | Sold | $179,900$113/sqft |
Source: NWMLS as distributed by MLS GRID #23043743 Report a problem | ||
Public tax history
| Year | Property taxes | Tax assessment |
|---|---|---|
| 2025 | $4,501 -0.9% | $570,500 +1.1% |
| 2024 | $4,540 -16.2% | $564,400 +13.4% |
| 2023 | $5,418 +5.9% | $497,900 -5.3% |
| 2022 | $5,115 +7.2% | $526,000 +22.8% |
| 2021 | $4,771 +35% | $428,400 +28.5% |
| 2019 | $3,535 -10.1% | $333,300 +8.1% |
| 2018 | $3,932 +14.7% | $308,200 +10.4% |
| 2017 | $3,429 +4.5% | $279,100 +26.6% |
| 2016 | $3,282 | $220,400 +0.9% |
| 2014 | $3,282 +7.5% | $218,400 +2.3% |
| 2013 | $3,054 | $213,400 +11.6% |
| 2012 | -- | $191,300 -16% |
| 2011 | -- | $227,800 -4% |
| 2010 | -- | $237,400 -12.3% |
| 2009 | -- | $270,600 -5.6% |
| 2008 | $3,105 | $286,600 -0.6% |
| 2007 | $3,105 | $288,300 |
Find assessor info on the county website
Monthly payment
Est. payment
Payment breakdown
Explore the cost of this home by adjusting the details. Changes won't be saved.Climate risks
Neighborhood: 98580
Similar homes
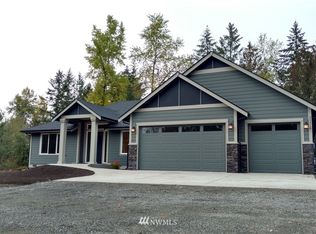
- $635,0004 bd2 ba2.1k sqft8121 349th Street S, Roy, WA 98580Active
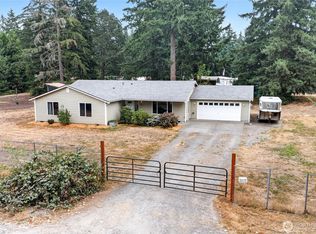 MLS ID #2572618, Matthew E. Bellesiles. NWMLS as distributed by MLS GRID
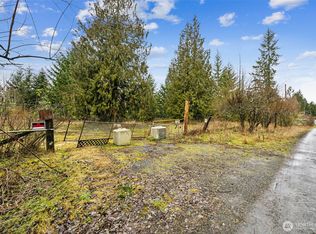
 - $665,0003 bd2 ba2.1k sqft35917 16th Avenue Ct S, Roy, WA 98580Active
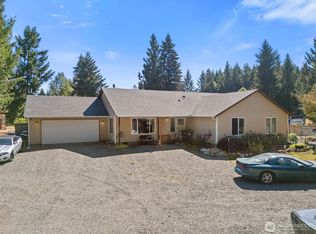 MLS ID #2590968, Sunshine Harper. NWMLS as distributed by MLS GRID
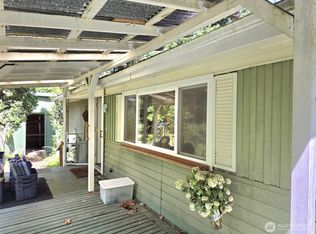
 - $645,0003 bd2 ba2.2k sqft36612 2nd Avenue S, Roy, WA 98580Active
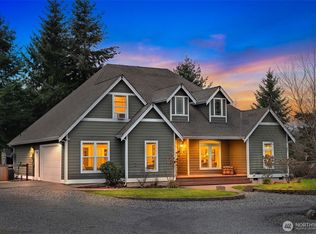 MLS ID #2460896, Nicole Trout. NWMLS as distributed by MLS GRID
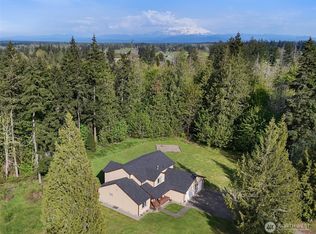
 - $524,9503 bd3 ba1.6k sqft35616 94th Avenue S, Roy, WA 98558Active
 MLS ID #2501301, Robbi-Ann McCarver. NWMLS as distributed by MLS GRID
