VA assumable loan available! Discover the perfect blend of country living and modern comfort with this beautifully updated move-in ready manufactured home on nearly 10 acres. Inside the home features an inviting open living area, kitchen with new flooring and custom cabinets with plenty of counter space, 4 bedrooms, 2 bathrooms. Step outside and enjoy everything this property has to offer, including established fruit trees, spacious garden area, chicken coop and a 2 car garage with attached carport. The backyard opens to a sprawling field, creating a serene setting with plenty of room for animals, to entertain or simply enjoy. Covered back deck perfect for outdoor living in any weather. Whether you're searching for acreage, a hobby farm, homestead property or more space to spread out this property offers the space, flexibility and lifestyle you've been dreaming of--all while remaining conveniently close to everyday amenities and JBLM.
Active
Listed by: John L. Scott, Inc. • Kelly Gilleland
Price cut: $20.1K (9/29)
$534,900
18109 Bald Hill Rd SE, Yelm, WA 98597
4beds
1,782sqft
Manufactured Home, Manufactured On Land
Built in 2005
9.64 Acres Lot
$-- Zestimate®
$300/sqft
$-- HOA
What's special
Established fruit treesChicken coopKitchen with new flooringSpacious garden area
- --
- on Zillow
- 3,487
- views
- 121
- saves
Zillow last checked:
Listing updated:
Listed by:
Kelly Gilleland,
John L. Scott, Inc.
Source: NWMLS as distributed by MLS GRID,MLS#: 2568690
Facts & features
Interior
Bedrooms & bathrooms
- Bedrooms: 4
- Bathrooms: 2
- Full bathrooms: 2
- Main level bathrooms: 2
- Main level bedrooms: 4
Primary bedroom
- Level: Main
Bedroom
- Level: Main
Bedroom
- Level: Main
Bedroom
- Level: Main
Bathroom full
- Level: Main
Bathroom full
- Level: Main
Dining room
- Level: Main
Entry hall
- Level: Main
Kitchen with eating space
- Level: Main
Living room
- Level: Main
Utility room
- Level: Main
Heating
- Fireplace, Forced Air, Electric
Cooling
- None
Appliances
- Included: Dishwasher, Dryer, Microwave, Refrigerator, Stove(s)/Range(s), Washer, Dishwasher(s), Dryer(s), Microwave(s), Refrigerator(s), Washer(s)
Features
- Bath Off Primary, Ceiling Fan(s), Dining Room, Pantry
- Flooring: Laminate
- Windows: Dbl Pane/Storm Window, Skylight(s)
- Basement: None
- Number of fireplaces: 1
- Fireplace features: Wood Burning, Main Level: 1, Fireplace
Interior area
- Total structure area: 1,782
- Total interior livable area: 1,782 sqft
Property
Parking
- Total spaces: 2
- Parking features: Detached Carport, Driveway, Detached Garage, RV Parking
- Has garage: Yes
- Has carport: Yes
- Covered spaces: 2
Features
- Levels: One
- Stories: 1
- Entry location: Main
- Patio & porch: Bath Off Primary, Ceiling Fan(s), Dbl Pane/Storm Window, Dining Room, Fireplace, Pantry, Skylight(s)
- Has view: Yes
- View description: Territorial
- Waterfront features: Creek
Lot
- Size: 9.64 Acres
- Features: Open Lot, Paved, Value In Land, Deck, Fenced-Partially, Gated Entry, Outbuildings, RV Parking
- Topography: Partial Slope
- Residential vegetation: Brush, Fruit Trees, Garden Space, Pasture, Wooded
Details
- Parcel number: 23631330300
- Zoning description: Jurisdiction: County
- Special conditions: Standard
Construction
Type & style
- Home type: MobileManufactured
- Architectural style: Manuf-Double Wide
- Property subtype: Manufactured Home, Manufactured On Land
Materials
- Wood Products
- Foundation: Block
- Roof: Composition
Condition
- Good
- Year built: 2005
- Major remodel year: 2005
Details
- Builder model: N4P466A2
Utilities & green energy
- Electric: Company: PSE
- Sewer: Septic Tank, Company: Septic
- Water: Shared Well, Company: Shared Well
Community & HOA
Community
- Subdivision: Bald Hills
Location
- Region: Yelm
Financial & listing details
- Price per square foot: $300/sqft
- Tax assessed value: $391,200
- Annual tax amount: $2,859
- Date on market: 8/15/2026
- Listing terms: Conventional,FHA,VA Loan
- Inclusions: Dishwasher(s), Dryer(s), Microwave(s), Refrigerator(s), Stove(s)/Range(s), Washer(s)
- Body type: Double Wide
Estimated market value
Not available
Estimated sales range
Not available
Not available
Price history
| Date | Event | Price |
|---|---|---|
| 9/29/2026 | Price change | $534,900-3.6%$300/sqft |
Source:  NWMLS as distributed by MLS GRID #2568690 Report a problem NWMLS as distributed by MLS GRID #2568690 Report a problem | ||
| 9/8/2026 | Price change | $554,999-2.6%$311/sqft |
Source: NWMLS as distributed by MLS GRID #2568690 Report a problem | ||
| 8/15/2026 | Listed for sale | $569,950+14%$320/sqft |
Source: NWMLS as distributed by MLS GRID #2568690 Report a problem | ||
| 3/11/2022 | Sold | $500,000-6.5%$281/sqft |
Source: NWMLS as distributed by MLS GRID #1836370 Report a problem | ||
| 2/1/2022 | Pending sale | $535,000$300/sqft |
Source: NWMLS as distributed by MLS GRID #1836370 Report a problem | ||
| 1/22/2022 | Contingent | $535,000$300/sqft |
Source: NWMLS as distributed by MLS GRID #1836370 Report a problem | ||
| 11/3/2021 | Price change | $535,000-2.7%$300/sqft |
Source: NWMLS as distributed by MLS GRID #1836370 Report a problem | ||
| 9/27/2021 | Price change | $550,000-3.5%$309/sqft |
Source: NWMLS as distributed by MLS GRID #1836370 Report a problem | ||
| 9/10/2021 | Listed for sale | $570,000+142.8%$320/sqft |
Source: NWMLS as distributed by MLS GRID #1836370 Report a problem | ||
| 10/24/2017 | Sold | $234,719-0.1%$132/sqft |
Source: NWMLS as distributed by MLS GRID #1165849 Report a problem | ||
| 8/24/2017 | Pending sale | $235,000$132/sqft |
Source: Van Dorm Realtors #1165849 Report a problem | ||
| 8/15/2017 | Price change | $235,000-6%$132/sqft |
Source: Van Dorm Realtors #1165849 Report a problem | ||
| 7/22/2017 | Listed for sale | $250,000+106.6%$140/sqft |
Source: Van Dorm Realtors #1165849 Report a problem | ||
| 2/17/2017 | Sold | $121,000+0.9%$68/sqft |
Source: NWMLS as distributed by MLS GRID #1063376 Report a problem | ||
| 12/31/2016 | Price change | $119,900-33.1%$67/sqft |
Source: Hudson & Marshall Report a problem | ||
| 12/30/2016 | Listed for sale | -- |
Source: Hudson & Marshall Report a problem | ||
| 11/3/2016 | Sold | $179,250+37.9%$101/sqft |
Source: Public Record Report a problem | ||
| 10/7/2016 | Listed for sale | -- |
Source: Auction.com Report a problem | ||
| 7/15/2005 | Sold | $130,000$73/sqft |
Source: Public Record Report a problem | ||
Public tax history
| Year | Property taxes | Tax assessment |
|---|---|---|
| 2025 | $2,859 +7.8% | $391,200 +5.6% |
| 2024 | $2,653 -21.8% | $370,300 +2.5% |
| 2023 | $3,393 -11.1% | $361,300 -13.3% |
| 2022 | $3,818 +249.4% | $416,600 +18.4% |
| 2021 | $1,093 +17.6% | $352,000 +44.7% |
| 2020 | $929 -57% | $243,300 -12.5% |
| 2019 | $2,159 -10.9% | $277,900 +41.2% |
| 2018 | $2,424 +34.4% | $196,800 +37.3% |
| 2017 | $1,804 | $143,350 +12.9% |
| 2016 | $1,804 | $127,000 +1.2% |
| 2014 | $1,804 | $125,500 -10.3% |
| 2013 | -- | $139,900 |
| 2012 | $1,727 | -- |
| 2011 | -- | -- |
| 2010 | -- | -- |
| 2009 | $2,206 | -- |
| 2008 | -- | -- |
| 2007 | $3,053 +51.5% | -- |
| 2006 | $2,015 | -- |
| 2005 | -- | -- |
| 2004 | -- | -- |
| 2002 | -- | -- |
| 2001 | $993 -3.3% | $66,500 |
| 2000 | $1,027 | $66,500 |
Find assessor info on the county website
Monthly payment
Climate risks
Neighborhood: 98597
Nearby schools
Schools provided by the listing agent
- Elementary: Lackamas Elem
- Middle: Ridgeline Mid
- High: Yelm High12
Source: NWMLS as distributed by MLS GRID. This data may not be complete. We recommend contacting the local school district to confirm school assignments for this home.
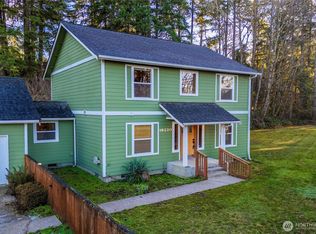
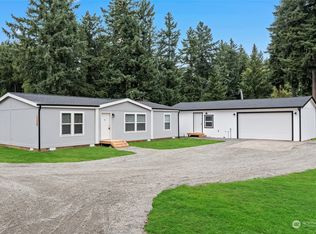
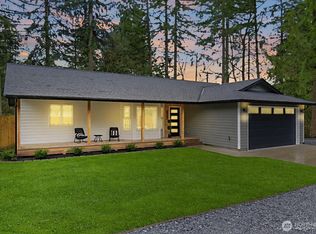

Similar homes
- $499,9504 bd4 ba2.4k sqftClearwood Dev., Yelm, WA 98597Active
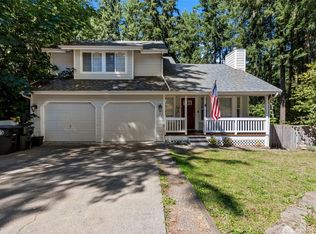 MLS ID #2569256, Teresa Lambrecht. NWMLS as distributed by MLS GRID
 - $479,0003 bd2 ba1.6k sqft18011 Clear Lake Blvd SE, Yelm, WA 98597Active
 MLS ID #2448596, Elisa Pierce. NWMLS as distributed by MLS GRID
 - $469,8284 bd3 ba2.2k sqft18821 Rampart Drive SE, Yelm, WA 98597Active
 MLS ID #2547459, Gerard Mennitto. NWMLS as distributed by MLS GRID
 - $460,0003 bd3 ba1.7k sqft22616 Echowood Lane SE, Yelm, WA 98597Active
 MLS ID #2573804, Aubrey Davenport. NWMLS as distributed by MLS GRID
