Move-in ready, pre-inspected, and packed with updates! This 3-bedroom Clearwood rambler offers an updated home without the project list, plus the opportunity to enjoy vacation-style living year round. The kitchen was remodeled in 2021 with custom cabinetry, quartz countertops, and stainless steel appliances. 2026 updates include new LVP flooring throughout the main living areas and kitchen, updated bathroom flooring, and fresh interior and exterior paint. An insulated bonus room in the garage with a window creates flexible space for a home office, gym, studio, or hobby room. Step outside to a spacious, level yard with room to garden, play, entertain, or make it your own. Clearwood feels like a getaway with three lakes for fishing, swimming, kayaking and boating, private beaches, miles of trails, parks, playgrounds, sports courts, a community pool, hot tub and clubhouse. Whether you are looking for a primary residence, vacation home, or investment opportunity, this property offers incredible versatility. All appliances stay, plus the home is pre-inspected and includes a one-year home warranty for added peace of mind. Convenient to JBLM, Yelm and Olympia. Come experience vacation-style living without having to leave home! Some photos or virtually staged.
Active
Listed by: Keller Williams Rlty Bellevue • Jaimie Lee
Price cut: $10K (8/17)
$399,950
21827 Crest Lane SE, Yelm, WA 98597
3beds
1,311sqft
Single Family Residence
Built in 1994
7,426 Square Feet Lot
$401,000 Zestimate®
$305/sqft
$173/mo HOA
What's special
Spacious level yardUpdated bathroom flooringStainless steel appliancesQuartz countertopsAll appliances stay
- 62 days
- 516
- 49
Likely to sell faster than
Zillow last checked:
Listing updated:
Listed by:
Jaimie Lee,
Keller Williams Rlty Bellevue
Source: NWMLS as distributed by MLS GRID,MLS#: 2550736
Facts & features
Interior
Bedrooms & bathrooms
- Bedrooms: 3
- Bathrooms: 2
- Full bathrooms: 2
- Main level bathrooms: 2
- Main level bedrooms: 3
Primary bedroom
- Level: Main
Bedroom
- Level: Main
Bedroom
- Level: Main
Bathroom full
- Level: Main
Bathroom full
- Level: Main
Dining room
- Level: Main
Kitchen without eating space
- Level: Main
Living room
- Level: Main
Utility room
- Level: Main
Heating
- Fireplace, Wall Furnace, Electric
Cooling
- None
Appliances
- Included: Dishwasher, Dryer, Refrigerator, See Remarks, Stove(s)/Range(s), Washer, Dishwasher(s), Dryer(s), Refrigerator(s), Washer(s), Water Heater: Electric, Water Heater Location: Garage
Features
- Bath Off Primary, Dining Room
- Flooring: Vinyl Plank, Carpet
- Windows: Dbl Pane/Storm Window, Skylight(s)
- Basement: None
- Number of fireplaces: 1
- Fireplace features: Pellet Stove, Main Level: 1, Fireplace
Interior area
- Total structure area: 1,311
- Total interior livable area: 1,311 sqft
Property
Parking
- Total spaces: 5
- Parking features: Driveway, Attached Garage
- Has attached garage: Yes
- Covered spaces: 1
- Uncovered spaces: 4
Features
- Levels: One
- Stories: 1
- Patio & porch: Bath Off Primary, Dbl Pane/Storm Window, Dining Room, Fireplace, Skylight(s), Vaulted Ceiling(s), Water Heater
- Pool features: Community
- Has view: Yes
- View description: Territorial
Lot
- Size: 7,426 Square Feet
- Dimensions: 87 x 91 x 26 x 49 x 89
- Features: Paved, Deck, Gated Entry, Patio
- Topography: Level
- Residential vegetation: Wooded
Details
- Parcel number: 41150004700
- Zoning: RL2/1
- Zoning description: Jurisdiction: County
- Special conditions: Standard
Construction
Type & style
- Home type: SingleFamily
- Architectural style: Craftsman,1 Story
- Property subtype: Single Family Residence
Materials
- Wood Products
- Foundation: Poured Concrete
- Roof: Composition
Condition
- Good
- Year built: 1994
Utilities & green energy
- Electric: Company: PSE
- Sewer: Septic Tank
- Water: Community, Company: Clearwood
Community & HOA
Community
- Features: Athletic Court, Boat Launch, CCRs, Clubhouse, Gated, Park, Playground, Trail(s)
- Subdivision: Clearwood
HOA
- Services included: Common Area Maintenance, Road Maintenance, See Remarks
- HOA fee: $2,080 annually
- HOA phone: 360-894-2941
Location
- Region: Yelm
Financial & listing details
- Price per square foot: $305/sqft
- Tax assessed value: $332,500
- Annual tax amount: $2,526
- Date on market: 7/8/2026
- Cumulative days on market: 63 days
- Listing terms: Conventional,FHA,VA Loan
- Inclusions: Dishwasher(s), Dryer(s), Refrigerator(s), See Remarks, Stove(s)/Range(s), Washer(s)
Estimated market value
$401,000
$381,000 - $421,000
$2,454/mo
Price history
| Date | Event | Price |
|---|---|---|
| 8/17/2026 | Price change | $399,950-2.4%$305/sqft |
Source:  NWMLS as distributed by MLS GRID #2550736 Report a problem NWMLS as distributed by MLS GRID #2550736 Report a problem | ||
| 7/9/2026 | Listed for sale | $409,950+208.2%$313/sqft |
Source: NWMLS as distributed by MLS GRID #2550736 Report a problem | ||
| 10/20/2003 | Sold | $133,000$101/sqft |
Source: NWMLS as distributed by MLS GRID #23117362 Report a problem | ||
Public tax history
| Year | Property taxes | Tax assessment |
|---|---|---|
| 2024 | $2,389 -19.4% | $332,500 +5.7% |
| 2023 | $2,964 +5.2% | $314,600 +3.3% |
| 2022 | $2,817 +5.6% | $304,600 +23.9% |
| 2021 | $2,668 +1.8% | $245,800 +20.1% |
| 2020 | $2,620 +40.1% | $204,700 +17% |
| 2019 | $1,870 -9.2% | $174,900 +3.1% |
| 2018 | $2,061 +28.2% | $169,600 +23.8% |
| 2017 | $1,608 | $137,000 +14.2% |
| 2016 | $1,608 | $120,000 +7.7% |
| 2014 | $1,608 | $111,450 +6.1% |
| 2013 | -- | $105,000 |
| 2012 | $1,716 | -- |
| 2011 | -- | -- |
| 2010 | -- | -- |
| 2009 | $1,783 | -- |
| 2008 | -- | -- |
| 2007 | $1,935 -26.2% | -- |
| 2006 | $2,623 +44.7% | -- |
| 2005 | $1,813 | -- |
| 2004 | -- | -- |
| 2002 | -- | -- |
| 2001 | $1,478 +1% | $100,100 +4.6% |
| 2000 | $1,463 | $95,700 |
Find assessor info on the county website
Monthly payment
Est. payment
Payment breakdown
Explore the cost of this home by adjusting the details. Changes won't be saved.Climate risks
Neighborhood: 98597
Similar homes
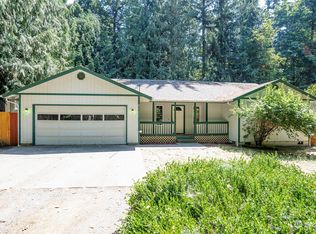
- $405,0003 bd3 ba1.7k sqftClearwood, Yelm, WA 98597Active
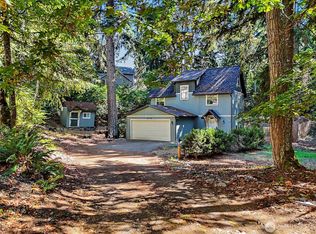 MLS ID #2574400, Shane Lewandowski. NWMLS as distributed by MLS GRID
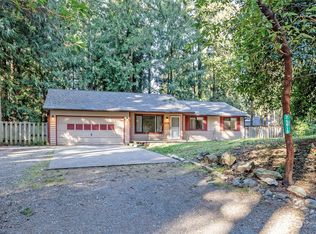
 - $389,9503 bd2 ba1.2k sqft18107 E Clear Lake Boulevard SE, Yelm, WA 98597Active
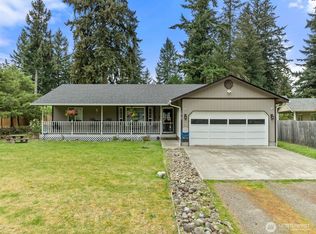 MLS ID #2522934, Adenike Binuyo-Hawkins. NWMLS as distributed by MLS GRID
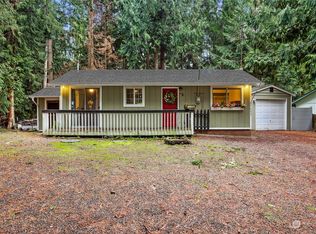
 - $440,0003 bd3 ba1.6k sqft18102 Big Fir Court SE, Yelm, WA 98597Active
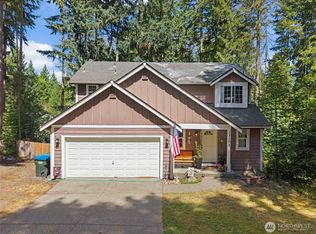 MLS ID #2562676, Joseph Heilman. NWMLS as distributed by MLS GRID
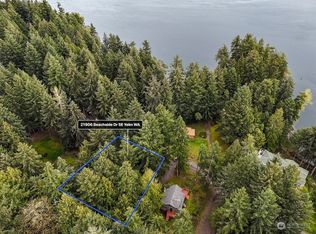
 - $415,0003 bd2 ba1.5k sqftClearwood, Yelm, WA 98597Active
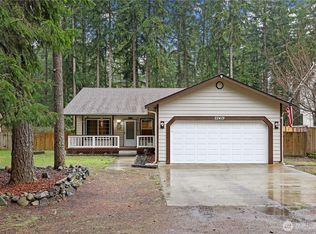 MLS ID #2488151, Darlene Heseltine. NWMLS as distributed by MLS GRID
