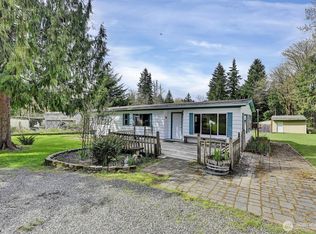
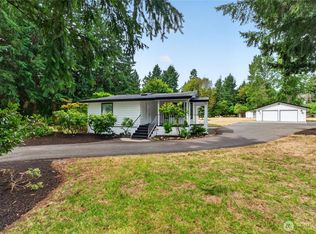
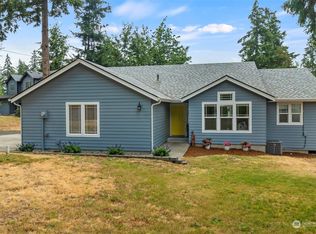
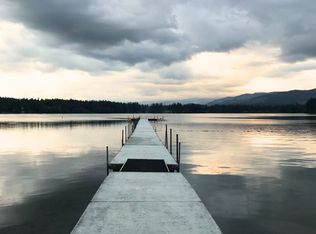
Private, fully fenced 1 acre lot surrounded by mature landscaping in the sought-after Lake Lawrence West community! This home features spacious living / dining area, an open kitchen / family room with a cozy propane fireplace. The primary suite sliding doors with deck access and an ensuite bathroom with double sinks, a soaking tub and separate shower. A large laundry room adds extra storage, while the detached 2-car garage, carport, and storage room provide plenty of space. Relax on the partially covered back deck, then enjoy the community's private park and clubhouse on 326-acre Lake Lawrence with boating, fishing, swimming, water skiing, playgrounds, and sport courts just a few blocks away. Make new memories here!
Active
Listed by: Lewis Real Estate • Angela K. Filkins
Price cut: $10K (8/21)
$519,900
16033 Agate Street SE, Yelm, WA 98597
3beds
1,616sqft
Single Family Residence
Built in 2006
1.11 Acres Lot
$519,800 Zestimate®
$322/sqft
$38/mo HOA
What's special
Cozy propane fireplaceSoaking tubSeparate showerStorage roomSurrounded by mature landscapingPartially covered back deck
- 30 days
- 478
- 31
Likely to sell faster than
Zillow last checked:
Listing updated:
Offers reviewed: Aug 10
Listed by:
Angela K. Filkins,
Lewis Real Estate
Source: NWMLS as distributed by MLS GRID,MLS#: 2563738
Facts & features
Interior
Bedrooms & bathrooms
- Bedrooms: 3
- Bathrooms: 2
- Full bathrooms: 2
- Main level bathrooms: 2
- Main level bedrooms: 3
Primary bedroom
- Level: Main
Bedroom
- Level: Main
Bedroom
- Level: Main
Bathroom full
- Level: Main
Bathroom full
- Level: Main
Dining room
- Level: Main
Entry hall
- Level: Main
Family room
- Level: Main
Kitchen with eating space
- Level: Main
Living room
- Level: Main
Utility room
- Level: Main
Heating
- Fireplace, Stove/Free Standing, Wall Furnace, Electric, Propane
Cooling
- None
Appliances
- Included: Dishwasher, Refrigerator, Stove(s)/Range(s), Dishwasher(s), Refrigerator(s), Water Heater Location: laundry room
Features
- Ceiling Fan(s), Dining Room, Pantry
- Flooring: Ceramic Tile, Hardwood, Laminate, Carpet
- Windows: Dbl Pane/Storm Window
- Basement: None
- Number of fireplaces: 1
- Fireplace features: Gas, Main Level: 1, Fireplace
Interior area
- Total structure area: 1,616
- Total interior livable area: 1,616 sqft
Property
Parking
- Total spaces: 4
- Parking features: Detached Carport, Driveway, Detached Garage
- Has garage: Yes
- Has carport: Yes
- Covered spaces: 4
Features
- Levels: One
- Stories: 1
- Entry location: Main
- Patio & porch: Ceiling Fan(s), Dbl Pane/Storm Window, Dining Room, Fireplace, Pantry, Walk-In Closet(s)
- Has view: Yes
- View description: Lake, Territorial
- Has water view: Yes
- Water view: Lake
Lot
- Size: 1.11 Acres
- Features: Deck, Fenced-Partially, Outbuildings, Shop
- Topography: Level,Partial Slope
- Residential vegetation: Brush, Wooded
Details
- Parcel number: 58570000300
- Special conditions: Standard
Construction
Type & style
- Home type: SingleFamily
- Architectural style: 1 Story
- Property subtype: Single Family Residence
Materials
- Wood Products
- Foundation: Poured Concrete
- Roof: Composition
Condition
- Year built: 2006
Utilities & green energy
- Electric: Company: PSE
- Sewer: Septic Tank, Company: septic
- Water: Community, Company: Washington water
Community & HOA
Community
- Features: Boat Launch, CCRs, Clubhouse
- Subdivision: Lake Lawrence
HOA
- HOA fee: $230 semi-annually
- HOA phone: 360-894-0592
Location
- Region: Yelm
Financial & listing details
- Price per square foot: $322/sqft
- Tax assessed value: $511,000
- Annual tax amount: $3,835
- Offers reviewed: 08/10/2026
- Date on market: 8/2/2026
- Cumulative days on market: 32 days
- Inclusions: Dishwasher(s), Refrigerator(s), Stove(s)/Range(s)
Estimated market value
$519,800
$494,000 - $546,000
$2,683/mo
Price history
| Date | Event | Price |
|---|---|---|
| 8/21/2026 | Price change | $519,900-1.9%$322/sqft |
Source: | ||
| 8/3/2026 | Listed for sale | $529,900+79.6%$328/sqft |
Source: | ||
| 2/13/2018 | Listing removed | $295,000$183/sqft |
Source: Best Choice Realty LLC #1232711 Report a problem | ||
| 2/13/2018 | Listed for sale | $295,000+1.7%$183/sqft |
Source: Best Choice Realty LLC #1232711 Report a problem | ||
| 2/12/2018 | Sold | $290,000-1.7%$179/sqft |
Source: | ||
| 2/12/2018 | Pending sale | $295,000$183/sqft |
Source: Best Choice Realty LLC #1232711 Report a problem | ||
| 2/10/2018 | Listed for sale | $295,000$183/sqft |
Source: Best Choice Realty LLC #1232711 Report a problem | ||
| 1/19/2018 | Pending sale | $295,000$183/sqft |
Source: Best Choice Realty LLC #1232711 Report a problem | ||
| 1/11/2018 | Listed for sale | $295,000+7.3%$183/sqft |
Source: Best Choice Realty LLC #1232711 Report a problem | ||
| 1/11/2006 | Sold | $274,900+205.4%$170/sqft |
Source: | ||
| 7/19/2005 | Sold | $90,000+35.1%$56/sqft |
Source: | ||
| 2/2/2005 | Sold | $66,600-23.7%$41/sqft |
Source: Public Record Report a problem | ||
| 10/26/1998 | Sold | $87,254+28.3%$54/sqft |
Source: Public Record Report a problem | ||
| 4/6/1998 | Sold | $68,000$42/sqft |
Source: Public Record Report a problem | ||
Public tax history
| Year | Property taxes | Tax assessment |
|---|---|---|
| 2024 | $3,835 -21% | $511,000 +2.7% |
| 2023 | $4,855 +7.3% | $497,800 +3.8% |
| 2022 | $4,523 -0.9% | $479,700 +16.1% |
| 2021 | $4,565 +10.1% | $413,300 +26.2% |
| 2020 | $4,146 +29.5% | $327,400 +12.9% |
| 2019 | $3,201 -6.9% | $290,100 -0.3% |
| 2018 | $3,438 +341.3% | $291,100 +22.1% |
| 2017 | $779 | $238,400 +7% |
| 2016 | $779 | $222,900 +9.5% |
| 2014 | $779 | $203,600 +3.9% |
| 2013 | -- | $195,950 |
| 2012 | $646 | -- |
| 2011 | -- | -- |
| 2010 | -- | -- |
| 2009 | $749 | -- |
| 2008 | -- | -- |
| 2007 | $2,633 +55.7% | -- |
| 2006 | $1,692 +51.8% | -- |
| 2005 | $1,115 | -- |
| 2004 | -- | -- |
| 2002 | -- | -- |
| 2001 | $873 +0.7% | $56,250 +1.7% |
| 2000 | $867 | $55,300 |
Find assessor info on the county website
Monthly payment
Est. payment
Payment breakdown
Explore the cost of this home by adjusting the details. Changes won't be saved.Climate risks
Neighborhood: 98597
Nearby schools
Schools provided by the listing agent
- Elementary: Prairie Elem
- Middle: Ridgeline Mid
- High: Yelm High12
Source: NWMLS as distributed by MLS GRID. This data may not be complete. We recommend contacting the local school district to confirm school assignments for this home.