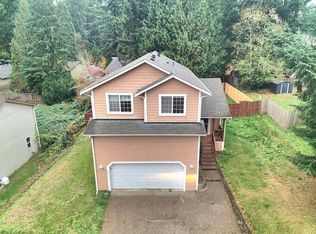
Space, versatility, and room to make it your own! Situated on over an acre, this property offers more than 2,600 square feet of living space, plus an incredible 40' x 60' heated shop that opens the door to endless possibilities. Whether you need room for hobbies, vehicles, equipment, or projects, this impressive shop features electricity and four bays to accommodate a variety of needs. Outside, enjoy the paved driveway, fenced yard, and covered back porch, perfect for relaxing and enjoying the space around you. Inside, you'll find a spacious kitchen with an island, along with formal living and dining rooms that offer plenty of room for entertaining. The large family room features a double-sided fireplace and is open to the kitchen with bar seating. The primary suite is designed with comfort in mind, featuring a double-door entry, walk-in closet, and private ensuite bathroom complete with dual sinks, a garden tub, and a separate water closet. An adjoining bonus room provides flexible space to suit your lifestyle, whether you envision a home office, nursery, library, hobby room, or private sitting area. Enjoy added peace of mind with a new roof and new heat pump, plus generator-ready wiring and a generator included. And there's more! Bring the boat, kayaks, or paddleboards, and enjoy access to Lawrence Lake. With generous living space, an exceptional shop, and room to spread out, this property offers a unique combination of comfort, functionality, and recreation.
Active
Listed by: Better Properties Hometown • Lisa Franklin • 360-789-6072
Price cut: $15K (11/8)
$475,000
15912 Agate Street SE, Yelm, WA 98597
3beds
2,634sqft
Manufactured Home, Manufactured On Land
Built in 2001
1.11 Acres Lot
$491,300 Zestimate®
$180/sqft
$19/mo HOA
What's special
Double-sided fireplaceKitchen with bar seatingOver an acreLarge family roomWalk-in closetPrivate ensuite bathroomSeparate water closet
- --
- on Zillow
- 468
- views
- 30
- saves
Likely to sell faster than
Zillow last checked:
Listing updated:
Listed by:
Lisa Franklin 360-789-6072 lisaf.properties@gmail.com,
Better Properties Hometown
Source: NWMLS as distributed by MLS GRID,MLS#: 2592943
Facts & features
Interior
Bedrooms & bathrooms
- Bedrooms: 3
- Bathrooms: 3
- Full bathrooms: 2
- 1/2 bathrooms: 1
- Main level bathrooms: 3
- Main level bedrooms: 3
Primary bedroom
- Level: Main
Bedroom
- Level: Main
Bedroom
- Level: Main
Bathroom full
- Level: Main
Bathroom full
- Level: Main
Other
- Level: Main
Bonus room
- Level: Main
Den office
- Level: Main
Family room
- Level: Main
Kitchen with eating space
- Level: Main
Utility room
- Level: Main
Heating
- Fireplace, Forced Air, Heat Pump, Electric
Cooling
- Forced Air, Heat Pump
Appliances
- Included: Dishwasher, Dryer, Microwave, Refrigerator, Stove(s)/Range(s), Washer, Dishwasher(s), Dryer(s), Microwave(s), Refrigerator(s), Washer(s), Water Heater: Electric, Water Heater Location: Utility Room
Features
- Bath Off Primary, Ceiling Fan(s), Dining Room
- Flooring: Laminate, Vinyl, Carpet
- Doors: French Doors
- Windows: Dbl Pane/Storm Window
- Basement: None
- Number of fireplaces: 1
- Fireplace features: Gas, Main Level: 1, Fireplace
Interior area
- Total structure area: 2,634
- Total interior livable area: 2,634 sqft
Property
Parking
- Total spaces: 4
- Parking features: Detached Garage, RV Parking
- Has garage: Yes
- Covered spaces: 4
Features
- Levels: One
- Stories: 1
- Patio & porch: Bath Off Primary, Ceiling Fan(s), Dbl Pane/Storm Window, Dining Room, Fireplace, French Doors, Vaulted Ceiling(s), Walk-In Closet(s), Water Heater, Wired for Generator
Lot
- Size: 1.11 Acres
- Features: Paved, Cable TV, Fenced-Partially, Outbuildings, Patio, Propane, RV Parking, Shop
- Topography: Partial Slope
- Residential vegetation: Garden Space, Wooded
Details
- Parcel number: 58570005300
- Zoning description: Jurisdiction: County
- Special conditions: Standard
- Other equipment: Wired for Generator
Construction
Type & style
- Home type: MobileManufactured
- Architectural style: Manuf-Triple Wide
- Property subtype: Manufactured Home, Manufactured On Land
Materials
- Cement/Concrete
- Foundation: Block, Tie Down
- Roof: Composition
Condition
- Year built: 2001
- Major remodel year: 2001
Utilities & green energy
- Electric: Company: PSE
- Sewer: Septic Tank
- Water: Community, Company: Washington Water Service
Community & HOA
Community
- Features: Athletic Court, Boat Launch, CCRs, Clubhouse
- Subdivision: Lake Lawrence
HOA
- HOA fee: $230 annually
Location
- Region: Yelm
Financial & listing details
- Price per square foot: $180/sqft
- Tax assessed value: $535,800
- Annual tax amount: $814
- Date on market: 10/10/2026
- Listing terms: Conventional,FHA,VA Loan
- Inclusions: Dishwasher(s), Dryer(s), Microwave(s), Refrigerator(s), Stove(s)/Range(s), Washer(s)
- Body type: Triple Wide
Estimated market value
$491,300
$467,000 - $516,000
Not available
Price history
| Date | Event | Price |
|---|---|---|
| 11/8/2026 | Price change | $475,000-3.1%$180/sqft |
Source:  NWMLS as distributed by MLS GRID #2592943 Report a problem | ||
| 11/3/2026 | Pending sale | $490,000$186/sqft |
Source: NWMLS as distributed by MLS GRID #2592943 Report a problem | ||
| 10/26/2026 | Price change | $490,000-6.7%$186/sqft |
Source: NWMLS as distributed by MLS GRID #2592943 Report a problem | ||
| 10/10/2026 | Listed for sale | $525,000+1652.9%$199/sqft |
Source: NWMLS as distributed by MLS GRID #2592943 Report a problem | ||
| 3/23/2001 | Sold | $29,950$11/sqft |
Source: NWMLS as distributed by MLS GRID #20078769 Report a problem | ||
Public tax history
| Year | Property taxes | Tax assessment |
|---|---|---|
| 2025 | $815 -1.2% | $535,800 +7.3% |
| 2024 | $825 -2.3% | $499,300 +18.7% |
| 2023 | $844 +7.6% | $420,600 -3% |
| 2022 | $785 -15.8% | $433,400 -13.4% |
| 2021 | $932 -0.8% | $500,300 +53.2% |
| 2020 | $939 -70.3% | $326,600 -1% |
| 2019 | $3,162 -20.4% | $330,000 +13.7% |
| 2018 | $3,975 +31.3% | $290,200 +16.4% |
| 2017 | $3,027 | $249,300 +13% |
| 2016 | $3,027 | $220,600 +3.2% |
| 2014 | $3,027 | $213,700 -8.1% |
| 2013 | -- | $232,500 |
| 2012 | $2,546 | -- |
| 2011 | -- | -- |
| 2010 | -- | -- |
| 2009 | $2,611 | -- |
| 2008 | -- | -- |
| 2007 | $2,864 -27.2% | -- |
| 2006 | $3,936 +59.1% | -- |
| 2005 | $2,474 | -- |
| 2004 | -- | -- |
| 2002 | -- | -- |
| 2001 | $429 -0.2% | $27,850 +3.5% |
| 2000 | $430 | $26,900 |
Find assessor info on the county website
Monthly payment
Climate risks
Neighborhood: 98597

Similar homes
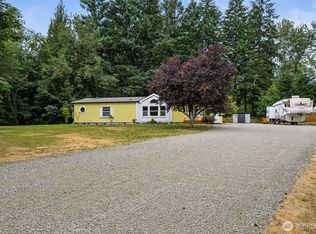
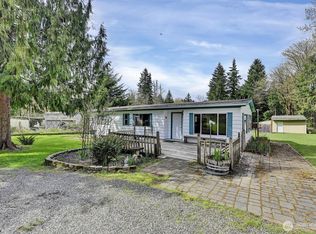
- $485,0003 bd2 ba1.6k sqftLake Lawrence West, Yelm, WA 98597Active
 MLS ID #2558893, Angela Lowe. NWMLS as distributed by MLS GRID
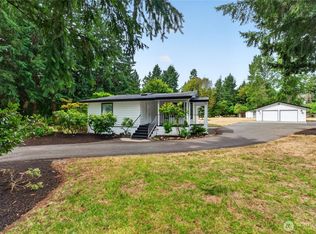
- $445,0003 bd2 ba1.4k sqft11843 Blue Glacier Lane SE, Yelm, WA 98597Active
 MLS ID #2542791, Teresa Mirwald. NWMLS as distributed by MLS GRID
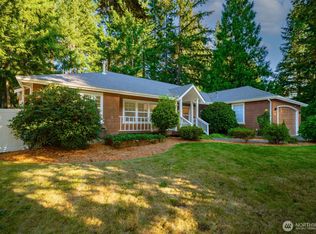
- $558,0003 bd2 ba1.7k sqft15906 Lindsay Road SE, Yelm, WA 98597Active
 MLS ID #2585546, Deborah Dunham-Bouis. NWMLS as distributed by MLS GRID
- $410,0003 bd3 ba1.3k sqft21714 N Clear Lake Blvd SE, Yelm, WA 98597Active
 MLS ID #2602103, Nicole Liann Koch. NWMLS as distributed by MLS GRID
