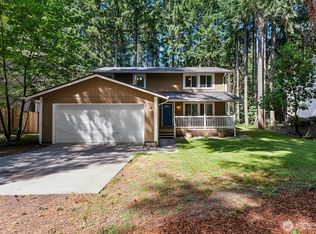
Welcome to this charming property, situated on nearly 1/3 of an acre, tucked away at the end of a cul-de-sac. Enjoy a peaceful setting, while remaining conveniently located near Yelm’s shopping, dining, schools, parks, and everyday amenities. Outdoor enthusiasts will appreciate nearby access to the Yelm-Tenino Trail, while commuters enjoy convenient access toward JBLM and Olympia. The spacious yard is ready for enjoyment, featuring fruit trees, a fire pit, garden space, and plenty of room to relax or entertain. A 2-car garage and ample additional parking provide space for vehicles, guests, and recreational toys. Inside, the main level features a comfortable living room, dining area, and open-concept kitchen. Upstairs, you’ll find three bedrooms, including a primary bedroom with an attached bathroom. New carpet upstairs and a newer roof add to this home’s appeal. Come discover the comfort, space, and convenience this beautiful home has to offer!
Active
Listed by: HomeSmart Real Estate Assoc • Angela Wassmann • 253-495-7266
$449,900
16231 84th Ct SE, Yelm, WA 98597
3beds
1,580sqft
Single Family Residence
Built in 1993
0.31 Acres Lot
$451,200 Zestimate®
$285/sqft
$-- HOA
What's special
Fruit treesGarden spaceOpen-concept kitchenSpacious yardNew carpet upstairsDining areaThree bedrooms
- --
- on Zillow
- 488
- views
- 75
- saves
Zillow last checked:
Listing updated:
Listed by:
Angela Wassmann 253-495-7266 angela@livefreeinvesting.com,
HomeSmart Real Estate Assoc
Source: NWMLS as distributed by MLS GRID,MLS#: 2582502
Facts & features
Interior
Bedrooms & bathrooms
- Bedrooms: 3
- Bathrooms: 3
- Full bathrooms: 1
- 3/4 bathrooms: 1
- 1/2 bathrooms: 1
- Main level bathrooms: 1
Other
- Level: Main
Family room
- Level: Main
Kitchen with eating space
- Level: Main
Utility room
- Level: Main
Heating
- Wall Furnace, Electric
Cooling
- None
Appliances
- Included: Dishwasher, Dryer, Microwave, Refrigerator, Stove(s)/Range(s), Washer, Dishwasher(s), Dryer(s), Microwave(s), Refrigerator(s), Washer(s), Water Heater: Electric, Water Heater Location: Laundry room
Features
- Bath Off Primary, Ceiling Fan(s), Dining Room
- Flooring: Laminate, Vinyl, Carpet
- Windows: Skylight(s)
- Basement: None
- Has fireplace: No
Interior area
- Total structure area: 1,580
- Total interior livable area: 1,580 sqft
Property
Parking
- Total spaces: 5
- Parking features: Driveway, Attached Garage, Off Street
- Has attached garage: Yes
- Covered spaces: 2
- Uncovered spaces: 3
Features
- Levels: Two
- Stories: 2
- Patio & porch: Bath Off Primary, Ceiling Fan(s), Dining Room, Skylight(s), Water Heater
- Has view: Yes
- View description: Territorial
Lot
- Size: 0.31 Acres
- Features: Cul-De-Sac, Dead End Street, Paved, Deck, Fenced-Fully, Outdoor Fireplace, Patio
- Topography: Level
- Residential vegetation: Fruit Trees, Garden Space
Details
- Parcel number: 31810509900
- Special conditions: Standard
Construction
Type & style
- Home type: SingleFamily
- Architectural style: Contemporary,2 Story
- Property subtype: Single Family Residence
Materials
- Wood Products
- Foundation: Poured Concrete
- Roof: Composition
Condition
- Good
- Year built: 1993
- Major remodel year: 1995
Utilities & green energy
- Electric: Company: PSE
- Sewer: Septic Tank, Company: Septic
- Water: Public, Company: Washington
Community & HOA
Community
- Features: Trail(s)
- Subdivision: Yelm
Location
- Region: Yelm
Financial & listing details
- Price per square foot: $285/sqft
- Tax assessed value: $405,600
- Annual tax amount: $2,953
- Date on market: 9/16/2026
- Listing terms: Assumable,Conventional,FHA,See Remarks,VA Loan
- Inclusions: Dishwasher(s), Dryer(s), Microwave(s), Refrigerator(s), Stove(s)/Range(s), Washer(s)
Estimated market value
$451,200
$429,000 - $474,000
$2,473/mo
Price history
| Date | Event | Price |
|---|---|---|
| 9/16/2026 | Listed for sale | $449,900+13.1%$285/sqft |
Source:  NWMLS as distributed by MLS GRID #2582502 Report a problem NWMLS as distributed by MLS GRID #2582502 Report a problem | ||
| 8/1/2024 | Listing removed | -- |
Source: Zillow Rentals Report a problem | ||
| 7/18/2024 | Listed for rent | $2,500$2/sqft |
Source: Zillow Rentals Report a problem | ||
| 2/23/2023 | Sold | $397,700+68.2%$252/sqft |
Source: Public Record Report a problem | ||
| 11/14/2017 | Sold | $236,385+3%$150/sqft |
Source: NWMLS as distributed by MLS GRID #1199533 Report a problem | ||
| 10/2/2017 | Pending sale | $229,500$145/sqft |
Source: Virgil Adams Real Estate, Inc. #1199533 Report a problem | ||
| 9/29/2017 | Listed for sale | $229,500+60.4%$145/sqft |
Source: Virgil Adams Real Estate, Inc. #1199533 Report a problem | ||
| 4/14/2000 | Sold | $143,098$91/sqft |
Source: Public Record Report a problem | ||
Public tax history
| Year | Property taxes | Tax assessment |
|---|---|---|
| 2025 | $2,953 -0.5% | $405,600 +2% |
| 2024 | $2,967 -22.7% | $397,600 +0.6% |
| 2023 | $3,839 +4.9% | $395,300 +1.3% |
| 2022 | $3,660 +3.6% | $390,100 +21.6% |
| 2021 | $3,533 +10.5% | $320,700 +26.7% |
| 2020 | $3,196 +40% | $253,100 +12.7% |
| 2019 | $2,283 -3.6% | $224,500 +7.2% |
| 2018 | $2,369 +12.7% | $209,500 +23.6% |
| 2017 | $2,103 | $169,550 +7.8% |
| 2016 | $2,103 | $157,350 +6.4% |
| 2014 | $2,103 | $147,900 +15.4% |
| 2013 | -- | $128,200 |
| 2012 | $2,024 | -- |
| 2011 | -- | -- |
| 2010 | -- | -- |
| 2009 | $2,077 | -- |
| 2008 | -- | -- |
| 2007 | $2,121 -25.7% | -- |
| 2006 | $2,854 +46.1% | -- |
| 2005 | $1,953 | -- |
| 2004 | -- | -- |
| 2002 | -- | -- |
| 2001 | $1,622 +4.7% | $113,000 +5.7% |
| 2000 | $1,550 | $106,900 |
Find assessor info on the county website
Monthly payment
Est. payment
Payment breakdown
Explore the cost of this home by adjusting the details. Changes won't be saved.Climate risks
Neighborhood: 98597
Similar homes
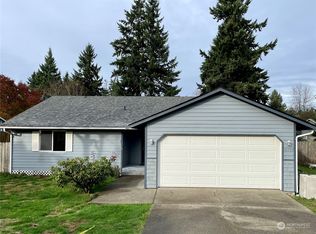
- $414,9003 bd3 ba1.3k sqft17015 Arborvitae Court SE, Yelm, WA 98597Active
 MLS ID #2560286, Ryan Osmialowski. NWMLS as distributed by MLS GRID
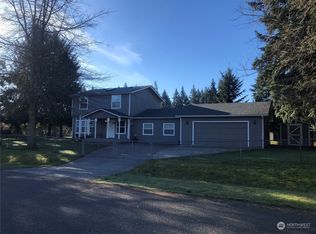
 - $440,0003 bd3 ba1.6k sqft18102 Big Fir Court SE, Yelm, WA 98597Active
 MLS ID #2562676, Joseph Heilman. NWMLS as distributed by MLS GRID
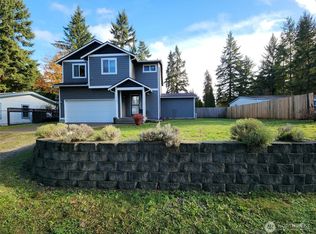
 - $435,0003 bd3 ba1.7k sqftClearwood Div 7, Yelm, WA 98597Active
 MLS ID #2574111, Rebekah Coriell. NWMLS as distributed by MLS GRID
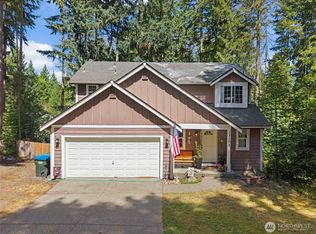
 - $437,5003 bd3 ba2k sqftClearwood Div. 9, Yelm, WA 98597Active
 MLS ID #2541402, David Brian Wahlers. NWMLS as distributed by MLS GRID
