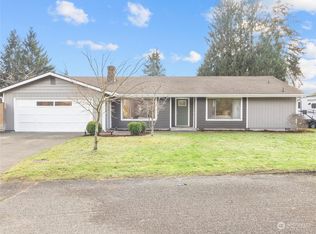
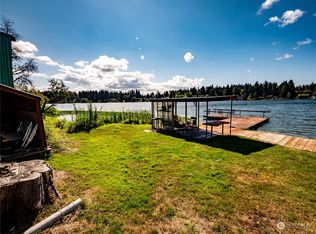
Discover the possibilities with this 4-bedroom, 2-bath home situated on a spacious lot with RV parking and access to a private lake with a dock! Offering plenty of room both inside and out, this property is a wonderful opportunity for buyers looking to create a home that reflects their personal style. The generous lot provides space for outdoor entertaining, gardening, or simply relaxing and enjoying the peaceful surroundings, while the RV parking offers added convenience for your recreational vehicles and toys. Enjoy access to a private, no-wake lake, stocked with fish each spring, complete with a dock for fishing, kayaking, paddleboarding, or simply enjoying time on the water. A newer roof, installed approximately five years ago, is an added benefit. While the home offers an opportunity for cosmetic updates, it has great potential to make it your own. Conveniently located near shopping, dining, schools, and JBLM, this property combines space, recreation, and location. Bring your ideas and imagination and make this house your next home!
Active
Listed by: Real Estate of the South Sound • Deborah Boyd • 360-259-5903
$449,000
7415 49th Avenue SE, Olympia, WA 98513
4beds
1,567sqft
Single Family Residence
Built in 1968
0.29 Acres Lot
$442,400 Zestimate®
$287/sqft
$17/mo HOA
What's special
Rv parkingPrivate no-wake lakePeaceful surroundingsSpacious lot
- --
- on Zillow
- 182
- views
- 18
- saves
Likely to sell faster than
Zillow last checked:
Listing updated:
Listed by:
Deborah Boyd 360-259-5903 debbi@debbiboyd.com,
Real Estate of the South Sound
Source: NWMLS as distributed by MLS GRID,MLS#: 2605379
Facts & features
Interior
Bedrooms & bathrooms
- Bedrooms: 4
- Bathrooms: 2
- Full bathrooms: 2
- Main level bathrooms: 2
- Main level bedrooms: 4
Primary bedroom
- Level: Main
Bedroom
- Level: Main
Bedroom
- Level: Main
Bedroom
- Level: Main
Bathroom full
- Level: Main
Bathroom full
- Level: Main
Dining room
- Level: Main
Family room
- Level: Main
Kitchen without eating space
- Level: Main
Living room
- Level: Main
Utility room
- Level: Garage
Heating
- Fireplace, Forced Air, Electric, Natural Gas
Cooling
- None
Appliances
- Included: Dishwasher, Refrigerator, Stove(s)/Range(s), Dishwasher(s), Refrigerator(s), Water Heater: Gas, Water Heater Location: Garage
Features
- Bath Off Primary, Ceiling Fan(s), Dining Room
- Flooring: Laminate, Vinyl, Carpet
- Windows: Dbl Pane/Storm Window
- Basement: None
- Number of fireplaces: 1
- Fireplace features: Gas, Main Level: 1, Fireplace
Interior area
- Total structure area: 1,567
- Total interior livable area: 1,567 sqft
Property
Parking
- Total spaces: 2
- Parking features: Driveway, Attached Garage, RV Parking
- Has attached garage: Yes
- Covered spaces: 2
Features
- Levels: One
- Stories: 1
- Patio & porch: Bath Off Primary, Ceiling Fan(s), Dbl Pane/Storm Window, Dining Room, Fireplace, Water Heater
- Has view: Yes
- View description: Lake
- Has water view: Yes
- Water view: Lake
Lot
- Size: 0.29 Acres
- Features: Paved, Cable TV, Fenced-Fully, Gas Available, High Speed Internet, Patio, RV Parking
- Topography: Partial Slope
- Residential vegetation: Fruit Trees
Details
- Parcel number: 58220005200
- Special conditions: Standard
Construction
Type & style
- Home type: SingleFamily
- Architectural style: Contemporary,1 Story
- Property subtype: Single Family Residence
Materials
- Brick, Wood Products
- Foundation: Block
- Roof: Composition
Condition
- Good
- Year built: 1968
- Major remodel year: 1968
Utilities & green energy
- Electric: Company: PSE
- Sewer: Septic Tank
- Water: Public, Company: City of Lacey
- Utilities for property: Xfinity, Xfinty
Community & HOA
Community
- Subdivision: Pattison Lake
HOA
- Services included: Common Area Maintenance
- HOA fee: $200 annually
Location
- Region: Lacey
Financial & listing details
- Price per square foot: $287/sqft
- Tax assessed value: $406,600
- Annual tax amount: $4,365
- Date on market: 11/20/2026
- Listing terms: Conventional,FHA,VA Loan
- Inclusions: Dishwasher(s), Refrigerator(s), Stove(s)/Range(s)
Estimated market value
$442,400
$420,000 - $465,000
$2,507/mo
Price history
| Date | Event | Price |
|---|---|---|
| 11/20/2026 | Listed for sale | $449,000$287/sqft |
Source:  NWMLS as distributed by MLS GRID #2605379 Report a problem | ||
Public tax history
| Year | Property taxes | Tax assessment |
|---|---|---|
| 2025 | $4,366 +9% | $406,600 +9.6% |
| 2024 | $4,004 +8.8% | $371,100 +1.3% |
| 2023 | $3,681 +2.5% | $366,300 +1.1% |
| 2022 | $3,591 -1.3% | $362,200 +19.4% |
| 2021 | $3,639 +11.3% | $303,400 +19.7% |
| 2020 | $3,268 +26.6% | $253,400 +5.1% |
| 2019 | $2,583 -8.2% | $241,200 +7.1% |
| 2018 | $2,812 +23% | $225,200 +22.5% |
| 2017 | $2,286 | $183,850 +6% |
| 2016 | $2,286 | $173,500 +4.8% |
| 2014 | $2,286 | $165,500 +8.8% |
| 2013 | -- | $152,150 |
| 2012 | $1,845 | -- |
| 2011 | -- | -- |
| 2010 | -- | -- |
| 2009 | $2,073 | -- |
| 2008 | -- | -- |
| 2007 | $2,151 -37.9% | -- |
| 2006 | $3,466 +78.3% | -- |
| 2005 | $1,943 | -- |
| 2004 | -- | -- |
| 2002 | -- | -- |
| 2001 | $1,803 +7.3% | $111,100 +9.8% |
| 2000 | $1,681 | $101,200 |
Find assessor info on the county website
Monthly payment
Est. payment
Payment breakdown
Explore the cost of this home by adjusting the details. Changes won't be saved.Climate risks
Neighborhood: 98513
Nearby schools
Schools provided by the listing agent
- Elementary: Woodland Elem
- Middle: Komachin Mid
- High: Timberline High
Source: NWMLS as distributed by MLS GRID. This data may not be complete. We recommend contacting the local school district to confirm school assignments for this home.


Similar homes
- $470,0003 bd2 ba1.4k sqftInterlake, Lacey, WA 98503Active
 MLS ID #2602295, Philip Harlan. NWMLS as distributed by MLS GRID
- $465,0003 bd3 ba1.4k sqftBrianna Meadows, Olympia, WA 98513Active
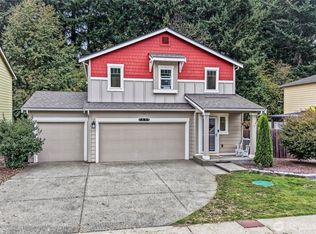 MLS ID #2593338, Nicole Davis. NWMLS as distributed by MLS GRID
- $485,0003 bd2 ba1.8k sqft6612 Alder Glen Drive SE, Lacey, WA 98513Active
 MLS ID #2563643, Diana v Bilovol. NWMLS as distributed by MLS GRID
- $425,0003 bd1 ba1.1k sqft7530 Fair Oaks Loop SE, Olympia, WA 98513Active
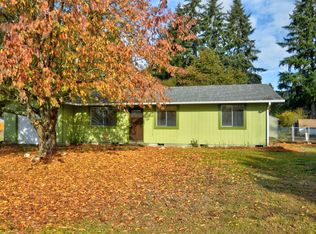 MLS ID #2599495, Palmer Higa. NWMLS as distributed by MLS GRID
