Welcome home to this charming Olympia residence offering comfortable living, a functional-open floor plan, and a location that puts you close to schools, shopping, I-5, and JBLM. The main floor features a spacious living room, well-appointed kitchen w/ eating bar, dining area, pantry, laundry room and convenient half bath. Upstairs, you’ll find a comfortable large primary suite with its own private bath, along with two additional bedrooms and a full bath. The front deck is private and spacious for decorating for the seasons and relaxing! Step outside the backyard and enjoy the large covered deck—perfect for morning coffee, gatherings, or relaxing year-round. This back deck can be an extra room for all seasons! The fully fenced backyard provides a great space for pets, gardening, play, or entertaining. A large side shop/shed for all your tools and lawn equipment is perfect and for storage too! A two-car garage and additional parking add everyday convenience. All appliances convey with sale. A wonderful opportunity to make this inviting Olympia home your own!
Active
Listed by: Keller Williams South Sound • Christine Forrey • 206-779-5401
$499,999
5450 Rumac Street SE, Olympia, WA 98513
3beds
1,424sqft
Single Family Residence
Built in 1995
7,078 Square Feet Lot
$496,900 Zestimate®
$351/sqft
$-- HOA
What's special
Functional-open floor planDining areaTwo additional bedroomsConvenient half bathLaundry room
- --
- on Zillow
- 236
- views
- 52
- saves
Zillow last checked:
Listing updated:
Listed by:
Christine Forrey 206-779-5401 christine@christineforrey.com,
Keller Williams South Sound
Source: NWMLS as distributed by MLS GRID,MLS#: 2583701
Facts & features
Interior
Bedrooms & bathrooms
- Bedrooms: 3
- Bathrooms: 3
- Full bathrooms: 2
- 1/2 bathrooms: 1
- Main level bathrooms: 1
Primary bedroom
- Level: Second
Bedroom
- Level: Second
Bedroom
- Level: Second
Bathroom full
- Level: Second
Bathroom full
- Level: Second
Other
- Level: Main
Dining room
- Level: Main
Entry hall
- Level: Main
Kitchen with eating space
- Level: Main
Living room
- Level: Main
Utility room
- Level: Main
Heating
- Forced Air, Electric
Cooling
- None
Appliances
- Included: Dishwasher, Dryer, Refrigerator, Stove(s)/Range(s), Washer, Dishwasher(s), Dryer(s), Refrigerator(s), Washer(s), Water Heater: Gas, Water Heater Location: Garage
Features
- Bath Off Primary, Dining Room
- Flooring: Laminate, Vinyl, Carpet
- Windows: Dbl Pane/Storm Window
- Basement: None
- Has fireplace: No
Interior area
- Total structure area: 1,424
- Total interior livable area: 1,424 sqft
Property
Parking
- Total spaces: 2
- Parking features: Attached Garage
- Has attached garage: Yes
- Covered spaces: 2
Features
- Levels: Two
- Stories: 2
- Entry location: Main
- Patio & porch: Bath Off Primary, Dbl Pane/Storm Window, Dining Room, Water Heater
Lot
- Size: 7,078 Square Feet
- Dimensions: 62 x 115' +/-
- Features: Curbs, Secluded, Sidewalk, Cable TV, Deck, Fenced-Partially, Gas Available
- Topography: Level
- Residential vegetation: Garden Space
Details
- Parcel number: 76290000300
- Zoning: LD
- Zoning description: Jurisdiction: City
- Special conditions: Standard
- Other equipment: Leased Equipment: none
Construction
Type & style
- Home type: SingleFamily
- Architectural style: 2 Story
- Property subtype: Single Family Residence
Materials
- Cement Planked, Wood Products, Cement Plank
- Foundation: Poured Concrete
- Roof: Composition
Condition
- Year built: 1995
- Major remodel year: 1995
Utilities & green energy
- Electric: Company: Puget Sound Energy
- Sewer: Sewer Connected, Company: City of Lacey
- Water: Public, Company: City of Lacey
Community & HOA
Community
- Subdivision: Lacey
Location
- Region: Olympia
Financial & listing details
- Price per square foot: $351/sqft
- Annual tax amount: $4,268
- Date on market: 9/28/2026
- Listing terms: Conventional,FHA,VA Loan
- Inclusions: Dishwasher(s), Dryer(s), Leased Equipment, Refrigerator(s), Stove(s)/Range(s), Washer(s)
Estimated market value
$496,900
$472,000 - $522,000
$2,569/mo
Price history
| Date | Event | Price |
|---|---|---|
| 9/28/2026 | Listed for sale | $499,999+7.5%$351/sqft |
Source:  NWMLS as distributed by MLS GRID #2583701 Report a problem | ||
| 6/2/2022 | Sold | $465,000+12%$327/sqft |
Source: NWMLS as distributed by MLS GRID #1914655 Report a problem | ||
| 4/17/2022 | Pending sale | $414,999$291/sqft |
Source: NWMLS as distributed by MLS GRID #1914655 Report a problem | ||
| 4/13/2022 | Listed for sale | $414,999+71.9%$291/sqft |
Source: NWMLS as distributed by MLS GRID #1914655 Report a problem | ||
| 4/27/2006 | Sold | $241,400+72.4%$170/sqft |
Source: NWMLS as distributed by MLS GRID #26043821 Report a problem | ||
| 2/25/2003 | Sold | $140,000+7.7%$98/sqft |
Source: NWMLS as distributed by MLS GRID #22265955 Report a problem | ||
| 1/16/2002 | Sold | $130,000$91/sqft |
Source: NWMLS as distributed by MLS GRID #21149603 Report a problem | ||
Public tax history
Tax history is unavailable.
Monthly payment
Est. payment
Payment breakdown
Explore the cost of this home by adjusting the details. Changes won't be saved.Climate risks
Neighborhood: 98513
Nearby schools
Schools provided by the listing agent
- Elementary: Lakes Elem
- Middle: Komachin Mid
- High: Timberline High
Source: NWMLS as distributed by MLS GRID. This data may not be complete. We recommend contacting the local school district to confirm school assignments for this home.
Similar homes
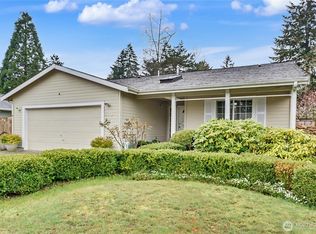
- $489,0003 bd2 ba1.4k sqft6124 60th Court SE, Lacey, WA 98513Active
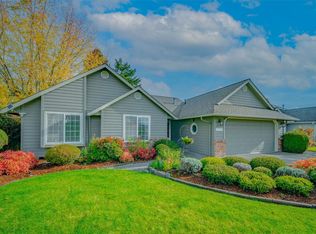 MLS ID #2600403, Max Stottlemyre. NWMLS as distributed by MLS GRID
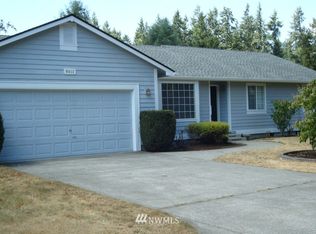
- $465,0003 bd3 ba1.5k sqft5905 Cherokee Loop SE, Lacey, WA 98513Active
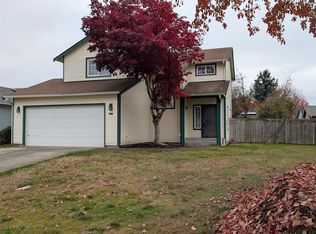 MLS ID #2596529, Timothy A. Gregoire. NWMLS as distributed by MLS GRID
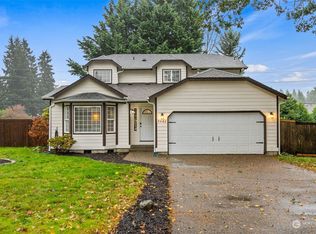
- $484,9503 bd2 ba1.8k sqftCapitol City Golf Club Estates, Lacey, WA 98513Active
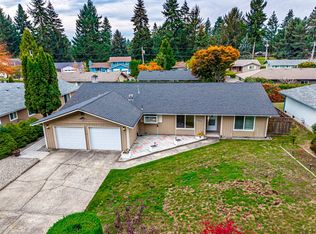 MLS ID #2601580, Brandon P. Johnson. NWMLS as distributed by MLS GRID
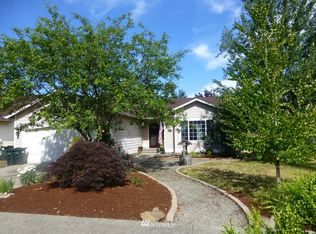
- $510,0003 bd3 ba2k sqft7054 Flute Street SE, Lacey, WA 98513Active
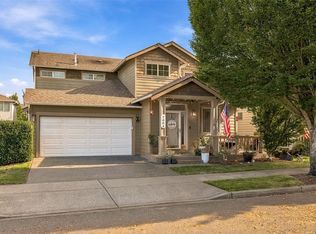 MLS ID #2598404, Alexis Moore. NWMLS as distributed by MLS GRID
