Welcome home to this beautifully maintained residence in Horizon Pointe. Walk inside to stunning vinyl flooring that flows throughout the home, complementing the bright and inviting floor plan. The spacious living room features a cozy fireplace, while the well-appointed kitchen is perfect for everyday living and entertaining. A convenient half bath completes the main level. Upstairs you will find 3 bedrooms including the generous primary suite featuring a spacious walk-in closet. Step outside to the back deck, creating the perfect setting for relaxing or hosting guests. Complete with a two-car garage and ideally located just minutes from JBLM, shopping, dining, entertainment, and endless outdoor recreation. This home offers the perfect blend of comfort, convenience, and location.
Active
Listed by: RE/MAX Northwest • Rey Cordero
$459,000
5944 Balustrade Boulevard SE, Lacey, WA 98513
3beds
1,638sqft
Single Family Residence
Built in 2006
3,306 Square Feet Lot
$457,600 Zestimate®
$280/sqft
$75/mo HOA
What's special
Cozy fireplaceWell-appointed kitchenStunning vinyl flooringTwo-car garageGenerous primary suiteSpacious walk-in closet
- --
- on Zillow
- 312
- views
- 15
- saves
Zillow last checked:
Listing updated:
Listed by:
Rey Cordero,
RE/MAX Northwest
Source: NWMLS as distributed by MLS GRID,MLS#: 2573634
Facts & features
Interior
Bedrooms & bathrooms
- Bedrooms: 3
- Bathrooms: 3
- Full bathrooms: 2
- 1/2 bathrooms: 1
- Main level bathrooms: 1
Primary bedroom
- Level: Second
Bedroom
- Level: Second
Bedroom
- Level: Second
Bathroom full
- Level: Second
Bathroom full
- Level: Second
Other
- Level: Main
Dining room
- Level: Main
Entry hall
- Level: Main
Kitchen with eating space
- Level: Main
Living room
- Level: Main
Heating
- Fireplace, 90%+ High Efficiency, Electric, Natural Gas
Cooling
- None
Appliances
- Included: Dishwasher, Disposal, Dryer, Refrigerator, Stove(s)/Range(s), Washer, Dishwasher(s), Dryer(s), Garbage Disposal, Refrigerator(s), Washer(s)
Features
- Bath Off Primary
- Flooring: Vinyl Plank, Carpet
- Windows: Dbl Pane/Storm Window
- Basement: None
- Number of fireplaces: 1
- Fireplace features: Gas, Main Level: 1, Fireplace
Interior area
- Total structure area: 1,638
- Total interior livable area: 1,638 sqft
Property
Parking
- Total spaces: 2
- Parking features: Attached Garage
- Has attached garage: Yes
- Covered spaces: 2
Features
- Levels: Two
- Stories: 2
- Entry location: Main
- Patio & porch: Bath Off Primary, Dbl Pane/Storm Window, Fireplace, Walk-In Closet(s)
- Has view: Yes
- View description: Mountain(s)
Lot
- Size: 3,306 Square Feet
- Features: Curbs, Paved, Sidewalk, Cable TV, Fenced-Fully, Gas Available, Patio
- Topography: Level
Details
- Parcel number: 55290087200
- Special conditions: Standard
Construction
Type & style
- Home type: SingleFamily
- Architectural style: 2 Story
- Property subtype: Single Family Residence
Materials
- Cement Planked, Wood Siding, Wood Products, Cement Plank
- Foundation: Poured Concrete
- Roof: Composition
Condition
- Year built: 2006
Utilities & green energy
- Electric: Company: PSE
- Sewer: Sewer Connected, Company: City of Olympia
- Water: Public, Company: City of Lacey
- Utilities for property: Comcast
Community & HOA
Community
- Features: CCRs
- Subdivision: Horizon Pointe
HOA
- Services included: Common Area Maintenance
- HOA fee: $75 monthly
- HOA phone: 800-537-9619
Location
- Region: Lacey
Financial & listing details
- Price per square foot: $280/sqft
- Tax assessed value: $410,800
- Annual tax amount: $4,261
- Date on market: 9/16/2026
- Listing terms: Conventional,FHA,VA Loan
- Inclusions: Dishwasher(s), Dryer(s), Garbage Disposal, Refrigerator(s), Stove(s)/Range(s), Washer(s)
Estimated market value
$457,600
$435,000 - $480,000
$2,582/mo
Price history
| Date | Event | Price |
|---|---|---|
| 9/16/2026 | Listed for sale | $459,000+148.1%$280/sqft |
Source:  NWMLS as distributed by MLS GRID #2573634 Report a problem NWMLS as distributed by MLS GRID #2573634 Report a problem | ||
| 2/26/2016 | Sold | $185,000-6.6%$113/sqft |
Source: NWMLS as distributed by MLS GRID #794177 Report a problem | ||
| 11/22/2015 | Listing removed | $198,000$121/sqft |
Source: Keller Williams - Olympia #794177 Report a problem | ||
| 7/1/2015 | Listed for sale | $198,000-19.7%$121/sqft |
Source: Keller Williams - Olympia #794177 Report a problem | ||
| 8/30/2006 | Sold | $246,602$151/sqft |
Source: Public Record Report a problem | ||
Public tax history
| Year | Property taxes | Tax assessment |
|---|---|---|
| 2025 | $4,261 +6.5% | $410,800 +6.8% |
| 2024 | $4,000 +9.6% | $384,800 +0.9% |
| 2023 | $3,649 +4.6% | $381,400 +4.1% |
| 2022 | $3,490 +6.4% | $366,400 +30% |
| 2021 | $3,281 +6.5% | $281,800 +14.4% |
| 2020 | $3,080 +26% | $246,400 +3% |
| 2019 | $2,444 -11.8% | $239,200 +7.1% |
| 2018 | $2,772 +22.6% | $223,300 +17.4% |
| 2017 | $2,261 | $190,150 +3.5% |
| 2016 | $2,261 | $183,700 +6.3% |
| 2014 | $2,261 | $172,800 +0.5% |
| 2013 | -- | $171,900 |
| 2012 | $2,169 | -- |
| 2011 | -- | -- |
| 2010 | -- | -- |
| 2009 | $2,108 | -- |
| 2008 | -- | -- |
| 2007 | $2,126 | -- |
Find assessor info on the county website
Monthly payment
Est. payment
Payment breakdown
Explore the cost of this home by adjusting the details. Changes won't be saved.Climate risks
Neighborhood: 98513
Nearby schools
Schools provided by the listing agent
- Elementary: Chambers Prairie El
- Middle: Komachin Mid
- High: Timberline High
Source: NWMLS as distributed by MLS GRID. This data may not be complete. We recommend contacting the local school district to confirm school assignments for this home.

Similar homes
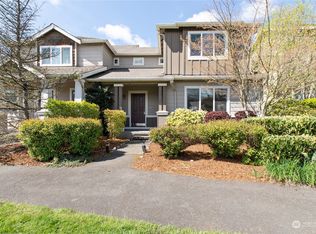
- $445,0003 bd3 ba1.4k sqft7377 Radius Loop SE, Olympia, WA 98513Active
 MLS ID #2580703, Edward Bethje. NWMLS as distributed by MLS GRID
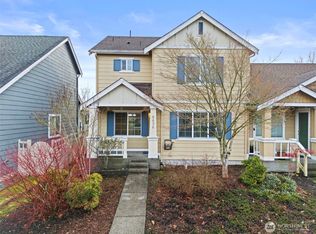
 - $499,9503 bd2 ba1.3k sqft5916 Crimson Court SE, Olympia, WA 98513Active
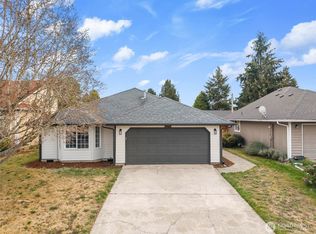 MLS ID #2582903, Mark Ellis. NWMLS as distributed by MLS GRID
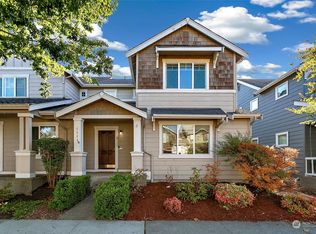
 - $419,9003 bd3 ba1.4k sqft6514 Oklahoma Street SE, Lacey, WA 98516Active
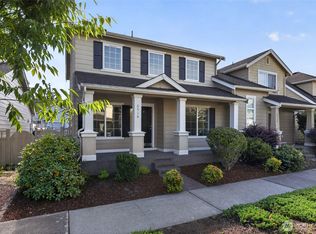 MLS ID #2562709, Kristine M Conrads. NWMLS as distributed by MLS GRID
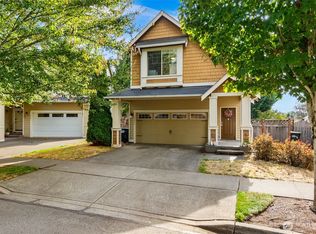
 - $435,0003 bd2 ba1.1k sqftHorizon Pointe Div 5, Lacey, WA 98513Active
 MLS ID #2570775, Matthew Plummer. NWMLS as distributed by MLS GRID
