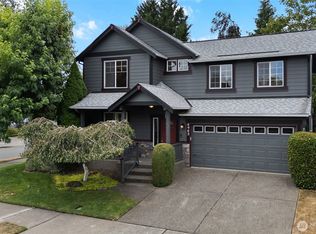
Assumable VA loan, may be available to qualified buyers, inquire for details! Welcome home to this beautifully refreshed, move-in ready rambler in the highly desirable Olympia School District! Finding a true single-story, 3-bedroom home at this price point is increasingly rare, making this an exceptional opportunity for first-time buyers, downsizers, or anyone seeking easy one-level living. The current owner has invested significant time and care refreshing the home before listing, giving it a clean, modern feel that's ready for you to enjoy from day one. Commuters will appreciate being just 10 minutes from I-5, providing convenient access to JBLM, Olympia, and beyond. Even better, qualified buyers may take advantage of the home's assumable VA loan, offering the potential for substantial long-term savings compared to today's market interest rates. Whether you're relaxing in the comfortable living spaces, enjoying the low-maintenance lifestyle, or taking advantage of the convenient location close to shopping, dining, parks, and schools, this home checks all the boxes. Opportunities like this don't come along often—a refreshed, move-in ready, single-level home with three bedrooms, a VA assumable loan, and an unbeatable combination of value, condition, and location. Schedule your private showing today! HOA covers front landscaping, sprinkler system, front sidewalk repair, and secure mailboxes.
Active
Listed by: Seattle Works Real Estate • Kyle Murphy
Price cut: $16K (8/9)
$499,000
2845 Alyssa Court SE, Olympia, WA 98501
3beds
1,501sqft
Single Family Residence
Built in 2008
4,460 Square Feet Lot
$498,300 Zestimate®
$332/sqft
$108/mo HOA
What's special
Clean modern feelSprinkler systemFront landscapingFront sidewalk repairComfortable living spaces
- 63 days
- 506
- 24
Zillow last checked:
Listing updated:
Listed by:
Kyle Murphy,
Seattle Works Real Estate
Source: NWMLS as distributed by MLS GRID,MLS#: 2551084
Facts & features
Interior
Bedrooms & bathrooms
- Bedrooms: 3
- Bathrooms: 2
- Full bathrooms: 2
- Main level bathrooms: 2
- Main level bedrooms: 3
Primary bedroom
- Level: Main
- Area: 210
- Dimensions: 15.00 x 14.00
Bedroom
- Level: Main
- Area: 182
- Dimensions: 14.00 x 13.00
Bedroom
- Level: Main
- Area: 110
- Dimensions: 11.00 x 10.00
Bathroom full
- Level: Main
- Area: 45
- Dimensions: 9.00 x 5.00
Bathroom full
- Level: Main
- Area: 66
- Dimensions: 11.00 x 6.00
Entry hall
- Level: Main
- Area: 30
- Dimensions: 6.00 x 5.00
Kitchen with eating space
- Level: Main
- Area: 238
- Dimensions: 17.00 x 14.00
Living room
- Level: Main
- Area: 300
- Dimensions: 20.00 x 15.00
Utility room
- Level: Main
- Area: 21
- Dimensions: 7.00 x 3.00
Heating
- Fireplace, Heat Pump, Electric, Natural Gas
Cooling
- Has cooling: Yes
Appliances
- Included: Dishwasher, Disposal, Dryer, Microwave, Refrigerator, Stove(s)/Range(s), Washer, Dishwasher(s), Dryer(s), Garbage Disposal, Microwave(s), Refrigerator(s), Washer(s)
Features
- Bath Off Primary, Ceiling Fan(s)
- Flooring: Laminate
- Windows: Skylight(s)
- Basement: None
- Number of fireplaces: 1
- Fireplace features: Gas, Main Level: 1, Fireplace
Interior area
- Total structure area: 1,501
- Total interior livable area: 1,501 sqft
Video & virtual tour
Property
Parking
- Total spaces: 2
- Parking features: Attached Garage
- Has attached garage: Yes
- Covered spaces: 2
Features
- Levels: One
- Stories: 1
- Entry location: Main
- Patio & porch: Bath Off Primary, Ceiling Fan(s), Fireplace, Skylight(s), Vaulted Ceiling(s), Walk-In Closet(s)
Lot
- Size: 4,460 Square Feet
- Dimensions: 45 x 97
- Features: Curbs, Dead End Street, Paved, Sidewalk, Cable TV, Fenced-Partially, Gas Available, High Speed Internet, Patio
- Topography: Level
Details
- Parcel number: 51120002100
- Zoning: COSC
- Zoning description: Jurisdiction: City
- Special conditions: Standard
Construction
Type & style
- Home type: SingleFamily
- Architectural style: Traditional,1 Story
- Property subtype: Single Family Residence
Materials
- Cement Planked, Cement Plank
- Foundation: Poured Concrete
- Roof: Composition
Condition
- Good
- Year built: 2008
Utilities & green energy
- Electric: Company: PSE
- Sewer: Sewer Connected, Company: City of Olympia
- Water: Public, Company: City of Olympia
Community & HOA
Community
- Features: CCRs
- Subdivision: Olympia
HOA
- Services included: Common Area Maintenance, See Remarks
- HOA fee: $108 monthly
Location
- Region: Olympia
Financial & listing details
- Price per square foot: $332/sqft
- Tax assessed value: $439,200
- Annual tax amount: $4,611
- Date on market: 7/7/2026
- Cumulative days on market: 64 days
- Listing terms: Assumable,Conventional,FHA,VA Loan
- Inclusions: Dishwasher(s), Dryer(s), Garbage Disposal, Microwave(s), Refrigerator(s), Stove(s)/Range(s), Washer(s)
Estimated market value
$498,300
$473,000 - $523,000
$2,617/mo
Price history
| Date | Event | Price |
|---|---|---|
| 8/9/2026 | Price change | $499,000-3.1%$332/sqft |
Source:  NWMLS as distributed by MLS GRID #2551084 Report a problem NWMLS as distributed by MLS GRID #2551084 Report a problem | ||
| 7/29/2026 | Price change | $515,000-1.9%$343/sqft |
Source: NWMLS as distributed by MLS GRID #2551084 Report a problem | ||
| 7/8/2026 | Listed for sale | $525,000+8.8%$350/sqft |
Source: NWMLS as distributed by MLS GRID #2551084 Report a problem | ||
| 5/6/2022 | Sold | $482,500+13.5%$321/sqft |
Source: NWMLS as distributed by MLS GRID #1910200 Report a problem | ||
| 4/6/2022 | Pending sale | $425,000$283/sqft |
Source: NWMLS as distributed by MLS GRID #1910200 Report a problem | ||
| 4/1/2022 | Listed for sale | $425,000+93.3%$283/sqft |
Source: NWMLS as distributed by MLS GRID #1910200 Report a problem | ||
| 9/30/2015 | Sold | $219,900$147/sqft |
Source: NWMLS as distributed by MLS GRID #798832 Report a problem | ||
| 8/15/2015 | Pending sale | $219,900$147/sqft |
Source: Re/Max Parkside Affiliates #798832 Report a problem | ||
| 8/14/2015 | Price change | $219,900-2.2%$147/sqft |
Source: Re/Max Parkside Affiliates #798832 Report a problem | ||
| 6/5/2015 | Listed for sale | $224,900$150/sqft |
Source: Re/Max Parkside Affiliates #798832 Report a problem | ||
| 12/7/2013 | Listing removed | $224,900$150/sqft |
Source: RE/MAX PARKSIDE AFFILIATES #550769 Report a problem | ||
| 10/3/2013 | Listed for sale | $224,900-1.8%$150/sqft |
Source: RE/MAX PARKSIDE AFFILIATES #550769 Report a problem | ||
| 5/1/2009 | Sold | $229,000-0.4%$153/sqft |
Source: NWMLS as distributed by MLS GRID #29008527 Report a problem | ||
| 3/13/2009 | Listed for sale | $229,950$153/sqft |
Source: Postlets #29008527 Report a problem | ||
Public tax history
| Year | Property taxes | Tax assessment |
|---|---|---|
| 2024 | $4,611 +5.4% | $439,200 +5.6% |
| 2023 | $4,373 +5.9% | $416,000 +0.8% |
| 2022 | $4,128 +5% | $412,700 +24.4% |
| 2021 | $3,931 +10.1% | $331,800 +19.6% |
| 2020 | $3,572 +15.5% | $277,500 +4.3% |
| 2019 | $3,092 +5.4% | $266,100 +5.5% |
| 2018 | $2,933 +16.5% | $252,300 +23.8% |
| 2017 | $2,517 | $203,750 +5.1% |
| 2016 | $2,517 | $193,950 +4.6% |
| 2014 | $2,517 | $185,450 +8.7% |
| 2013 | -- | $170,650 |
| 2012 | $2,140 | -- |
| 2011 | -- | -- |
| 2010 | -- | -- |
| 2009 | $1,482 | -- |
| 2008 | -- | -- |
Find assessor info on the county website
Monthly payment
Est. payment
Payment breakdown
Explore the cost of this home by adjusting the details. Changes won't be saved.Climate risks
Neighborhood: 98501
Nearby schools
Schools provided by the listing agent
- Elementary: Centennial Elem
- Middle: Wash Mid
- High: Olympia High
Source: NWMLS as distributed by MLS GRID. This data may not be complete. We recommend contacting the local school district to confirm school assignments for this home.



Similar homes
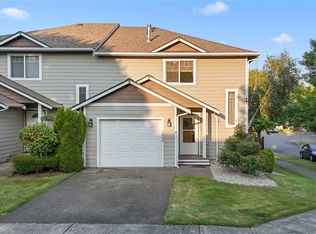
- $470,0003 bd2 ba1.4k sqftStratford Lane Condo, Olympia, WA 98501Active
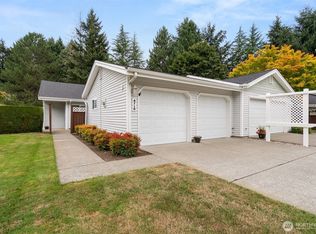 MLS ID #2571828, Jeanne Tranum. NWMLS as distributed by MLS GRID
 - $524,0003 bd2 ba1.6k sqft3102 60th Loop SE, Olympia, WA 98501Active
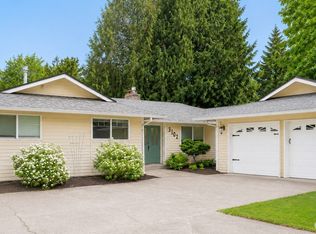 MLS ID #2525915, Justin Carter. NWMLS as distributed by MLS GRID
 - $589,9005 bd3 ba2.1k sqft3129 Horse Haven Street SE, Olympia, WA 98501Active
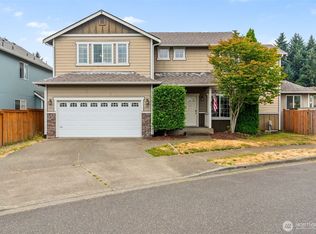 MLS ID #2574392, Tammy Adams. NWMLS as distributed by MLS GRID
 - $575,0005 bd3 ba2.1k sqft4943 Old Oak Street SE, Olympia, WA 98501Active
 MLS ID #2548574, Rey Cordero. NWMLS as distributed by MLS GRID
