Eastside Treasure! Completely renovated -- totally turn-key! All new kitchen cupboards with quartz counters and new appliances, new bath vanity, shower surround and commode, all new luxury vinyl plank flooring, fresh paint throughout, new light fixtures, new carpet on stairs and in upstairs bedroom and loft. Roof and exterior paint just 4 years old. Windows are updated, electrical panel and wiring is updated. 2 bedrooms on the main floor, 1 bedroom and office/flex space upstairs. Sunroom doubles as utility room, and soooo many possible uses for it! Detached 524 SF garage with workspace and covered porch. Back steps completely rebuilt and ready to add a deck! Sunny Southern & Western exposure for gardening! Alley access behind home for convenience to detached garage. Walkable to Lion's Park, Vic's Pizza, Big Tom's and Ralph's Thriftway! (Some rooms virtually staged!)
Active
Listed by: RE/MAX Advantage • Jessica C Liederbach
Price cut: $12K (7/23)
$479,000
1008 Frederick Street SE, Olympia, WA 98501
3beds
1,296sqft
Single Family Residence
Built in 1913
7,618 Square Feet Lot
$-- Zestimate®
$370/sqft
$-- HOA
What's special
Completely renovatedNew light fixturesNew bath vanityShower surroundBack steps completely rebuiltNew appliancesFresh paint throughout
- --
- on Zillow
- 234
- views
- 32
- saves
Zillow last checked:
Listing updated:
Listed by:
Jessica C Liederbach,
RE/MAX Advantage
Source: NWMLS as distributed by MLS GRID,MLS#: 2512109
Facts & features
Interior
Bedrooms & bathrooms
- Bedrooms: 3
- Bathrooms: 1
- Full bathrooms: 1
- Main level bathrooms: 1
- Main level bedrooms: 2
Bedroom
- Level: Main
Bedroom
- Level: Main
Bedroom
- Level: Second
Bathroom full
- Level: Main
Bonus room
- Level: Second
Bonus room
- Level: Second
Entry hall
- Level: Main
Kitchen with eating space
- Level: Main
Living room
- Level: Main
Utility room
- Level: Main
Heating
- Forced Air, Electric, Natural Gas
Cooling
- None
Appliances
- Included: Dishwasher, Refrigerator, Stove(s)/Range(s), Dishwasher(s), Refrigerator(s), Water Heater: Nat Gas, Water Heater Location: Sunroom
Features
- Flooring: Ceramic Tile, Vinyl, Carpet
- Windows: Dbl Pane/Storm Window
- Has fireplace: No
Interior area
- Total structure area: 1,296
- Total interior livable area: 1,296 sqft
Property
Parking
- Total spaces: 1
- Parking features: Detached Garage, RV Parking
- Has garage: Yes
- Covered spaces: 1
Features
- Levels: One and One Half
- Stories: 1
- Entry location: Main
- Patio & porch: Dbl Pane/Storm Window, Water Heater
Lot
- Size: 7,618 Square Feet
- Features: Cable TV, Fenced-Partially, Gas Available, Patio, RV Parking, Shop
- Topography: Level
- Residential vegetation: Garden Space
Details
- Parcel number: 48700700900
- Zoning: R-4-8
- Zoning description: Jurisdiction: City
- Special conditions: Standard
Construction
Type & style
- Home type: SingleFamily
- Architectural style: 1 1/2 Story
- Property subtype: Single Family Residence
Materials
- See Remarks
- Roof: Composition
Condition
- Year built: 1913
Utilities & green energy
- Electric: Company: Puget Sound Energy
- Sewer: Sewer Connected, Company: City of Olympia
- Water: Public, Company: City of Olympia
- Utilities for property: Xfinity, Xfinity
Community & HOA
Community
- Subdivision: Eastside Olympia
Location
- Region: Olympia
Financial & listing details
- Price per square foot: $370/sqft
- Tax assessed value: $358,600
- Annual tax amount: $3,789
- Date on market: 4/23/2026
- Listing terms: Conventional,FHA,VA Loan
- Inclusions: Dishwasher(s), Refrigerator(s), Stove(s)/Range(s)
Estimated market value
Not available
Estimated sales range
Not available
Not available
Price history
| Date | Event | Price |
|---|---|---|
| 10/5/2026 | Listed for sale | $479,000$370/sqft |
Source:  NWMLS as distributed by MLS GRID #2512109 Report a problem NWMLS as distributed by MLS GRID #2512109 Report a problem | ||
| 9/22/2026 | Pending sale | $479,000$370/sqft |
Source: NWMLS as distributed by MLS GRID #2512109 Report a problem | ||
| 7/23/2026 | Price change | $479,000-2.4%$370/sqft |
Source: NWMLS as distributed by MLS GRID #2512109 Report a problem | ||
| 7/9/2026 | Price change | $491,000-1.6%$379/sqft |
Source: NWMLS as distributed by MLS GRID #2512109 Report a problem | ||
| 4/23/2026 | Listed for sale | $499,000+315.8%$385/sqft |
Source: NWMLS as distributed by MLS GRID #2512109 Report a problem | ||
| 8/22/2000 | Sold | $120,000+26.4%$93/sqft |
Source: NWMLS as distributed by MLS GRID #20094371 Report a problem | ||
| 7/1/1998 | Sold | $94,950$73/sqft |
Source: Public Record Report a problem | ||
Public tax history
| Year | Property taxes | Tax assessment |
|---|---|---|
| 2025 | $3,790 +11.4% | $358,600 +10.6% |
| 2024 | $3,401 +6.6% | $324,200 +6.4% |
| 2023 | $3,192 +26.3% | $304,800 +20.5% |
| 2022 | $2,528 -6% | $252,900 +12.6% |
| 2021 | $2,688 +9.1% | $224,600 +17.9% |
| 2020 | $2,464 +21.1% | $190,500 +13% |
| 2019 | $2,035 -2.9% | $168,600 +2.1% |
| 2018 | $2,095 +30% | $165,200 +15% |
| 2017 | $1,612 | $143,650 +5.8% |
| 2016 | $1,612 | $135,750 +5.6% |
| 2014 | $1,612 | $128,550 +0.3% |
| 2013 | -- | $128,150 |
| 2012 | $1,640 | -- |
| 2011 | -- | -- |
| 2010 | -- | -- |
| 2009 | $1,691 | -- |
| 2008 | -- | -- |
| 2007 | $1,613 -30.3% | -- |
| 2006 | $2,312 | -- |
| 2005 | -- | -- |
| 2004 | -- | -- |
| 2002 | -- | -- |
| 2001 | $1,036 -0.4% | $66,300 |
| 2000 | $1,041 | $66,300 |
Find assessor info on the county website
Monthly payment
Est. payment
Payment breakdown
Explore the cost of this home by adjusting the details. Changes won't be saved.Climate risks
Neighborhood: Eastside
Nearby schools
Schools provided by the listing agent
- Elementary: Madison Elem
- Middle: Reeves Mid
- High: Olympia High
Source: NWMLS as distributed by MLS GRID. This data may not be complete. We recommend contacting the local school district to confirm school assignments for this home.

Similar homes
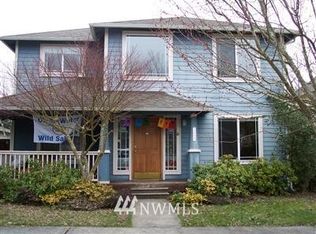
- $549,9503 bd3 ba1.7k sqft1858 21st Avenue SE, Olympia, WA 98501Active
 MLS ID #2581975, Brittney Bell. NWMLS as distributed by MLS GRID
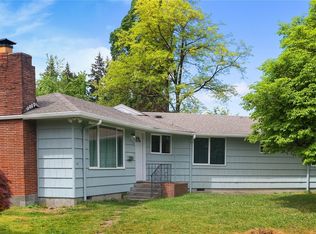
 - $472,4503 bd2 ba1.5k sqft2422 Boulevard Heights Loop SE, Olympia, WA 98501Active
 MLS ID #2575215, John Duerr. NWMLS as distributed by MLS GRID
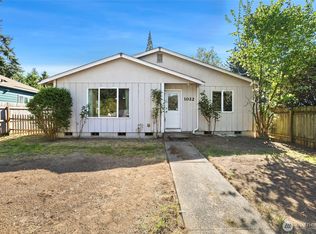
 - $530,0003 bd3 ba1.6k sqft1450 Brown Street SE, Olympia, WA 98501Active
 MLS ID #2520695, Justin Clement. NWMLS as distributed by MLS GRID
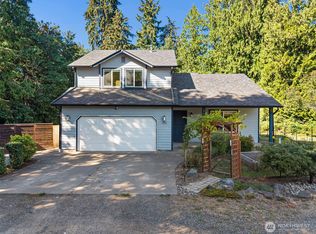
 - $475,0004 bd2 ba1.6k sqft1128 State Avenue NE, Olympia, WA 98506Active
 MLS ID #2515075, Jessica Kammeyer. NWMLS as distributed by MLS GRID
