Updated West Olympia rambler on a large lot near schools, shopping, parks, transit, and the co-op. This move-in ready 2-bedroom home blends classic charm with modern updates including laminate flooring, coved ceilings, newer windows, updated kitchen and bath, and an open functional layout filled with natural light. Expansive 40x24 detached 4-car garage offers incredible space for parking, workshop, hobbies, storage, or possible home business use. Brand new roofs on home and garage with transferable warranty plus extensive 2017 updates. Spacious lot offers gardening, outdoor living, and future ADU or development potential under Olympia Middle Housing zoning changes effective 1/1/2026 (buyer to verify).
Active
Listed by: RE/MAX Parkside Affiliates • Jim Bennett
Price cut: $24K (5/20)
$475,000
2016 Dickinson Avenue NW, Olympia, WA 98502
2beds
1,000sqft
:
Get pre-qualified$2,969/mo
Single Family Residence
Built in 1956
8,110 Square Feet Lot
$470,500 Zestimate®
$475/sqft
$-- HOA
What's special
Updated kitchenCoved ceilingsLarge lotLaminate flooringNewer windows
- 142 days |
- 380 |
- 28 |
Zillow last checked:
Listing updated:
Listed by:
Jim Bennett,
RE/MAX Parkside Affiliates,
Anya L. Myer,
RE/MAX Parkside Affiliates
Source: NWMLS as distributed by MLS GRID,MLS#: 2488680
Facts & features
Interior
Bedrooms & bathrooms
- Bedrooms: 2
- Bathrooms: 1
- Full bathrooms: 1
- Main level bathrooms: 1
- Main level bedrooms: 2
Primary bedroom
- Level: Main
Bedroom
- Level: Main
Bathroom full
- Level: Main
Dining room
- Level: Main
Entry hall
- Level: Main
Great room
- Level: Main
Kitchen with eating space
- Level: Main
Utility room
- Level: Main
Heating
- Forced Air, Wall Furnace, Electric, Natural Gas
Cooling
- None
Appliances
- Included: Dishwasher, Dryer, Microwave, Refrigerator, Stove(s)/Range(s), Washer, Dishwasher(s), Dryer(s), Microwave(s), Refrigerator(s), Washer(s), Water Heater: Newer Gas, Water Heater Location: Utility Room
Features
- Dining Room
- Flooring: Hardwood, Laminate
- Windows: Dbl Pane/Storm Window
- Basement: None
- Has fireplace: No
Interior area
- Total interior livable area: 1,000 sqft
Video & virtual tour
Property
Parking
- Total spaces: 12
- Parking features: Detached Garage, RV Parking
- Has garage: Yes
- Covered spaces: 4
- Uncovered spaces: 8
Features
- Levels: One
- Stories: 1
- Entry location: Main
- Patio & porch: Dbl Pane/Storm Window, Dining Room, Water Heater
Lot
- Size: 8,110 Square Feet
- Dimensions: 135 x 62 x 53 x 8 x 83 x 54
- Features: Paved, Sidewalk, Cable TV, Fenced-Partially, Gas Available, High Speed Internet, Outbuildings, Patio, RV Parking, Shop
- Topography: Level
- Residential vegetation: Garden Space
Details
- Parcel number: 41600201400
- Zoning: R-4-8
- Zoning description: Jurisdiction: City
- Special conditions: Standard
Construction
Type & style
- Home type: SingleFamily
- Architectural style: Traditional,1 Story
- Property subtype: Single Family Residence
Materials
- Stone, Wood Siding, Wood Products
- Foundation: Poured Concrete
- Roof: Composition
Condition
- Good
- Year built: 1956
- Major remodel year: 1988
Utilities & green energy
- Electric: Company: PSE
- Sewer: Septic Tank, Company: Private septic
- Water: Public, Company: City of Olympia
- Utilities for property: Xfinity, Xfinity
Community & HOA
Community
- Subdivision: Westside
Location
- Region: Olympia
Financial & listing details
- Price per square foot: $475/sqft
- Tax assessed value: $321,200
- Annual tax amount: $3,370
- Date on market: 3/5/2026
- Cumulative days on market: 144 days
- Listing terms: Conventional,FHA,VA Loan
- Inclusions: Dishwasher(s), Dryer(s), Microwave(s), Refrigerator(s), Stove(s)/Range(s), Washer(s)
Estimated market value
$470,500
$447,000 - $494,000
$2,088/mo
Price history
| Date | Event | Price |
|---|---|---|
| 5/20/2026 | Price change | $475,000-4.8%$475/sqft |
Source:  NWMLS as distributed by MLS GRID #2488680 Report a problem NWMLS as distributed by MLS GRID #2488680 Report a problem | ||
| 3/25/2026 | Price change | $499,000-5%$499/sqft |
Source: NWMLS as distributed by MLS GRID #2488680 Report a problem | ||
| 3/6/2026 | Listed for sale | $525,000$525/sqft |
Source: NWMLS as distributed by MLS GRID #2488680 Report a problem | ||
| 3/24/2021 | Listing removed | -- |
Source: Owner Report a problem | ||
| 9/3/2019 | Listing removed | $1,600$2/sqft |
Source: Owner Report a problem | ||
| 8/31/2019 | Listed for rent | $1,600$2/sqft |
Source: Owner Report a problem | ||
Public tax history
| Year | Property taxes | Tax assessment |
|---|---|---|
| 2024 | $3,370 +8.3% | $321,200 +8.1% |
| 2023 | $3,111 +11.4% | $297,100 +6.3% |
| 2022 | $2,794 +1.8% | $279,600 +21.9% |
| 2021 | $2,744 +4.7% | $229,300 +13.1% |
| 2020 | $2,622 +22.2% | $202,700 +12.7% |
| 2019 | $2,146 -3.4% | $179,800 +3.2% |
| 2018 | $2,221 +27.9% | $174,200 +10.6% |
| 2017 | $1,736 | $157,500 +7.4% |
| 2016 | $1,736 | $146,600 +5.8% |
| 2014 | $1,736 | $138,500 +0.7% |
| 2013 | -- | $137,600 |
| 2012 | $1,800 | -- |
| 2011 | -- | -- |
| 2010 | -- | -- |
| 2009 | $1,707 | -- |
| 2008 | -- | -- |
| 2007 | $1,726 -26.4% | -- |
| 2006 | $2,345 +42.2% | -- |
| 2005 | $1,649 | -- |
| 2004 | -- | -- |
| 2002 | -- | -- |
| 2001 | $253 -3.7% | $89,800 +1.9% |
| 2000 | $262 | $88,100 |
Find assessor info on the county website
Monthly payment
Est. payment
Payment breakdown
Explore the cost of this home by adjusting the details. Changes won't be saved.Climate risks
Neighborhood: 98502
Nearby schools
GreatSchools rating
- 5/10Garfield Elementary SchoolGrades: PK-5Distance: 0.6 mi
- 9/10Jefferson Middle SchoolGrades: 6-8Distance: 0.2 mi
- 8/10Capital High SchoolGrades: 9-12Distance: 0.7 mi
Schools provided by the listing agent
- Elementary: Garfield Elem
- Middle: Jefferson Mid
- High: Capital High
Source: NWMLS as distributed by MLS GRID. This data may not be complete. We recommend contacting the local school district to confirm school assignments for this home.
- $500,1003 bd2 ba1.5k sqft2005 Coleman Ave NW, Olympia, WA 98502Off Market
- $464,2003 bd2 ba1.2k sqft1116 Westchester St, Olympia, WA 98502Off Market

- $475,0003 bd3 ba1.7k sqft1112 Westchester St NW, Olympia, WA 98502Sold

- $557,4003 bd3 ba1.8k sqft1104 Westchester St, Olympia, WA 98502Off Market
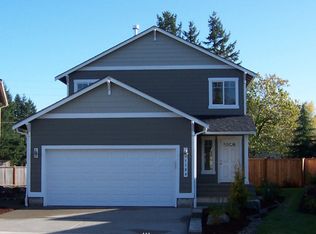
- $535,0003 bd2 ba1.6k sqft2027 Stillwater Ave NW, Olympia, WA 98502Sold
- $717,0004 bd3 ba2.7k sqft2120 Coleman Ave NW, Olympia, WA 98502Sold
- $495,0003 bd2 ba1.4k sqft1020 Kiwi Ct NW, Olympia, WA 98502Sold
- $471,9003 bd3 ba1.5k sqft1024 Kiwi Ct NW, Olympia, WA 98502Sold
A local agent can set up tours, give advice and negotiate with sellers.
A local lender can help you make sure your offer is ready when you are.
Similar homes
- $379,9002 bd1 ba756 sqft1814 Garfield Avenue NW, Olympia, WA 98502Active
 MLS ID #2548166, Denise Steigers. NWMLS as distributed by MLS GRID
 - $380,0003 bd2 ba1.3k sqft2013 Bush Avenue NW, Olympia, WA 98502Active
 MLS ID #2557766, Jill Trinh. NWMLS as distributed by MLS GRID
 - $465,0003 bd2 ba1.2k sqft3320 College Street SE, Lacey, WA 98503Active
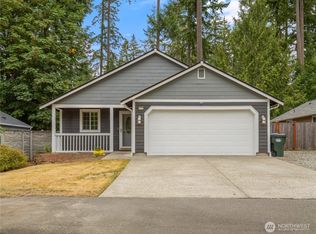 MLS ID #2552562, Holly Linebarger. NWMLS as distributed by MLS GRID
 - $439,5002 bd2 ba1k sqft6924 Jericho Lane SW, Olympia, WA 98512Active
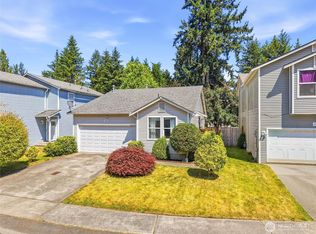 MLS ID #2555303, Kavita M Kamat. NWMLS as distributed by MLS GRID
 - $479,0003 bd1 ba1.2k sqft1008 Frederick Street SE, Olympia, WA 98501ActiveMLS ID #2512109, Jessica C Liederbach. NWMLS as distributed by MLS GRID
- $472,5003 bd3 ba1.4k sqftWoodland Creek, Olympia, WA 98516ActiveMLS ID #2551116, Lisa Quaade. NWMLS as distributed by MLS GRID
- $485,0003 bd2 ba1.2k sqft1822 Eastside Street SE, Olympia, WA 98501ActiveMLS ID #2515099, Jessica C Liederbach. NWMLS as distributed by MLS GRID
- $480,0003 bd3 ba1.4k sqft1812 Humphrey Street SE, Olympia, WA 98501ActiveMLS ID #2534877, Hannah Carpenter. NWMLS as distributed by MLS GRID
- $435,0002 bd1 ba936 sqftWards Homestead, Tumwater, WA 98501ActiveMLS ID #2550955, Whitney DuRocher. NWMLS as distributed by MLS GRID
- $449,9503 bd1 ba1.1k sqft7812 Greenridge Street SW, Olympia, WA 98512ActiveMLS ID #2557003, Mike Erdahl. NWMLS as distributed by MLS GRID
- $474,9503 bd2 ba1.3k sqft709 Enterprise Drive NE, Lacey, WA 98516ActiveMLS ID #2524067, Omar Soliman. NWMLS as distributed by MLS GRID
- $449,9003 bd2 ba1.4k sqft3701 Autumnwood Court SE, Olympia, WA 98501ActiveMLS ID #2517903, Sarah Diaz. NWMLS as distributed by MLS GRID
- $549,9502 bd3 ba1.3k sqft2524 70th Avenue SW, Tumwater, WA 98512ActiveMLS ID #2545391, Brandon P. Johnson. NWMLS as distributed by MLS GRID
- $487,5003 bd2 ba1.3k sqftCollege View Place, Lacey, WA 98503ActiveMLS ID #2527952, Lucas Graham. NWMLS as distributed by MLS GRID
- $419,0002 bd1 ba1k sqft916 Bowker Street SE, Lacey, WA 98503ActiveMLS ID #2531666, Kyle Walker. NWMLS as distributed by MLS GRID
- $499,9502 bd1 ba936 sqft9725 Hunter Point Road NW, Olympia, WA 98502ActiveMLS ID #2514442, Mark Ellis. NWMLS as distributed by MLS GRID
- $459,0003 bd2 ba1.4k sqft2442 Crestridge Drive NW, Olympia, WA 98502ActiveMLS ID #2486729, Jeff Weeks. NWMLS as distributed by MLS GRID
- $459,9503 bd2 ba1.4k sqftCarlyon Brach Country Club, Olympia, WA 98502ActiveMLS ID #2511518, Zenika Gandara. NWMLS as distributed by MLS GRID
- $509,0003 bd3 ba1.4k sqftSunwood Lakes, Olympia, WA 98513ActiveMLS ID #2557991, Lori Maruska. NWMLS as distributed by MLS GRID
- $377,9002 bd1 ba1.2k sqft1516 Fones Road SE, Olympia, WA 98501ActiveMLS ID #2495375, Josh J. Carlson. NWMLS as distributed by MLS GRID
