Step into this delightful 3-bedroom, 2.25-bathroom home offering 1,402 SQFT of thoughtful living space. Inside, you’ll find a spacious living room with a cozy woodstove to enjoy in the winter. Formal dining room with room for your hutch. The kitchen has sleek stainless steel appliances with elegant quartz countertops. New LVP and carpet flooring throughout. This 1-story gem features a fully fenced backyard with a covered patio-perfect for outdoor entertaining or relaxing in privacy. Move-in ready with unbeatable convenience close to schools, shopping, & parks, w/ quick access to I-5 & JBLM.
Active
Listed by: Vanguard Realty • Lisa Quaade
Price cut: $22.6K (8/15)
$449,900
5604 18th Court NE, Olympia, WA 98516
3beds
1,402sqft
Single Family Residence
Built in 1972
0.29 Acres Lot
$448,100 Zestimate®
$321/sqft
$-- HOA
What's special
Cozy woodstoveElegant quartz countertopsFully fenced backyard
- 62 days
- 597
- 54
Zillow last checked:
Listing updated:
Listed by:
Lisa Quaade,
Vanguard Realty
Source: NWMLS as distributed by MLS GRID,MLS#: 2551116
Facts & features
Interior
Bedrooms & bathrooms
- Bedrooms: 3
- Bathrooms: 3
- Full bathrooms: 1
- 3/4 bathrooms: 1
- 1/2 bathrooms: 1
- Main level bathrooms: 3
- Main level bedrooms: 3
Primary bedroom
- Level: Main
Bedroom
- Level: Main
Bedroom
- Level: Main
Bathroom full
- Level: Main
Bathroom three quarter
- Level: Main
Other
- Level: Main
Dining room
- Level: Main
Entry hall
- Level: Main
Kitchen with eating space
- Level: Main
Living room
- Level: Main
Utility room
- Level: Main
Heating
- Fireplace, Forced Air, Natural Gas, Wood
Cooling
- None
Appliances
- Included: Dishwasher, Refrigerator, Stove(s)/Range(s), Dishwasher(s), Refrigerator(s), Water Heater: Gas, Water Heater Location: Garage
Features
- Bath Off Primary, Dining Room
- Flooring: Vinyl Plank, Carpet
- Windows: Dbl Pane/Storm Window
- Basement: None
- Number of fireplaces: 1
- Fireplace features: Wood Burning, Main Level: 1, Fireplace
Interior area
- Total structure area: 1,402
- Total interior livable area: 1,402 sqft
Property
Parking
- Total spaces: 2
- Parking features: Attached Garage, RV Parking
- Has attached garage: Yes
- Covered spaces: 2
Features
- Levels: One
- Stories: 1
- Entry location: Main
- Patio & porch: Bath Off Primary, Dbl Pane/Storm Window, Dining Room, Fireplace, Water Heater
- Has view: Yes
- View description: Territorial
Lot
- Size: 0.29 Acres
- Features: Cul-De-Sac, Paved, Fenced-Fully, Outbuildings, Patio, RV Parking
- Topography: Level
- Residential vegetation: Garden Space
Details
- Parcel number: 84960009200
- Special conditions: Standard
- Other equipment: Leased Equipment: NONE
Construction
Type & style
- Home type: SingleFamily
- Architectural style: 1 Story
- Property subtype: Single Family Residence
Materials
- Wood Products
- Foundation: Poured Concrete
- Roof: Composition
Condition
- Good
- Year built: 1972
- Major remodel year: 1991
Utilities & green energy
- Electric: Company: PSE
- Sewer: Sewer Connected, Company: City of Lacey
- Water: Public, Company: City of Lacey
- Utilities for property: Xfinity
Community & HOA
Community
- Subdivision: Olympia
Location
- Region: Olympia
Financial & listing details
- Price per square foot: $321/sqft
- Tax assessed value: $434,400
- Annual tax amount: $4,571
- Date on market: 7/7/2026
- Cumulative days on market: 63 days
- Listing terms: Conventional,FHA,VA Loan
- Inclusions: Dishwasher(s), Leased Equipment, Refrigerator(s), Stove(s)/Range(s)
Estimated market value
$448,100
$426,000 - $471,000
$2,352/mo
Price history
| Date | Event | Price |
|---|---|---|
| 8/15/2026 | Price change | $449,900-4.8%$321/sqft |
Source:  NWMLS as distributed by MLS GRID #2551116 Report a problem NWMLS as distributed by MLS GRID #2551116 Report a problem | ||
| 7/8/2026 | Listed for sale | $472,500$337/sqft |
Source: NWMLS as distributed by MLS GRID #2551116 Report a problem | ||
Public tax history
| Year | Property taxes | Tax assessment |
|---|---|---|
| 2024 | $4,611 +9% | $434,400 +0.6% |
| 2023 | $4,229 +3.9% | $431,900 +4.8% |
| 2022 | $4,072 +2.9% | $412,200 +24.6% |
| 2021 | $3,956 +10.1% | $330,700 +18.4% |
| 2020 | $3,592 +26.7% | $279,400 +8.5% |
| 2019 | $2,835 -1.7% | $257,500 +3.7% |
| 2018 | $2,884 +21.3% | $248,200 +32.3% |
| 2017 | $2,378 | $187,600 +7.5% |
| 2016 | $2,378 | $174,550 +1.2% |
| 2014 | $2,378 | $172,400 +14.7% |
| 2013 | -- | $150,350 |
| 2012 | $1,936 | -- |
| 2011 | -- | -- |
| 2010 | -- | -- |
| 2009 | $1,988 | -- |
| 2008 | -- | -- |
| 2007 | $1,953 -27.2% | -- |
| 2006 | $2,683 | -- |
| 2005 | -- | -- |
| 2004 | -- | -- |
| 2002 | -- | -- |
| 2001 | $1,827 +6.2% | $112,600 +9.6% |
| 2000 | $1,720 | $102,700 |
Find assessor info on the county website
Monthly payment
Est. payment
Payment breakdown
Explore the cost of this home by adjusting the details. Changes won't be saved.Climate risks
Neighborhood: 98516
Nearby schools
Schools provided by the listing agent
- Elementary: Pleasant Glade Elem
- Middle: Chinook Mid
- High: North Thurston High
Source: NWMLS as distributed by MLS GRID. This data may not be complete. We recommend contacting the local school district to confirm school assignments for this home.

Similar homes
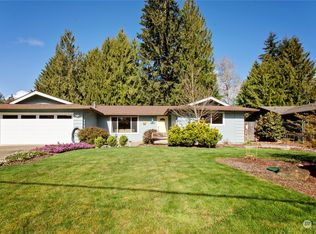
- $474,9503 bd2 ba1.3k sqft709 Enterprise Drive NE, Lacey, WA 98516Active
 MLS ID #2524067, Omar Soliman. NWMLS as distributed by MLS GRID
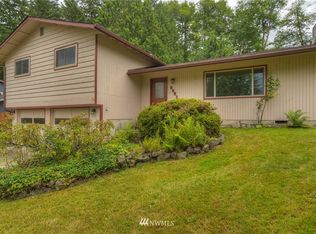
 - $455,0003 bd2 ba1.5k sqft4914 24th Avenue SE, Lacey, WA 98503Active
 MLS ID #2549561, Bruce Batson. NWMLS as distributed by MLS GRID
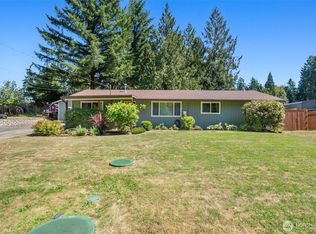
 - $445,0003 bd2 ba1.3k sqft524 Choker Ct SE, Lacey, WA 98503Active
 MLS ID #2561131, Jesse Nelson. NWMLS as distributed by MLS GRID
 - $450,0003 bd2 ba1.3k sqft4424 30TH Avenue SE, Lacey, WA 98503Active
 MLS ID #2546458, Wandaliz Tirado. NWMLS as distributed by MLS GRID
