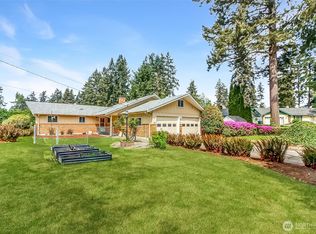
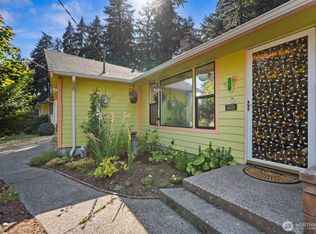
Beautifully updated 3-bedroom home nestled on a quiet cul-de-sac in Lacey! Conveniently located close to JBLM, shopping, dining, and I-5, this move-in-ready home combines modern updates with everyday convenience. Inside, you'll find brand-new kitchen cabinetry, quartz countertops, luxury vinyl plank flooring, new carpet, fresh interior paint, and updated bathrooms. Step outside to a spacious backyard with endless possibilities for outdoor gatherings, gardening, pets, or creating your own private retreat. Enjoy nearby access to Long Lake, neighborhood parks, and many more amenities.
Active
Listed by: Terrafin • Jesse Nelson
$468,000
524 Choker Ct SE, Lacey, WA 98503
3beds
1,394sqft
:
Get pre-qualified$2,927/mo
Single Family Residence
Built in 1976
7,784 Square Feet Lot
$464,400 Zestimate®
$336/sqft
$-- HOA
What's special
Spacious backyardBrand-new kitchen cabinetryUpdated bathroomsFresh interior paintQuiet cul-de-sacQuartz countertopsLuxury vinyl plank flooring
- 1 day |
- 281 |
- 29 |
Likely to sell faster than
Zillow last checked:
Listing updated:
Listed by:
Jesse Nelson,
Terrafin
Source: NWMLS as distributed by MLS GRID,MLS#: 2561131
Facts & features
Interior
Bedrooms & bathrooms
- Bedrooms: 3
- Bathrooms: 2
- Full bathrooms: 1
- 1/2 bathrooms: 1
- Main level bathrooms: 1
Primary bedroom
- Level: Second
Bedroom
- Level: Second
Bedroom
- Level: Second
Bathroom full
- Level: Second
Other
- Level: Main
Dining room
- Level: Main
Entry hall
- Level: Main
Family room
- Level: Lower
Kitchen without eating space
- Level: Main
Living room
- Level: Main
Utility room
- Level: Lower
Heating
- Fireplace, Heat Pump, Electric, Natural Gas, Wood
Cooling
- None
Appliances
- Included: Dishwasher, Dryer, Microwave, Refrigerator, Stove(s)/Range(s), Washer, Dishwasher(s), Dryer(s), Microwave(s), Refrigerator(s), Washer(s), Water Heater: Gas, Water Heater Location: Garage
Features
- Bath Off Primary, Ceiling Fan(s), Dining Room
- Flooring: Vinyl Plank, Carpet
- Doors: French Doors
- Windows: Dbl Pane/Storm Window
- Basement: None
- Number of fireplaces: 2
- Fireplace features: Gas, Wood Burning, Lower Level: 1, Main Level: 1, Fireplace
Interior area
- Total structure area: 1,394
- Total interior livable area: 1,394 sqft
Property
Parking
- Total spaces: 4
- Parking features: Driveway, Attached Garage, Off Street
- Has attached garage: Yes
- Covered spaces: 2
- Uncovered spaces: 2
Features
- Levels: Three Or More
- Entry location: Main
- Patio & porch: Bath Off Primary, Ceiling Fan(s), Dbl Pane/Storm Window, Dining Room, Fireplace, French Doors, Vaulted Ceiling(s), Water Heater
- Has view: Yes
- View description: Territorial
Lot
- Size: 7,784 Square Feet
- Features: Cul-De-Sac, Dead End Street, Cable TV, Gas Available, High Speed Internet, Patio
- Topography: Level
- Residential vegetation: Fruit Trees
Details
- Parcel number: 79000007200
- Special conditions: Standard
Construction
Type & style
- Home type: SingleFamily
- Architectural style: Tri-Level
- Property subtype: Single Family Residence
Materials
- Wood Products
- Foundation: Poured Concrete
- Roof: Composition
Condition
- Year built: 1976
Utilities & green energy
- Electric: Company: PSE
- Sewer: Septic Tank, Company: City of Lacey
- Water: Public, Company: City of Lacey
Community & HOA
Community
- Subdivision: Tanglewilde
Location
- Region: Olympia
Financial & listing details
- Price per square foot: $336/sqft
- Tax assessed value: $352,400
- Annual tax amount: $473
- Date on market: 7/27/2026
- Cumulative days on market: 3 days
- Listing terms: Conventional,FHA,VA Loan
- Inclusions: Dishwasher(s), Dryer(s), Microwave(s), Refrigerator(s), Stove(s)/Range(s), Washer(s)
Estimated market value
$464,400
$441,000 - $488,000
$2,618/mo
Price history
| Date | Event | Price |
|---|---|---|
| 7/28/2026 | Listed for sale | $468,000+99.4%$336/sqft |
Source:  NWMLS as distributed by MLS GRID #2561131 Report a problem NWMLS as distributed by MLS GRID #2561131 Report a problem | ||
| 10/27/2017 | Sold | $234,719-0.1%$168/sqft |
Source: NWMLS as distributed by MLS GRID #1193491 Report a problem | ||
| 9/28/2017 | Pending sale | $235,000$169/sqft |
Source: Sound Advantage Realty #1193491 Report a problem | ||
| 9/18/2017 | Listed for sale | $235,000+72.8%$169/sqft |
Source: Sound Advantage Realty #1193491 Report a problem | ||
| 7/31/2003 | Sold | $136,000+57.3%$98/sqft |
Source: Public Record Report a problem | ||
| 4/21/1997 | Sold | $86,460$62/sqft |
Source: Public Record Report a problem | ||
Public tax history
| Year | Property taxes | Tax assessment |
|---|---|---|
| 2024 | $466 -1.5% | $352,400 +5.9% |
| 2023 | $473 +5.4% | $332,700 +8.8% |
| 2022 | $449 -16.2% | $305,900 +16.6% |
| 2021 | $535 -9.8% | $262,400 +21.1% |
| 2020 | $593 -75.6% | $216,600 +3.4% |
| 2019 | $2,431 -4.6% | $209,500 +4.9% |
| 2018 | $2,549 +17% | $199,800 +25.3% |
| 2017 | $2,179 | $159,500 +4.8% |
| 2016 | $2,179 | $152,250 +2.5% |
| 2014 | $2,179 | $148,550 +11.6% |
| 2013 | -- | $133,150 |
| 2012 | $1,803 | -- |
| 2011 | -- | -- |
| 2010 | -- | -- |
| 2009 | $1,921 | -- |
| 2008 | -- | -- |
| 2007 | $1,908 -29.3% | -- |
| 2006 | $2,698 +43.7% | -- |
| 2005 | $1,878 | -- |
| 2004 | -- | -- |
| 2002 | -- | -- |
| 2001 | $1,637 -3.5% | $100,600 +7.1% |
| 2000 | $1,697 | $93,900 |
Find assessor info on the county website
Monthly payment
Est. payment
Payment breakdown
Explore the cost of this home by adjusting the details. Changes won't be saved.Climate risks
Neighborhood: 98503
Nearby schools
GreatSchools rating
- 4/10Lydia Hawk Elementary SchoolGrades: K-5Distance: 0.2 mi
- 5/10Nisqually Middle SchoolGrades: 6-8Distance: 0.4 mi
- 4/10River Ridge High SchoolGrades: 9-12Distance: 1.3 mi
- $450,0003 bd2 ba1.5k sqft518 Choker St SE, Lacey, WA 98503Sold

- $475,0003 bd2 ba1.7k sqft529 Choker St SE, Lacey, WA 98503Sold

- $300,0004 bd2 ba1.6k sqft513 Trojan Ct SE, Olympia, WA 98503Sold

- $455,5003 bd2 ba1.2k sqft538 Trojan Ct SE, Lacey, WA 98503Off Market

- $451,1003 bd2 ba1.3k sqft537 SE Trojan, Lacey, WA 98503Off Market
- $480,0003 bd2 ba1.8k sqft520 Trojan Ct SE, Lacey, WA 98503Sold
- $435,0003 bd2 ba1.4k sqft521 Penguin Ct SE, Olympia, WA 98503Sold
- $450,0003 bd3 ba1.2k sqft7813 Pamela Ct SE, Olympia, WA 98503Sold
A local agent can set up tours, give advice and negotiate with sellers.
A local lender can help you make sure your offer is ready when you are.
Similar homes
- $495,0003 bd3 ba1.5k sqftLake Forest Div Three, Olympia, WA 98503Active
 MLS ID #2559540, Jim Bennett. NWMLS as distributed by MLS GRID
 - $468,9993 bd2 ba1.4k sqft327 Logger Court SE, Lacey, WA 98503Active
 MLS ID #2504032, Tanya Headrick. NWMLS as distributed by MLS GRID
 - $525,0003 bd3 ba1.9k sqft329 Wildcat Street SE, Lacey, WA 98503Active
 MLS ID #2559473, Jamie Leigh Mc Donnell. NWMLS as distributed by MLS GRID
 - $519,9504 bd2 ba1.7k sqft2402 Larch St SE, Lacey, WA 98503Active
 MLS ID #2561118, Anna Rogov. NWMLS as distributed by MLS GRID
 - $515,0003 bd2 ba1.9k sqftTanglewilde Div 14, Lacey, WA 98503ActiveMLS ID #2551089, Jenny Sawyer. NWMLS as distributed by MLS GRID
- $445,0003 bd2 ba1.9k sqft527 Ranger Drive SE, Olympia, WA 98503ActiveMLS ID #2538684, Anastacia Harrell. NWMLS as distributed by MLS GRID
- $450,0003 bd2 ba1.2k sqft623 Hawks Glen Drive SE, Olympia, WA 98513ActiveMLS ID #2559189, Matthew Matayoshi. NWMLS as distributed by MLS GRID
- $--3 bd4 ba1.7k sqft1311 Mills Landing Ct SE, Olympia, WA 98503AuctionAuction.com 2
- $480,0003 bd2 ba1.4k sqft7609 13th Avenue NE, Olympia, WA 98516ActiveMLS ID #2532600, Alexandria Goforth. NWMLS as distributed by MLS GRID
- $479,9003 bd2 ba1.5k sqft4914 24th Avenue SE, Lacey, WA 98503ActiveMLS ID #2549561, Bruce Batson. NWMLS as distributed by MLS GRID
- $375,0003 bd2 ba1k sqftRolling Acres, Lacey, WA 98503ActiveMLS ID #2560022, Tammy Adams. NWMLS as distributed by MLS GRID
- $465,0004 bd2 ba1.5k sqft3627 Princeton Court SE, Lacey, WA 98503ActiveMLS ID #2524827, Nicole Marie Larson. NWMLS as distributed by MLS GRID
- $459,0003 bd2 ba1.5k sqft9219 Donna Court SE, Olympia, WA 98513ActiveMLS ID #2554027, Dusty Ross. NWMLS as distributed by MLS GRID
- $480,0003 bd3 ba1.5k sqft8600 Oxford Avenue SE, Lacey, WA 98503ActiveMLS ID #2496936, Jodi Davis-Ausbun. NWMLS as distributed by MLS GRID
- $489,5003 bd3 ba1.4k sqftKentwoods, Lacey, WA 98503ActiveMLS ID #2525438, Linda Yost. NWMLS as distributed by MLS GRID
- $487,5003 bd2 ba1.3k sqftCollege View Place, Lacey, WA 98503ActiveMLS ID #2527952, Lucas Graham. NWMLS as distributed by MLS GRID
- $470,0003 bd2 ba1.5k sqftThompson Place, Olympia, WA 98516ActiveMLS ID #2553349, Jessica S Burgess. NWMLS as distributed by MLS GRID
- $500,0003 bd2 ba1.6k sqftClearbrook, Lacey, WA 98503ActiveMLS ID #2523562, Jantzee Ellis. NWMLS as distributed by MLS GRID
- $529,0003 bd2 ba1.4k sqft1323 Scarlet Oak Drive SE, Olympia, WA 98513ActiveMLS ID #2525500, Amanda Ficek. NWMLS as distributed by MLS GRID
- $472,5003 bd3 ba1.4k sqftWoodland Creek, Olympia, WA 98516ActiveMLS ID #2551116, Lisa Quaade. NWMLS as distributed by MLS GRID
