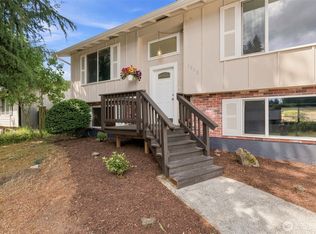
Some homes built in 1979 still feel like 1979. This one brings the charm of a classic split-level with meaningful updates where they matter most, including paid-off solar panels that help keep energy costs impressively low, plus a brand-new furnace installed just months ago. Inside, the upper level offers a bright living room, cozy wood burning fireplace, dining area, updated kitchen, laminate plank flooring, and three bedrooms, including a primary with direct access to the full bath. Off the kitchen, a large deck extends the living space outdoors and overlooks the large, fully fenced backyard with garden space and shed. Downstairs, a 3/4 bath, and oversized flexible bonus space create options for guests, work, hobbies, living space or a potential 4th bedroom. The spacious two-car garage, generous front and back yards, double gates for RV parking, tankless water heater, and convenient central Lacey location near schools, shopping, parks, JBLM, and everyday amenities make this home both practical and unexpectedly efficient.
Active
Listed by: eXp Realty • Jantzee Ellis
Price cut: $10K (6/18)
$500,000
5705 18th Avenue SE, Lacey, WA 98503
3beds
1,649sqft
:
Get pre-qualified$3,143/mo
Single Family Residence
Built in 1979
8,150 Square Feet Lot
$499,200 Zestimate®
$303/sqft
$16/mo HOA
What's special
Cozy wood burning fireplaceClassic split-levelUpdated kitchenLaminate plank flooringBrand-new furnaceTankless water heaterOversized flexible bonus space
- 71 days |
- 762 |
- 66 |
Likely to sell faster than
Zillow last checked:
Listing updated:
Listed by:
Jantzee Ellis,
eXp Realty
Source: NWMLS as distributed by MLS GRID,MLS#: 2523562
Facts & features
Interior
Bedrooms & bathrooms
- Bedrooms: 3
- Bathrooms: 2
- Full bathrooms: 1
- 3/4 bathrooms: 1
Primary bedroom
- Level: Second
Bedroom
- Level: Second
Bedroom
- Level: Second
Bathroom full
- Level: Second
Bathroom three quarter
- Level: Lower
Bonus room
- Level: Lower
Dining room
- Level: Second
Entry hall
- Level: Split
Kitchen with eating space
- Level: Second
Living room
- Level: Second
Utility room
- Level: Garage
Heating
- Fireplace, 90%+ High Efficiency, Forced Air, Electric, Natural Gas, Solar (Unspecified)
Cooling
- Forced Air
Appliances
- Included: Dishwasher, Microwave, Refrigerator, Stove(s)/Range(s), Tankless Water Heater, Dishwasher(s), Microwave(s), Refrigerator(s), Water Heater: Gas, Water Heater Location: Garage
Features
- Bath Off Primary, Ceiling Fan(s), Dining Room
- Flooring: Ceramic Tile, Laminate, Vinyl Plank, Carpet
- Basement: None
- Number of fireplaces: 1
- Fireplace features: Wood Burning, Upper Level: 1, Fireplace
Interior area
- Total structure area: 1,649
- Total interior livable area: 1,649 sqft
Video & virtual tour
Property
Parking
- Total spaces: 2
- Parking features: Attached Garage, RV Parking
- Has attached garage: Yes
- Covered spaces: 2
Features
- Levels: Multi/Split
- Entry location: Split
- Patio & porch: Bath Off Primary, Ceiling Fan(s), Dining Room, Fireplace, Water Heater
- Has view: Yes
- View description: Territorial
Lot
- Size: 8,150 Square Feet
- Features: Paved, Cable TV, Deck, Fenced-Fully, Gas Available, High Speed Internet, Outbuildings, Patio, RV Parking
- Topography: Level
- Residential vegetation: Garden Space
Details
- Parcel number: 41130004800
- Zoning: LD 0-4
- Special conditions: Standard
Construction
Type & style
- Home type: SingleFamily
- Architectural style: Split Entry
- Property subtype: Single Family Residence
Materials
- Wood Siding
- Foundation: Poured Concrete
- Roof: Composition
Condition
- Good
- Year built: 1979
- Major remodel year: 1991
Utilities & green energy
- Electric: Company: PSE
- Sewer: Sewer Connected, Company: City of Lacey
- Water: Public, Company: City of Lacey
Green energy
- Energy generation: Solar
Community & HOA
Community
- Features: CCRs
- Subdivision: Lacey
HOA
- Services included: Common Area Maintenance
- HOA fee: $188 annually
Location
- Region: Lacey
Financial & listing details
- Price per square foot: $303/sqft
- Tax assessed value: $428,500
- Annual tax amount: $4,453
- Date on market: 5/13/2026
- Cumulative days on market: 72 days
- Listing terms: Assumable,Conventional,FHA,VA Loan
- Inclusions: Dishwasher(s), Microwave(s), Refrigerator(s), Stove(s)/Range(s)
Estimated market value
$499,200
$474,000 - $524,000
$2,460/mo
Price history
| Date | Event | Price |
|---|---|---|
| 6/18/2026 | Price change | $500,000-2%$303/sqft |
Source:  NWMLS as distributed by MLS GRID #2523562 Report a problem NWMLS as distributed by MLS GRID #2523562 Report a problem | ||
| 5/14/2026 | Listed for sale | $510,000+6.3%$309/sqft |
Source: eXp Realty #2523562 Report a problem | ||
| 6/22/2022 | Sold | $480,000+3.2%$291/sqft |
Source: NWMLS as distributed by MLS GRID #1927835 Report a problem | ||
| 5/16/2022 | Pending sale | $465,000$282/sqft |
Source: NWMLS as distributed by MLS GRID #1927835 Report a problem | ||
| 5/13/2022 | Price change | $465,000-4.1%$282/sqft |
Source: NWMLS as distributed by MLS GRID #1927835 Report a problem | ||
| 5/5/2022 | Listed for sale | $485,000+70.2%$294/sqft |
Source: NWMLS as distributed by MLS GRID #1927835 Report a problem | ||
| 6/8/2018 | Sold | $285,000+1.8%$173/sqft |
Source: NWMLS as distributed by MLS GRID #1285708 Report a problem | ||
| 5/9/2018 | Pending sale | $279,900$170/sqft |
Source: List4FlatFee.com, LLC #1285708 Report a problem | ||
| 5/7/2018 | Listed for sale | $279,900+122.3%$170/sqft |
Source: List4FlatFee.com, LLC #1285708 Report a problem | ||
| 3/30/2002 | Sold | $125,900$76/sqft |
Source: NWMLS as distributed by MLS GRID #20092457 Report a problem | ||
| 3/30/2001 | Sold | $125,900$76/sqft |
Source: Public Record Report a problem | ||
Public tax history
| Year | Property taxes | Tax assessment |
|---|---|---|
| 2024 | $4,453 +14.5% | $428,500 +5.4% |
| 2023 | $3,889 -1.2% | $406,600 -1.6% |
| 2022 | $3,935 +1.3% | $413,300 +23.8% |
| 2021 | $3,886 +15.1% | $333,900 +23.6% |
| 2020 | $3,376 +37.7% | $270,200 +1.8% |
| 2019 | $2,452 -11.4% | $265,500 +18.5% |
| 2018 | $2,767 +25.1% | $224,000 +14.9% |
| 2017 | $2,212 | $194,950 +12.5% |
| 2016 | $2,212 | $173,250 +2.5% |
| 2014 | $2,212 | $169,050 +6.7% |
| 2013 | -- | $158,400 |
| 2012 | $2,006 | -- |
| 2011 | -- | -- |
| 2010 | -- | -- |
| 2009 | $2,004 | -- |
| 2008 | -- | -- |
| 2007 | $1,956 -29.9% | -- |
| 2006 | $2,793 +54.5% | -- |
| 2005 | $1,807 | -- |
| 2004 | -- | -- |
| 2002 | -- | -- |
| 2001 | $1,697 +6.6% | $112,000 +10.9% |
| 2000 | $1,592 | $101,000 |
Find assessor info on the county website
Monthly payment
Est. payment
Payment breakdown
Explore the cost of this home by adjusting the details. Changes won't be saved.Climate risks
Neighborhood: 98503
Nearby schools
GreatSchools rating
- 5/10Lacey Elementary SchoolGrades: K-5Distance: 0.3 mi
- 5/10Salish Middle SchoolGrades: 6-8Distance: 4.2 mi
- 7/10North Thurston High SchoolGrades: 9-12Distance: 1.9 mi
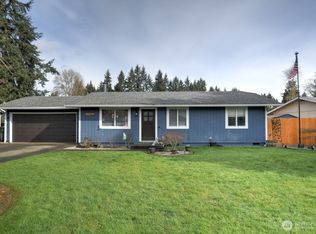
- $430,0003 bd1 ba1k sqft5708 19th Ave SE, Lacey, WA 98503Sold
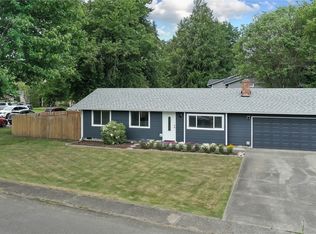
- $415,0003 bd1 ba1k sqft5702 18th Ave SE, Lacey, WA 98503Sold
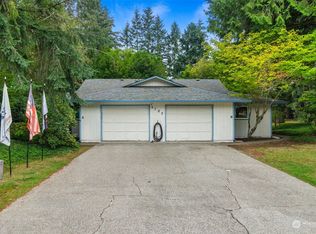
- $492,5004 bd2 ba1.7k sqft5703 16th Ave SE, Lacey, WA 98503Sold
- $405,0003 bd1 ba1k sqft5703 20th Ave SE, Lacey, WA 98503Sold

- $341,7504 bd1 ba1.2k sqft5709 20th Ave SE, Lacey, WA 98503Sold
- $440,0004 bd2 ba1.1k sqft5711 20th Ave SE, Lacey, WA 98503Sold
- $469,9003 bd2 ba1.3k sqft1805 Lebanon St SE, Lacey, WA 98503Sold
- $828,300-- bd-- ba3.5k sqft5704 16th Ave SE, Lacey, WA 98503Off Market
A local agent can set up tours, give advice and negotiate with sellers.
A local lender can help you make sure your offer is ready when you are.
Similar homes
- $539,0003 bd2 ba1.4k sqftHomewood, Lacey, WA 98503Active
 MLS ID #2546016, J. Obendorf. NWMLS as distributed by MLS GRID
 - $479,9003 bd2 ba1.5k sqft4914 24th Avenue SE, Lacey, WA 98503Active
 MLS ID #2549561, Bruce Batson. NWMLS as distributed by MLS GRID
 - $465,0003 bd2 ba1.2k sqft3320 College Street SE, Lacey, WA 98503Active
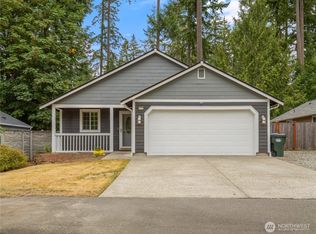 MLS ID #2552562, Holly Linebarger. NWMLS as distributed by MLS GRID
 - $515,0003 bd2 ba1.9k sqftTanglewilde Div 14, Lacey, WA 98503Active
 MLS ID #2551089, Jenny Sawyer. NWMLS as distributed by MLS GRID
 - $450,0003 bd2 ba1.3k sqft4424 30TH Avenue SE, Lacey, WA 98503ActiveMLS ID #2546458, Wandaliz Tirado. NWMLS as distributed by MLS GRID
- $440,0003 bd2 ba1.8k sqft4514 24th Avenue SE, Lacey, WA 98503ActiveMLS ID #2545618, Ashleigh Camberg. NWMLS as distributed by MLS GRID
- $539,0004 bd3 ba1.8k sqft4721 Parkside Drive SE, Lacey, WA 98503ActiveMLS ID #2550639, Jillian West. NWMLS as distributed by MLS GRID
- $570,0003 bd3 ba2.2k sqft1314 Starlite Court E, Lacey, WA 98503ActiveMLS ID #2514869, Austin Hellickson. NWMLS as distributed by MLS GRID
- $472,5003 bd3 ba1.4k sqftWoodland Creek, Olympia, WA 98516ActiveMLS ID #2551116, Lisa Quaade. NWMLS as distributed by MLS GRID
- $510,0003 bd2 ba1.4k sqftTolmie Park Estates Div 1, Olympia, WA 98516ActiveMLS ID #2542877, Laine E. Ostrom. NWMLS as distributed by MLS GRID
- $474,9503 bd2 ba1.3k sqft709 Enterprise Drive NE, Lacey, WA 98516ActiveMLS ID #2524067, Omar Soliman. NWMLS as distributed by MLS GRID
- $510,0003 bd3 ba1.5k sqft9711 Vantage Terrace Court SE, Olympia, WA 98513ActiveMLS ID #2542496, Matthew J Williamson. NWMLS as distributed by MLS GRID
- $420,0003 bd3 ba1.6k sqft5520 Cricket Ln SE, Lacey, WA 98503ActiveMLS ID #2502981, Jesse Nelson. NWMLS as distributed by MLS GRID
- $415,5003 bd1 ba1k sqft5743 39th Avenue SE, Lacey, WA 98503ActiveMLS ID #2538862, Sara Peterson. NWMLS as distributed by MLS GRID
- $539,0003 bd2 ba1.7k sqft9428 Pacific Avenue SE, Olympia, WA 98513ActiveMLS ID #2548645, Franco Salerno. NWMLS as distributed by MLS GRID
- $529,0003 bd2 ba1.6k sqft3102 60th Loop SE, Olympia, WA 98501ActiveMLS ID #2525915, Justin Carter. NWMLS as distributed by MLS GRID
- $480,0003 bd3 ba1.4k sqft1812 Humphrey Street SE, Olympia, WA 98501ActiveMLS ID #2534877, Hannah Carpenter. NWMLS as distributed by MLS GRID
- $525,0003 bd3 ba1.8k sqft8305 Sweetbrier Loop SE, Olympia, WA 98513ActiveMLS ID #2530000, Sandra Padilla. NWMLS as distributed by MLS GRID
- $495,0003 bd3 ba1.6k sqftBreckinridge, Lacey, WA 98513ActiveMLS ID #2546783, Mate Hollos. NWMLS as distributed by MLS GRID
- $500,0004 bd3 ba2.4k sqft4932 SISKIYOU Loop SE, Olympia, WA 98501ActiveMLS ID #2547581, Peter Henry. NWMLS as distributed by MLS GRID
