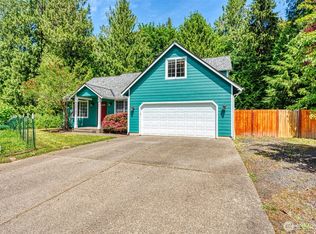
86K UNDER TAX VALUE...SELLERS LOSS IS YOUR GAIN! Big 4 bedroom home in OLY school district. Is it perfect...NO. Needs a roof, carpet and your sweat but TOO much to offer to ignore. Terrific design with vaulted living room as you enter...flows nicely into large dining area. Open concept kitchen and family room with gas fireplace. Plenty of room to set up in a multitude of ways. Kitchen features granite slab counters, TONS of cabinets (even a wall pantry with pull outs), and stainless appliances. Laminate hardwood flooring makes the room feel HUGE. Cute powder room located across from laundry room as you head out to the two car garage. Upstairs finds the 4 bedrooms. Nice sized primary with sitting area and LARGE walk in closet. 5 piece bath with upgraded countertops, sinks and faucets. Big soaking tub and also the walk in shower. 3 varied in size bedrooms plus full bath complete the upstairs. Step out into the semi private backyard that has covered and uncovered seating areas, garden space and a storage shed. Home backs to community greenspace too! Nobody right on top of you. Just around the corner from Centennial Elementary school and close to Washington Middle. Multiple parks, grocery stores, golf, SPOONERS FARM all very close by. Affordable enough to start your journey yet large enough to be THE ONE for years and years to come. Highest and Least complicated offers to be reviewed on July 8th. Grab the checkbook or call your HARD money lender ASAP!
Active
Listed by: Networks Real Estate LLC • Peter Henry
$500,000
4932 SISKIYOU Loop SE, Olympia, WA 98501
4beds
2,433sqft
:
Get pre-qualified$3,160/mo
Single Family Residence
Built in 2000
5,998 Square Feet Lot
$-- Zestimate®
$206/sqft
$33/mo HOA
What's special
Gas fireplaceGarden spaceCute powder roomSemi private backyardTwo car garageLaminate hardwood flooringLarge walk in closet
- 26 days |
- 3,012 |
- 249 |
Zillow last checked:
Listing updated:
Listed by:
Peter Henry,
Networks Real Estate LLC
Source: NWMLS as distributed by MLS GRID,MLS#: 2547581
Facts & features
Interior
Bedrooms & bathrooms
- Bedrooms: 4
- Bathrooms: 3
- Full bathrooms: 2
- 1/2 bathrooms: 1
- Main level bathrooms: 1
Primary bedroom
- Level: Second
Bedroom
- Level: Second
Bedroom
- Level: Second
Bathroom full
- Level: Second
Bathroom full
- Level: Second
Other
- Level: Main
Dining room
- Level: Main
Entry hall
- Level: Main
Family room
- Level: Main
Kitchen with eating space
- Level: Main
Living room
- Level: Main
Heating
- Fireplace, Forced Air, Natural Gas
Cooling
- Has cooling: Yes
Appliances
- Included: Dishwasher, Disposal, Microwave, Refrigerator, Stove(s)/Range(s), Dishwasher(s), Garbage Disposal, Microwave(s), Refrigerator(s), Water Heater: GAS, Water Heater Location: GARAGE
Features
- Bath Off Primary, Ceiling Fan(s), Dining Room
- Flooring: Ceramic Tile, Laminate, Vinyl, Carpet
- Windows: Dbl Pane/Storm Window, Skylight(s)
- Basement: None
- Number of fireplaces: 1
- Fireplace features: Gas, Main Level: 1, Fireplace
Interior area
- Total structure area: 2,433
- Total interior livable area: 2,433 sqft
Property
Parking
- Total spaces: 4
- Parking features: Attached Garage
- Has attached garage: Yes
- Covered spaces: 2
- Uncovered spaces: 2
Features
- Levels: Two
- Stories: 2
- Entry location: Main
- Patio & porch: Bath Off Primary, Ceiling Fan(s), Dbl Pane/Storm Window, Dining Room, Fireplace, Skylight(s), Vaulted Ceiling(s), Walk-In Closet(s), Water Heater
- Has view: Yes
- View description: Territorial
Lot
- Size: 5,998 Square Feet
- Features: Curbs, Paved, Sidewalk, Cable TV, Fenced-Fully, Outbuildings, Patio
- Topography: Level
- Residential vegetation: Garden Space
Details
- Parcel number: 73670004000
- Zoning description: Jurisdiction: County
- Special conditions: Standard
Construction
Type & style
- Home type: SingleFamily
- Architectural style: Contemporary,2 Story
- Property subtype: Single Family Residence
Materials
- Cement/Concrete, Wood Siding, Wood Products
- Foundation: Poured Concrete
- Roof: Composition
Condition
- Average
- Year built: 2000
- Major remodel year: 2000
Utilities & green energy
- Electric: Company: PSE
- Sewer: Sewer Connected, Company: CITY OF OLYMPIA
- Water: Public, Company: CITY OF OLYMPIA
- Utilities for property: Comcast, Comcast
Community & HOA
Community
- Features: CCRs
- Subdivision: Olympia
HOA
- Services included: Common Area Maintenance
- HOA fee: $400 annually
- HOA phone: 360-481-0842
Location
- Region: Olympia
Financial & listing details
- Price per square foot: $206/sqft
- Tax assessed value: $547,700
- Annual tax amount: $6,111
- Date on market: 11/10/2025
- Cumulative days on market: 259 days
- Listing terms: Conventional
- Inclusions: Dishwasher(s), Garbage Disposal, Microwave(s), Refrigerator(s), Stove(s)/Range(s)
Foreclosure details
Estimated market value
Not available
Estimated sales range
Not available
$2,938/mo
Price history
| Date | Event | Price |
|---|---|---|
| 7/1/2026 | Listed for sale | $500,000+31.8%$206/sqft |
Source:  NWMLS as distributed by MLS GRID #2547581 Report a problem NWMLS as distributed by MLS GRID #2547581 Report a problem | ||
| 1/25/2019 | Sold | $379,500+1.2%$156/sqft |
Source: NWMLS as distributed by MLS GRID #1394826 Report a problem | ||
| 12/28/2018 | Pending sale | $374,900$154/sqft |
Source: Abbey Realty Inc #1394826 Report a problem | ||
| 12/21/2018 | Listed for sale | $374,900+20.9%$154/sqft |
Source: Abbey Realty Inc #1394826 Report a problem | ||
| 1/31/2007 | Sold | $310,000+65.8%$127/sqft |
Source: Public Record Report a problem | ||
| 9/30/2000 | Sold | $186,950$77/sqft |
Source: NWMLS as distributed by MLS GRID #20070935 Report a problem | ||
Public tax history
| Year | Property taxes | Tax assessment |
|---|---|---|
| 2024 | $5,722 +9.3% | $547,700 +9.5% |
| 2023 | $5,235 +1.7% | $500,100 -3.3% |
| 2022 | $5,145 +4.7% | $517,200 +24% |
| 2021 | $4,913 +12% | $417,100 +21.6% |
| 2020 | $4,387 +17.4% | $342,900 +5.4% |
| 2019 | $3,738 +0.4% | $325,200 +5.9% |
| 2018 | $3,725 +12.2% | $307,000 +14.4% |
| 2017 | $3,321 | $268,300 +4.2% |
| 2016 | $3,321 | $257,400 +4.2% |
| 2014 | $3,321 | $247,000 +7.7% |
| 2013 | -- | $229,250 |
| 2012 | $2,897 | -- |
| 2011 | -- | -- |
| 2010 | -- | -- |
| 2009 | $2,700 | -- |
| 2008 | -- | -- |
| 2007 | $2,737 -34.4% | -- |
| 2006 | $4,173 +40.1% | -- |
| 2005 | $2,980 | -- |
| 2004 | -- | -- |
| 2002 | -- | -- |
| 2001 | $1,340 | $81,600 |
Find assessor info on the county website
Monthly payment
Est. payment
Payment breakdown
Explore the cost of this home by adjusting the details. Changes won't be saved.Climate risks
Neighborhood: 98501
Nearby schools
GreatSchools rating
- 6/10Centennial Elementary SchoolGrades: PK-5Distance: 0.2 mi
- 8/10Washington Middle SchoolGrades: 6-8Distance: 1.3 mi
- 9/10Olympia High SchoolGrades: 9-12Distance: 1.4 mi
Schools provided by the listing agent
- Elementary: Centennial Elem
- Middle: Wash Mid
- High: Olympia High
Source: NWMLS as distributed by MLS GRID. This data may not be complete. We recommend contacting the local school district to confirm school assignments for this home.
- $535,0003 bd2 ba1.7k sqft4915 Siskiyou Loop SE, Olympia, WA 98501Sold

- $353,0002 bd2 ba1.6k sqft4818 Stratford Ln SE #4818, Olympia, WA 98501Off Market
- $455,0003 bd2 ba1.4k sqft4726 Stratford Ln SE, Olympia, WA 98501Sold
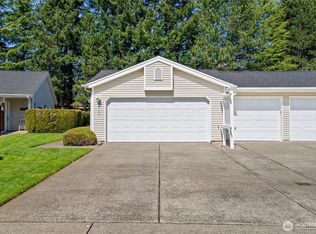
- $487,0002 bd2 ba1.6k sqft4828 Stratford Ln SE, Olympia, WA 98501Sold

- $470,0002 bd2 ba1.5k sqft4819 Stratford Ln SE, Olympia, WA 98501For Sale
- $510,0003 bd2 ba1.5k sqft4817 Stratford Ln SE, Olympia, WA 98501Sold
- $401,7002 bd2 ba1.6k sqft4819 Stratford SE, Olympia, WA 98501Off Market
- $469,5003 bd2 ba1.5k sqft4812 Stratford Ln SE, Olympia, WA 98501Sold
A local agent can set up tours, give advice and negotiate with sellers.
A local lender can help you make sure your offer is ready when you are.
Similar homes
- $500,0003 bd3 ba2k sqft3245 57th Avenue SE, Olympia, WA 98501Active
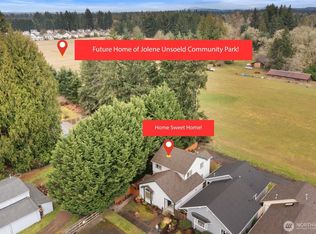 MLS ID #2488226, Jenn Hamilton. NWMLS as distributed by MLS GRID
 - $549,0004 bd3 ba2k sqft6833 Desperado Drive SE, Tumwater, WA 98501Active
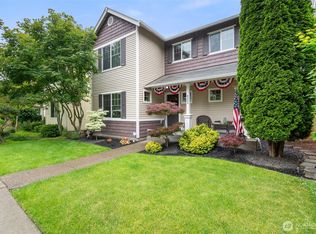 MLS ID #2540141, Kathryn Holt. NWMLS as distributed by MLS GRID
 - $480,0003 bd3 ba1.4k sqft1812 Humphrey Street SE, Olympia, WA 98501Active
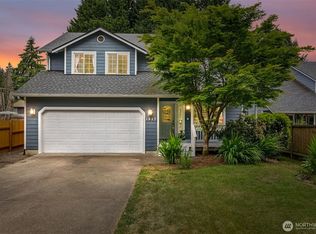 MLS ID #2534877, Hannah Carpenter. NWMLS as distributed by MLS GRID
 - $599,9003 bd3 ba1.9k sqftPark Add To Olympia, Olympia, WA 98501Active
 MLS ID #2538494, Ashly Brown. NWMLS as distributed by MLS GRID
 - $495,0003 bd3 ba1.6k sqftBreckinridge, Lacey, WA 98513ActiveMLS ID #2546783, Mate Hollos. NWMLS as distributed by MLS GRID
- $539,0003 bd3 ba1.6k sqft1450 Brown Street SE, Olympia, WA 98501ActiveMLS ID #2520695, Justin Clement. NWMLS as distributed by MLS GRID
- $465,0003 bd3 ba1.7k sqftSummerwalk, Lacey, WA 98503ActiveMLS ID #2559790, Ryan Kautz. NWMLS as distributed by MLS GRID
- $562,5004 bd3 ba2.3k sqft911 Sarah Court NW, Olympia, WA 98502ActiveMLS ID #2553830, Jacob Pierpoint. NWMLS as distributed by MLS GRID
- $599,9004 bd3 ba2.2k sqft3626 Hoadly Street SE, Tumwater, WA 98501ActiveMLS ID #2527341, Tim Lynch. NWMLS as distributed by MLS GRID
- $664,9994 bd3 ba2.7k sqft2433 55th Avenue SE, Olympia, WA 98501ActiveMLS ID #2442739, Sara Peterson. NWMLS as distributed by MLS GRID
- $509,0003 bd3 ba1.4k sqftSunwood Lakes, Olympia, WA 98513ActiveMLS ID #2557991, Lori Maruska. NWMLS as distributed by MLS GRID
- $495,0004 bd3 ba2.2k sqft2480 Charter Lane SW, Olympia, WA 98512ActiveMLS ID #2540990, Rachl Scott-Becker. NWMLS as distributed by MLS GRID
- $465,0003 bd2 ba1.2k sqft3320 College Street SE, Lacey, WA 98503ActiveMLS ID #2552562, Holly Linebarger. NWMLS as distributed by MLS GRID
- $615,0004 bd2 ba2.4k sqft3602 Lorne Street SE, Tumwater, WA 98501ActiveMLS ID #2544480, Yolanda Edwards. NWMLS as distributed by MLS GRID
- $569,0003 bd3 ba1.8k sqft1929 65th Avenue SE, Tumwater, WA 98501ActiveMLS ID #2528995, Frances Rowley. NWMLS as distributed by MLS GRID
- $515,0003 bd3 ba2k sqftKensington, Lacey, WA 98503ActiveMLS ID #2507500, Michael Conner. NWMLS as distributed by MLS GRID
- $645,0004 bd3 ba2.2k sqft2009 ARBUTUS Street NE, Olympia, WA 98506ActiveMLS ID #2555894, Peter Henry. NWMLS as distributed by MLS GRID
- $529,9004 bd3 ba2.1k sqft1328 Susitna Lane SW, Tumwater, WA 98512ActiveMLS ID #2529122, Shawn P Johnson. NWMLS as distributed by MLS GRID
- $509,0003 bd2 ba1.4k sqft3835 Blue Finch Court SE, Olympia, WA 98503ActiveMLS ID #2538589, Matthew J Williamson. NWMLS as distributed by MLS GRID
- $466,0003 bd3 ba2k sqftHorizon Pointe, Lacey, WA 98513ActiveMLS ID #2533434, Roberta Rudnick. NWMLS as distributed by MLS GRID
