Nestled at the end of a quiet dead-end cul-de-sac, this beautifully updated home offers a rare combination of privacy, comfort, and natural surroundings. Backing to a seasonal creek and wooded greenbelt, the property enjoys a peaceful setting with no rear neighbors. Relax on the spacious deck overlooking the tranquil landscape or entertain guests on the paved patio with a fire pit area and adjoining yard. Inside, the thoughtfully designed floor plan features 3 bedrooms, 2.5 bathrooms, and a versatile bonus room that can easily serve as a home office, guest room, media space, or additional bedroom. The inviting main level showcases vaulted ceilings, abundant natural light, and a gas fireplace. The well-appointed kitchen offers a walk-in pantry, ample workspace, an eat-in dining area, and a separate formal dining room, creating an ideal setting for both everyday living and entertaining. The main-floor primary suite provides a private retreat complete with a walk-in closet and spacious en-suite bath. Recent improvements include new flooring, updated lighting, and tasteful finishes throughout, complemented by a newer roof (2022) and exterior paint (2023) for added peace of mind. Additional features include central air conditioning, forced-air heating, a gas water heater, and an attached garage. Combining modern updates, flexible living spaces, and a serene natural setting, this exceptional home is truly move-in ready.
Active
Listed by: RE/MAX Honors • Ashly Brown
Price cut: $19.1K (6/23)
$599,900
1864 21st Avenue SE, Olympia, WA 98501
3beds
1,957sqft
:
Get pre-qualified$3,790/mo
Single Family Residence
Built in 2003
0.63 Acres Lot
$597,700 Zestimate®
$307/sqft
$-- HOA
What's special
Gas fireplaceTasteful finishes throughoutWell-appointed kitchenAdjoining yardForced-air heatingAttached garageVersatile bonus room
- 52 days |
- 1,250 |
- 73 |
Likely to sell faster than
Zillow last checked:
Listing updated:
Listed by:
Ashly Brown,
RE/MAX Honors
Source: NWMLS as distributed by MLS GRID,MLS#: 2538494
Facts & features
Interior
Bedrooms & bathrooms
- Bedrooms: 3
- Bathrooms: 3
- Full bathrooms: 2
- 1/2 bathrooms: 1
- Main level bathrooms: 2
- Main level bedrooms: 1
Primary bedroom
- Level: Main
Bedroom
- Level: Second
Bedroom
- Level: Second
Bathroom full
- Level: Second
Bathroom full
- Level: Main
Other
- Level: Main
Bonus room
- Level: Second
Dining room
- Level: Main
Entry hall
- Level: Main
Family room
- Level: Main
Great room
- Level: Main
Kitchen with eating space
- Level: Main
Living room
- Level: Main
Utility room
- Level: Main
Heating
- Fireplace, Forced Air, Electric, Natural Gas
Cooling
- Forced Air
Appliances
- Included: Dishwasher, Disposal, Microwave, Refrigerator, Stove(s)/Range(s), Dishwasher(s), Garbage Disposal, Microwave(s), Refrigerator(s), Water Heater: Gas, Water Heater Location: Garage
Features
- Bath Off Primary, Ceiling Fan(s), Dining Room, Pantry
- Flooring: See Remarks, Vinyl Plank
- Windows: Dbl Pane/Storm Window
- Basement: None
- Number of fireplaces: 1
- Fireplace features: Gas, Main Level: 1, Fireplace
Interior area
- Total structure area: 1,957
- Total interior livable area: 1,957 sqft
Property
Parking
- Total spaces: 5
- Parking features: Driveway, Attached Garage, RV Parking
- Has attached garage: Yes
- Covered spaces: 2
- Uncovered spaces: 3
Features
- Levels: Two
- Stories: 2
- Entry location: Main
- Patio & porch: Bath Off Primary, Ceiling Fan(s), Dbl Pane/Storm Window, Dining Room, Fireplace, Pantry, Security System, Vaulted Ceiling(s), Walk-In Closet(s), Water Heater
- Has view: Yes
- View description: Territorial
- Waterfront features: Creek
Lot
- Size: 0.63 Acres
- Dimensions: 150 x 141 x 100 x 129 x 53 x 274
- Features: Corner Lot, Cul-De-Sac, Dead End Street, Secluded, Cable TV, Deck, Fenced-Partially, Gas Available, High Speed Internet, Patio, RV Parking
- Topography: Level,Sloped
- Residential vegetation: Garden Space, Wooded
Details
- Parcel number: 66301000101
- Zoning: R-4-8
- Zoning description: Jurisdiction: City
- Special conditions: Standard
Construction
Type & style
- Home type: SingleFamily
- Architectural style: Contemporary,2 Story
- Property subtype: Single Family Residence
Materials
- Cement Planked, Wood Products, Cement Plank
- Foundation: Poured Concrete
- Roof: Composition
Condition
- Very Good
- Year built: 2003
- Major remodel year: 2026
Utilities & green energy
- Electric: Company: PSE
- Sewer: Sewer Connected, Company: City of Olympia
- Water: Public, Company: City of Olympia
Community & HOA
Community
- Security: Security System
- Subdivision: Olympia
Location
- Region: Olympia
Financial & listing details
- Price per square foot: $307/sqft
- Tax assessed value: $546,200
- Annual tax amount: $5,667
- Date on market: 6/11/2026
- Cumulative days on market: 52 days
- Listing terms: Assumable,Conventional,FHA,VA Loan
- Inclusions: Dishwasher(s), Garbage Disposal, Microwave(s), Refrigerator(s), Stove(s)/Range(s)
Estimated market value
$597,700
$568,000 - $628,000
$2,908/mo
Price history
| Date | Event | Price |
|---|---|---|
| 6/23/2026 | Price change | $599,900-3.1%$307/sqft |
Source:  NWMLS as distributed by MLS GRID #2538494 Report a problem NWMLS as distributed by MLS GRID #2538494 Report a problem | ||
| 6/11/2026 | Listed for sale | $619,000+30%$316/sqft |
Source: NWMLS as distributed by MLS GRID #2538494 Report a problem | ||
| 4/5/2021 | Sold | $476,000+3.5%$243/sqft |
Source: NWMLS as distributed by MLS GRID #1720522 Report a problem | ||
| 3/1/2021 | Pending sale | $459,999$235/sqft |
Source: NWMLS as distributed by MLS GRID #1720522 Report a problem | ||
| 2/24/2021 | Listed for sale | $459,999$235/sqft |
Source: NWMLS as distributed by MLS GRID #1720522 Report a problem | ||
| 2/9/2021 | Pending sale | $459,999$235/sqft |
Source: NWMLS as distributed by MLS GRID #1720522 Report a problem | ||
| 2/4/2021 | Price change | $459,999-4.2%$235/sqft |
Source: NWMLS as distributed by MLS GRID #1720522 Report a problem | ||
| 1/10/2021 | Listed for sale | $479,999+100.1%$245/sqft |
Source: Owner Report a problem | ||
| 8/4/2011 | Sold | $239,900-4%$123/sqft |
Source: NWMLS as distributed by MLS GRID #108917 Report a problem | ||
| 2/18/2011 | Price change | $249,900-2%$128/sqft |
Source: Prudential Real Estate #108917 Report a problem | ||
| 1/22/2011 | Price change | $254,900-1.9%$130/sqft |
Source: Prudential Real Estate #108917 Report a problem | ||
| 9/19/2010 | Price change | $259,900-1.9%$133/sqft |
Source: Prudential Real Estate #108917 Report a problem | ||
| 7/30/2010 | Listed for sale | $264,900$135/sqft |
Source: Prudential Real Estate #108917 Report a problem | ||
Public tax history
| Year | Property taxes | Tax assessment |
|---|---|---|
| 2024 | $5,724 -1% | $546,200 -1.2% |
| 2023 | $5,780 +7.1% | $552,700 +2.1% |
| 2022 | $5,398 -3% | $541,100 +16.2% |
| 2021 | $5,564 +7.2% | $465,700 +15.8% |
| 2020 | $5,191 +33.9% | $402,100 +16.8% |
| 2019 | $3,878 +5.3% | $344,200 +9.1% |
| 2018 | $3,682 +24% | $315,500 +13.8% |
| 2017 | $2,969 | $277,350 +7.6% |
| 2016 | $2,969 | $257,650 +8.6% |
| 2014 | $2,969 | $237,300 +16.6% |
| 2013 | -- | $203,450 |
| 2012 | $2,704 | -- |
| 2011 | -- | -- |
| 2010 | -- | -- |
| 2009 | $2,602 | -- |
| 2008 | -- | -- |
| 2007 | $2,634 -34.3% | -- |
| 2006 | $4,006 +60.7% | -- |
| 2005 | $2,493 | -- |
| 2004 | -- | -- |
| 2002 | -- | -- |
| 2001 | $613 | $39,000 +1850% |
| 2000 | -- | $2,000 |
Find assessor info on the county website
Monthly payment
Est. payment
Payment breakdown
Explore the cost of this home by adjusting the details. Changes won't be saved.Climate risks
Neighborhood: 98501
Nearby schools
GreatSchools rating
- 7/10Pioneer Elementary SchoolGrades: PK-5Distance: 0.9 mi
- 8/10Washington Middle SchoolGrades: 6-8Distance: 0.8 mi
- 9/10Olympia High SchoolGrades: 9-12Distance: 1 mi
Schools provided by the listing agent
- Elementary: Pioneer Elem
- Middle: Wash Mid
- High: Olympia High
Source: NWMLS as distributed by MLS GRID. This data may not be complete. We recommend contacting the local school district to confirm school assignments for this home.
- $515,0003 bd3 ba1.7k sqft1909 21st Ave SE, Olympia, WA 98501Sold

- $443,0003 bd2 ba1.5k sqft1822 22nd Ave SE, Olympia, WA 98501Sold
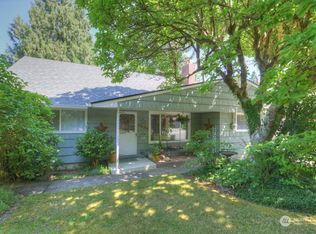
- $415,0003 bd1 ba1.2k sqft1802 22nd Ave SE, Olympia, WA 98501Sold

- $370,0002 bd1 ba960 sqft2102 18th Ave SE, Olympia, WA 98501Sold
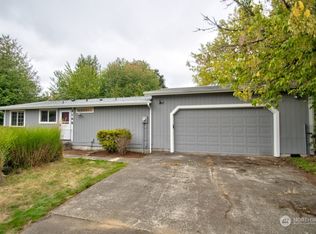
- $390,0003 bd1 ba1k sqft1720 Wilson St SE, Olympia, WA 98501Sold
- $135,0000.294 Acres2019 Swanee Cir SE, Olympia, WA 98501Sold
- $699,9505 bd3 ba2.6k sqft2024 Josie Lynn Ct SE LOT 20, Olympia, WA 98501Sold
- $714,9504 bd3 ba2.4k sqft2018 Josie Lynn Ct SE LOT 22, Olympia, WA 98501Sold
A local agent can set up tours, give advice and negotiate with sellers.
A local lender can help you make sure your offer is ready when you are.
Similar homes
- $615,0004 bd3 ba2.9k sqft1225 Kiely Drive SE, Olympia, WA 98501Active
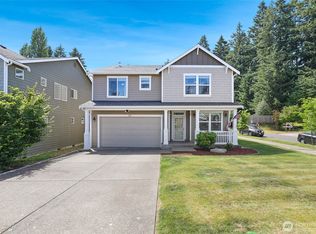 MLS ID #2539102, Rhonda C Olnick. NWMLS as distributed by MLS GRID
 - $625,0003 bd3 ba1.7k sqft7913 Ayer Street SE, Olympia, WA 98501Active
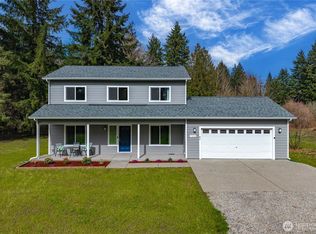 MLS ID #2559552, Charity Slawter. NWMLS as distributed by MLS GRID
 - $595,0004 bd2 ba2.4k sqft3602 Lorne Street SE, Tumwater, WA 98501Active
 MLS ID #2544480, Yolanda Edwards. NWMLS as distributed by MLS GRID
 - $499,9503 bd3 ba1.9k sqftSchuur Brothers, Olympia, WA 98501Active
 MLS ID #2525099, Robert Stoeck. NWMLS as distributed by MLS GRID
 - $783,0004 bd3 ba2.6k sqft2725 Raintree Court SE, Olympia, WA 98501ActiveMLS ID #2542151, Tony Santa Cruz. NWMLS as distributed by MLS GRID
- $559,0003 bd3 ba1.8k sqft1929 65th Avenue SE, Tumwater, WA 98501ActiveMLS ID #2528995, Frances Rowley. NWMLS as distributed by MLS GRID
- $485,0003 bd2 ba1.2k sqft1822 Eastside Street SE, Olympia, WA 98501ActiveMLS ID #2515099, Jessica C Liederbach. NWMLS as distributed by MLS GRID
- $524,0003 bd2 ba1.6k sqft3102 60th Loop SE, Olympia, WA 98501ActiveMLS ID #2525915, Justin Carter. NWMLS as distributed by MLS GRID
- $639,0003 bd3 ba2.4k sqftSunrise Ridge, Tumwater, WA 98512ActiveMLS ID #2561105, Sarah Myers. NWMLS as distributed by MLS GRID
- $515,0003 bd2 ba1.5k sqftGlenmore Village, Olympia, WA 98501ActiveMLS ID #2551084, Kyle Murphy. NWMLS as distributed by MLS GRID
- $562,5004 bd3 ba2.3k sqft911 Sarah Court NW, Olympia, WA 98502ActiveMLS ID #2553830, Jacob Pierpoint. NWMLS as distributed by MLS GRID
- $570,0003 bd3 ba2.2k sqft1314 Starlite Court E, Lacey, WA 98503ActiveMLS ID #2514869, Austin Hellickson. NWMLS as distributed by MLS GRID
- $519,9504 bd2 ba1.7k sqft2402 Larch St SE, Lacey, WA 98503ActiveMLS ID #2561118, Anna Rogov. NWMLS as distributed by MLS GRID
- $599,0003 bd2 ba1.7k sqft1005 Delphi Road SW, Olympia, WA 98512ActiveMLS ID #2519043, Diane Price. NWMLS as distributed by MLS GRID
- $525,0004 bd3 ba2k sqft6833 Desperado Drive SE, Tumwater, WA 98501ActiveMLS ID #2540141, Kathryn Holt. NWMLS as distributed by MLS GRID
- $664,9994 bd3 ba2.7k sqft2433 55th Avenue SE, Olympia, WA 98501ActiveMLS ID #2442739, Sara Peterson. NWMLS as distributed by MLS GRID
- $549,0003 bd2 ba1.6k sqft8212 Ethan Court SW, Olympia, WA 98512ActiveMLS ID #2537497, Amy M. Roswall. NWMLS as distributed by MLS GRID
- $556,0004 bd3 ba2.1k sqft837 Pioneer Street SW, Tumwater, WA 98512ContingentMLS ID #2532949, Stacy Littlejohn. NWMLS as distributed by MLS GRID
- $559,0004 bd3 ba2.2k sqft3624 Bacall Street NE, Lacey, WA 98516ActiveMLS ID #2561638, Melissa Sigler. NWMLS as distributed by MLS GRID
- $563,0004 bd3 ba2k sqft3630 Silver Maple Court SE, Lacey, WA 98503ActiveMLS ID #2527516, Laura Lundin. NWMLS as distributed by MLS GRID
