Beautifully maintained 4-bedroom, 2.5-bathroom home offering 2,324+/- square feet of thoughtfully designed living space in a desirable West Olympia neighborhood within the highly sought-after Olympia School District. Built in 2003, this move-in-ready home combines spacious living with numerous quality updates for added comfort and peace of mind. The open-concept kitchen serves as the heart of the home, featuring quartz countertops, stainless steel appliances (updated 2022-2023), an oversized granite-topped island with bar seating, and an upgraded pantry. Formal living and dining rooms provide elegant entertaining spaces, while the spacious family room with a cozy gas fireplace is perfect for relaxing evenings. Upstairs, the primary suite features a generous walk-in closet and a luxurious five-piece bath with a soaking tub and separate shower. Three additional bedrooms offer flexibility for guests, home offices, or hobbies, along with the convenience of an upstairs laundry closet. Enjoy year-round comfort with air conditioning installed in 2023 and a furnace replaced in 2018. Most windows have also been replaced between 2023 and 2024, improving energy efficiency and enhancing the home's overall appeal. Step outside to a private, fully fenced backyard backing to a peaceful greenbelt, creating a serene setting with added privacy. The outdoor space includes mature, low-maintenance landscaping, spacious 140+/- s.f. composite deck installed in 2025, and attached two-car garage.
Active
Listed by: Olympic Sotheby's Int'l Realty • Jacob Pierpoint
Price cut: $7.5K (9/4)
$542,500
911 Sarah Court NW, Olympia, WA 98502
4beds
2,324sqft
Single Family Residence
Built in 2003
5,296 Square Feet Lot
$541,900 Zestimate®
$233/sqft
$25/mo HOA
What's special
Open-concept kitchenUpstairs laundry closetAttached two-car garageMature low-maintenance landscapingUpgraded pantryQuartz countertops
- 47 days
- 589
- 26
Zillow last checked:
Listing updated:
Listed by:
Jacob Pierpoint,
Olympic Sotheby's Int'l Realty,
Jim Greene,
Olympic Sotheby's Int'l Realty
Source: NWMLS as distributed by MLS GRID,MLS#: 2553830
Facts & features
Interior
Bedrooms & bathrooms
- Bedrooms: 4
- Bathrooms: 3
- Full bathrooms: 2
- 1/2 bathrooms: 1
- Main level bathrooms: 1
Primary bedroom
- Level: Second
Bedroom
- Level: Second
Bedroom
- Level: Second
Bedroom
- Level: Second
Bathroom full
- Level: Second
Bathroom full
- Level: Second
Other
- Level: Main
Dining room
- Level: Main
Entry hall
- Level: Main
Family room
- Level: Main
Kitchen with eating space
- Level: Main
Living room
- Level: Main
Utility room
- Level: Second
Heating
- Fireplace, Forced Air, Electric, Natural Gas
Cooling
- Forced Air
Appliances
- Included: Dishwasher, Disposal, Dryer, Microwave, Refrigerator, Stove(s)/Range(s), Washer, Dishwasher(s), Dryer(s), Garbage Disposal, Microwave(s), Refrigerator(s), Washer(s)
Features
- Bath Off Primary, Dining Room
- Flooring: Laminate, Carpet
- Windows: Dbl Pane/Storm Window
- Basement: None
- Number of fireplaces: 1
- Fireplace features: Gas, Main Level: 1, Fireplace
Interior area
- Total structure area: 2,324
- Total interior livable area: 2,324 sqft
Property
Parking
- Total spaces: 2
- Parking features: Attached Garage
- Has attached garage: Yes
- Covered spaces: 2
Features
- Levels: Two
- Stories: 2
- Entry location: Main
- Patio & porch: Bath Off Primary, Dbl Pane/Storm Window, Dining Room, Fireplace
- Has view: Yes
- View description: Territorial
Lot
- Size: 5,296 Square Feet
- Features: Dead End Street, Paved, Secluded, Value In Land, Cable TV, Fenced-Fully, Patio
- Topography: Level,Sloped
- Residential vegetation: Wooded
Details
- Parcel number: 46740001600
- Zoning description: Jurisdiction: City
- Special conditions: Standard
Construction
Type & style
- Home type: SingleFamily
- Architectural style: 2 Story
- Property subtype: Single Family Residence
Materials
- Wood Siding, Wood Products
- Foundation: Poured Concrete
- Roof: Composition
Condition
- Year built: 2003
Utilities & green energy
- Electric: Company: PSE
- Sewer: Sewer Connected, Company: City of Olympia
- Water: Public, Company: City of Olympia
- Utilities for property: Xfinity, Xfinity
Community & HOA
Community
- Subdivision: Cooper Point
HOA
- Services included: Common Area Maintenance
- HOA fee: $300 annually
- HOA phone: 360-870-0100
Location
- Region: Olympia
Financial & listing details
- Price per square foot: $233/sqft
- Tax assessed value: $565,800
- Annual tax amount: $5,878
- Date on market: 7/22/2026
- Cumulative days on market: 49 days
- Listing terms: Conventional
- Inclusions: Dishwasher(s), Dryer(s), Garbage Disposal, Microwave(s), Refrigerator(s), Stove(s)/Range(s), Washer(s)
Estimated market value
$541,900
$515,000 - $569,000
$3,229/mo
Price history
| Date | Event | Price |
|---|---|---|
| 9/4/2026 | Price change | $542,500-1.4%$233/sqft |
Source:  NWMLS as distributed by MLS GRID #2553830 Report a problem NWMLS as distributed by MLS GRID #2553830 Report a problem | ||
| 8/12/2026 | Price change | $549,950-2.2%$237/sqft |
Source: NWMLS as distributed by MLS GRID #2553830 Report a problem | ||
| 7/23/2026 | Listed for sale | $562,500+168%$242/sqft |
Source: NWMLS as distributed by MLS GRID #2553830 Report a problem | ||
| 7/28/2019 | Listing removed | $2,150$1/sqft |
Source: Greene Property Management Report a problem | ||
| 7/16/2019 | Listed for rent | $2,150$1/sqft |
Source: Greene Property Management Report a problem | ||
| 12/19/2003 | Sold | $209,900$90/sqft |
Source: NWMLS as distributed by MLS GRID #23101678 Report a problem | ||
Public tax history
| Year | Property taxes | Tax assessment |
|---|---|---|
| 2024 | $5,929 +5.8% | $565,800 +5.6% |
| 2023 | $5,603 +2.6% | $535,800 -2.1% |
| 2022 | $5,461 +3.1% | $547,500 +23.5% |
| 2021 | $5,298 +11% | $443,400 +19.9% |
| 2020 | $4,774 +16.7% | $369,700 +2.1% |
| 2019 | $4,090 -0.7% | $362,000 +8.8% |
| 2018 | $4,119 +27.9% | $332,800 +13.6% |
| 2017 | $3,220 | $292,950 +8.2% |
| 2016 | $3,220 | $270,700 +5.2% |
| 2014 | $3,220 | $257,400 +16.2% |
| 2013 | -- | $221,550 |
| 2012 | $2,999 | -- |
| 2011 | -- | -- |
| 2010 | -- | -- |
| 2009 | $2,854 | -- |
| 2008 | -- | -- |
| 2007 | $2,887 -31.8% | -- |
| 2006 | $4,235 +45.1% | -- |
| 2005 | $2,919 | -- |
| 2004 | -- | -- |
| 2002 | -- | -- |
Find assessor info on the county website
Monthly payment
Est. payment
Payment breakdown
Explore the cost of this home by adjusting the details. Changes won't be saved.Climate risks
Neighborhood: 98502
Nearby schools
Schools provided by the listing agent
- Elementary: Garfield Elem
- Middle: Jefferson Mid
- High: Capital High
Source: NWMLS as distributed by MLS GRID. This data may not be complete. We recommend contacting the local school district to confirm school assignments for this home.
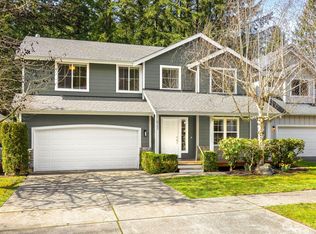
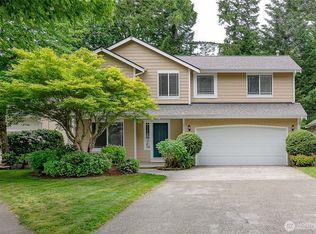
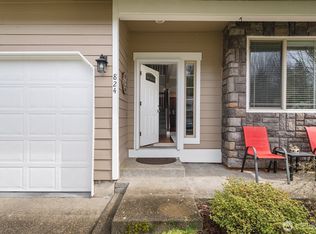
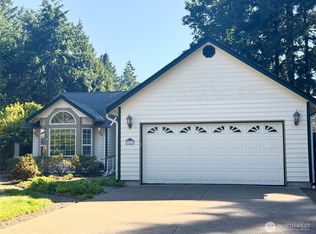
Similar homes
- $548,0003 bd2 ba1.7k sqftBriar Lea, Olympia, WA 98501Active
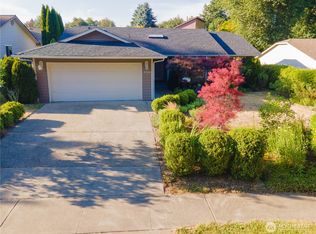 MLS ID #2576514, Yijun Liu. NWMLS as distributed by MLS GRID
 - $556,0004 bd3 ba2.1k sqft837 Pioneer Street SW, Tumwater, WA 98512Contingent
 MLS ID #2532949, Stacy Littlejohn. NWMLS as distributed by MLS GRID
 - $525,0003 bd2 ba1.4k sqft3922 14th Court NE, Olympia, WA 98506Active
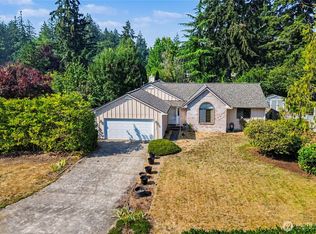 MLS ID #2561723, Jay Hultberg. NWMLS as distributed by MLS GRID
 - $539,0003 bd3 ba1.6k sqft1450 Brown Street SE, Olympia, WA 98501Active
 MLS ID #2520695, Justin Clement. NWMLS as distributed by MLS GRID
