Welcome to this inviting home in the desirable Stonegate at Avonlea community in Lacey! Enjoy a spacious, open-concept layout featuring a welcoming living area with vaulted ceilings, a cozy gas fireplace, and plenty of natural light. The kitchen offers ample cabinetry, a center island, and an adjoining dining area, creating a comfortable space for everyday living and entertaining. The main-level primary suite provides a private retreat with a full bathroom and walk-in closet, while the additional bedrooms offer flexibility for guests, a home office, or other needs. An oversized upstairs bedroom can also serve as a bonus room or additional living space. Step outside to enjoy the fully fenced backyard, perfect for relaxing or outdoor activities. Conveniently located near everyday essentials, including Safeway, Lowe’s, Walmart Neighborhood Market, McDonald’s, banks, and credit unions, with easy access to shopping, dining, parks, the Chehalis Western Trail, and I-5. This home offers a wonderful combination of comfortable living, flexible space, and convenient Lacey location!
Active
Listed by: LPT Realty LLC • Horvet Yao • 253-300-1000
$570,000
4223 Maricite, Lacey, WA 98503
4beds
2,200sqft
Single Family Residence
Built in 2004
5,000 Square Feet Lot
$567,900 Zestimate®
$259/sqft
$25/mo HOA
What's special
Cozy gas fireplaceCenter islandMain-level primary suitePlenty of natural lightFully fenced backyardAdjoining dining areaSpacious open-concept layout
- --
- on Zillow
- 179
- views
- 14
- saves
Likely to sell faster than
Zillow last checked:
Listing updated:
Offers reviewed: Nov 09
Listed by:
Horvet Yao 253-300-1000 erhy01us@gmail.com,
LPT Realty LLC
Source: NWMLS as distributed by MLS GRID,MLS#: 2600809
Facts & features
Interior
Bedrooms & bathrooms
- Bedrooms: 4
- Bathrooms: 3
- Full bathrooms: 2
- 1/2 bathrooms: 1
- Main level bathrooms: 2
- Main level bedrooms: 1
Bedroom
- Level: Second
Bedroom
- Level: Second
Bedroom
- Level: Second
Bedroom
- Level: Main
Bathroom full
- Level: Second
Bathroom full
- Level: Main
Other
- Level: Main
Heating
- Fireplace, Forced Air, Electric
Cooling
- Forced Air
Appliances
- Included: Dishwasher, Disposal, Microwave, Refrigerator, Stove(s)/Range(s), Dishwasher(s), Garbage Disposal, Microwave(s), Refrigerator(s)
Features
- Bath Off Primary, Dining Room
- Flooring: Carpet
- Basement: None
- Number of fireplaces: 1
- Fireplace features: Gas, Main Level: 1, Fireplace
Interior area
- Total structure area: 2,200
- Total interior livable area: 2,200 sqft
Property
Parking
- Total spaces: 2
- Parking features: Driveway
- Covered spaces: 2
Features
- Levels: Two
- Stories: 2
- Patio & porch: Bath Off Primary, Dining Room, Fireplace
Lot
- Size: 5,000 Square Feet
- Features: Fenced-Partially
Details
- Parcel number: 76520001800
- Zoning description: Jurisdiction: City
- Special conditions: Standard
Construction
Type & style
- Home type: SingleFamily
- Architectural style: 2 Story
- Property subtype: Single Family Residence
Materials
- See Remarks
- Foundation: Poured Concrete, See Remarks
- Roof: Composition
Condition
- Year built: 2004
Utilities & green energy
- Sewer: Available
- Water: Public
Community & HOA
Community
- Features: CCRs, Park, Playground
- Subdivision: Lacey
HOA
- HOA fee: $300 annually
Location
- Region: Lacey
Financial & listing details
- Price per square foot: $259/sqft
- Tax assessed value: $520,800
- Annual tax amount: $5,303
- Offers reviewed: 11/09/2026
- Date on market: 11/5/2026
- Listing terms: Conventional,FHA,VA Loan
- Inclusions: Dishwasher(s), Garbage Disposal, Microwave(s), Refrigerator(s), Stove(s)/Range(s)
Estimated market value
$567,900
$540,000 - $596,000
$2,821/mo
Price history
| Date | Event | Price |
|---|---|---|
| 11/5/2026 | Listed for sale | $570,000+5.6%$259/sqft |
Source:  NWMLS as distributed by MLS GRID #2600809 Report a problem | ||
| 6/1/2022 | Sold | $540,000+6.9%$245/sqft |
Source: NWMLS as distributed by MLS GRID #1927907 Report a problem | ||
| 5/10/2022 | Pending sale | $505,000$230/sqft |
Source: NWMLS as distributed by MLS GRID #1927907 Report a problem | ||
| 5/5/2022 | Listed for sale | $505,000+89.1%$230/sqft |
Source: NWMLS as distributed by MLS GRID #1927907 Report a problem | ||
| 12/15/2015 | Sold | $267,000-0.7%$121/sqft |
Source: NWMLS as distributed by MLS GRID #850539 Report a problem | ||
| 11/17/2015 | Pending sale | $269,000$122/sqft |
Source: Greene Realtors #850539 Report a problem | ||
| 9/22/2015 | Listed for sale | $269,000+14.5%$122/sqft |
Source: Greene Realtors #850539 Report a problem | ||
| 11/5/2004 | Sold | $234,950$107/sqft |
Source: NWMLS as distributed by MLS GRID #24117269 Report a problem | ||
Public tax history
| Year | Property taxes | Tax assessment |
|---|---|---|
| 2025 | $5,400 +1.8% | $520,800 +2% |
| 2024 | $5,303 +15.8% | $510,400 +6.6% |
| 2023 | $4,579 +1.9% | $478,900 +1.4% |
| 2022 | $4,494 -2.2% | $472,200 +19.5% |
| 2021 | $4,598 +13.6% | $395,200 +21.9% |
| 2020 | $4,048 +36.7% | $324,100 +6.3% |
| 2019 | $2,961 -11.7% | $304,900 +12.6% |
| 2018 | $3,354 +18.7% | $270,700 +10.3% |
| 2017 | $2,826 | $245,400 +7.4% |
| 2016 | $2,826 | $228,400 +5.6% |
| 2014 | $2,826 | $216,200 +6% |
| 2013 | -- | $203,950 |
| 2012 | $2,562 | -- |
| 2011 | -- | -- |
| 2010 | -- | -- |
| 2009 | $2,551 | -- |
| 2008 | -- | -- |
| 2007 | $2,772 -22.8% | -- |
| 2006 | $3,589 +202.4% | -- |
| 2005 | $1,187 | -- |
| 2004 | -- | -- |
Find assessor info on the county website
Monthly payment
Est. payment
Payment breakdown
Explore the cost of this home by adjusting the details. Changes won't be saved.Climate risks
Neighborhood: 98503
Similar homes
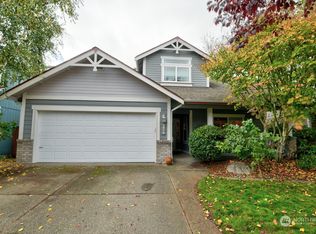
- $539,9003 bd2 ba2.1k sqftStikes Woods, Lacey, WA 98503Active
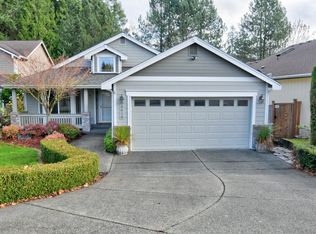 MLS ID #2577212, Bob Jorgenson. NWMLS as distributed by MLS GRID
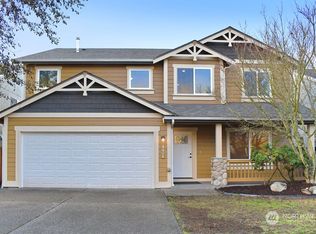
- $555,0004 bd3 ba2k sqft3630 Silver Maple Court SE, Lacey, WA 98503Active
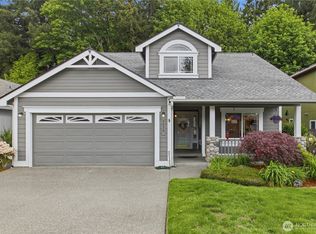 MLS ID #2527516, Laura Lundin. NWMLS as distributed by MLS GRID
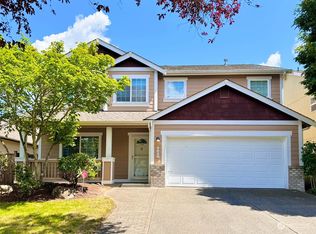
- $525,0003 bd3 ba2k sqftKensington, Lacey, WA 98503Active
 MLS ID #2580597, Christina Janis. NWMLS as distributed by MLS GRID
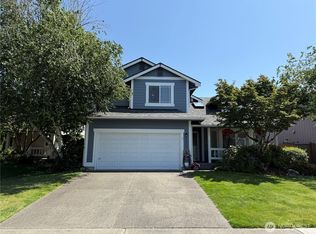
- $494,9503 bd3 ba1.8k sqft4628 Durham Street SE, Lacey, WA 98503Active
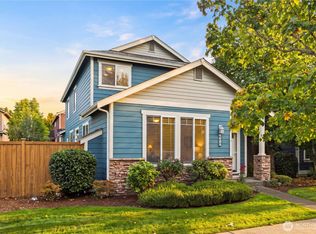 MLS ID #2591155, Kyle Carlson. NWMLS as distributed by MLS GRID
