Welcome to this iconic 1950s mid-century modern home offering 2,800 sq ft of well-designed living space on a sprawling, multi-level 15,000 sq ft lot. Served by the desirable Tumwater School District, this 4-bedroom home seamlessly blends classic vintage character with stylish, thoughtful updates. Step inside to discover rich, original hardwood floors paired with fresh, brand-new carpet and classic architectural details. The spacious layout features a wall of windows, large kitchen, two cozy fireplaces, perfect for relaxing or entertaining on cool Pacific Northwest evenings. The main floor expansive primary suite serves as your private retreat. Downstairs, find 2 more bedrooms with a spa-like jetted tub for ultimate relaxation. Outside, your entertaining options continue with a choice of a private deck or patio overlooking the generous grounds—and a peekaboo beautiful mountain views framing the background. Parking and storage abound with an oversized, detached 3-car garage (including one RV-sized bay with high clearance) plus tons of additional driveway parking for all your vehicles, recreational gear, or guests.Unbeatable location! Enjoy seamless quick access to both I-5 and Hwy 101, putting shopping, dining, and daily conveniences just minutes from your front door.
Active
Listed by: Keller Williams South Sound • Philip Harlan • 360-701-5688
$600,000
406 3rd Avenue SW, Tumwater, WA 98512
4beds
2,822sqft
Single Family Residence
Built in 1952
0.34 Acres Lot
$582,000 Zestimate®
$213/sqft
$-- HOA
What's special
Two cozy fireplacesLarge kitchenBeautiful mountain viewsClassic architectural detailsRich original hardwood floorsSpa-like jetted tubWall of windows
- --
- on Zillow
- 767
- views
- 78
- saves
Likely to sell faster than
Zillow last checked:
Listing updated:
Listed by:
Philip Harlan 360-701-5688 philharlan@philharlan.com,
Keller Williams South Sound
Source: NWMLS as distributed by MLS GRID,MLS#: 2590548
Facts & features
Interior
Bedrooms & bathrooms
- Bedrooms: 4
- Bathrooms: 2
- Full bathrooms: 1
- 3/4 bathrooms: 1
- Main level bathrooms: 1
- Main level bedrooms: 2
Primary bedroom
- Level: Main
Bedroom
- Level: Lower
Bedroom
- Level: Lower
Bedroom
- Level: Main
Bathroom full
- Level: Lower
Bathroom three quarter
- Level: Main
Den office
- Level: Lower
Dining room
- Level: Main
Entry hall
- Level: Main
Kitchen with eating space
- Level: Main
Living room
- Level: Main
Rec room
- Level: Lower
Heating
- Fireplace, High Efficiency (Unspecified), Radiant, Electric, Natural Gas
Cooling
- None
Appliances
- Included: Dishwasher, Stove(s)/Range(s), Dishwasher(s), Water Heater: electric, Water Heater Location: basement
Features
- Bath Off Primary, Dining Room
- Flooring: Ceramic Tile, Hardwood, Vinyl, Carpet
- Windows: Dbl Pane/Storm Window
- Basement: Finished
- Number of fireplaces: 2
- Fireplace features: Electric, Wood Burning, Lower Level: 1, Main Level: 1, Fireplace
Interior area
- Total structure area: 2,822
- Total interior livable area: 2,822 sqft
Property
Parking
- Total spaces: 11
- Parking features: Driveway, Detached Garage, Off Street, RV Parking
- Has garage: Yes
- Covered spaces: 3
- Uncovered spaces: 8
Features
- Levels: One
- Stories: 1
- Entry location: Main
- Patio & porch: Bath Off Primary, Dbl Pane/Storm Window, Dining Room, Fireplace, Jetted Tub, Water Heater
- Spa features: Bath
- Has view: Yes
- View description: Mountain(s), Territorial
Lot
- Size: 0.34 Acres
- Dimensions: 130 x 120
- Features: Corner Lot, Curbs, Paved, Sidewalk, Cable TV, Deck, Fenced-Partially, Gated Entry, High Speed Internet, RV Parking, Shop
- Topography: Level,Partial Slope,Sloped,Terraces
- Residential vegetation: Garden Space
Details
- Parcel number: 33200400700
- Zoning: SFM
- Zoning description: Jurisdiction: City
- Special conditions: Standard
- Other equipment: Leased Equipment: none
Construction
Type & style
- Home type: SingleFamily
- Architectural style: Traditional,1 Story w/Bsmnt.
- Property subtype: Single Family Residence
Materials
- Brick, Metal/Vinyl
- Foundation: Poured Concrete
- Roof: Composition
Condition
- Good
- Year built: 1952
- Major remodel year: 1987
Utilities & green energy
- Electric: Company: PSE
- Sewer: Available, Sewer Connected, Company: City of Tumwater
- Water: Public, Company: City of Tumwater
- Utilities for property: Comcast/Xfinity, Comcast/Xfinity
Community & HOA
Community
- Subdivision: Tumwater Hill
Location
- Region: Tumwater
Financial & listing details
- Price per square foot: $213/sqft
- Tax assessed value: $621,200
- Annual tax amount: $6,191
- Date on market: 10/5/2026
- Listing terms: Conventional,FHA,VA Loan
- Inclusions: Dishwasher(s), Leased Equipment, Stove(s)/Range(s)
Estimated market value
$582,000
$553,000 - $611,000
$2,444/mo
Price history
| Date | Event | Price |
|---|---|---|
| 10/5/2026 | Listed for sale | $600,000+106.9%$213/sqft |
Source:  NWMLS as distributed by MLS GRID #2590548 Report a problem NWMLS as distributed by MLS GRID #2590548 Report a problem | ||
| 8/31/2015 | Sold | $290,000+0.6%$103/sqft |
Source: NWMLS as distributed by MLS GRID #739355 Report a problem | ||
| 7/7/2015 | Price change | $288,400-3.9%$102/sqft |
Source: Olympia - WEICHERT, REALTORS - Reynolds Real Estate #739355 Report a problem | ||
| 3/15/2015 | Price change | $299,999-3.2%$106/sqft |
Source: Olympia - WEICHERT, REALTORS - Reynolds Real Estate #739355 Report a problem | ||
| 2/7/2015 | Listed for sale | $310,000$110/sqft |
Source: Olympia - WEICHERT, REALTORS - Reynolds Real Estate #739355 Report a problem | ||
Public tax history
| Year | Property taxes | Tax assessment |
|---|---|---|
| 2025 | $6,191 +3.2% | $621,200 +3% |
| 2024 | $5,999 +0.5% | $603,000 +1.1% |
| 2023 | $5,969 +6.2% | $596,500 +3.5% |
| 2022 | $5,623 -5.1% | $576,400 +14.5% |
| 2021 | $5,924 +11.6% | $503,600 +21.7% |
| 2020 | $5,309 +19.7% | $413,900 +7.5% |
| 2019 | $4,435 +0.6% | $385,200 +7.7% |
| 2018 | $4,409 +13.1% | $357,500 +7.3% |
| 2017 | $3,899 | $333,250 +8.9% |
| 2016 | $3,899 | $306,000 +6.9% |
| 2014 | $3,899 | $286,300 +0.1% |
| 2013 | -- | $286,150 |
| 2012 | $3,998 | -- |
| 2011 | -- | -- |
| 2010 | -- | -- |
| 2009 | $3,434 | -- |
| 2008 | -- | -- |
| 2007 | $3,594 -36.6% | -- |
| 2006 | $5,665 +84.4% | -- |
| 2005 | $3,072 | -- |
| 2004 | -- | -- |
| 2002 | -- | -- |
| 2001 | $2,348 +2.5% | $147,200 +5.6% |
| 2000 | $2,290 | $139,400 |
Find assessor info on the county website
Monthly payment
Est. payment
Payment breakdown
Explore the cost of this home by adjusting the details. Changes won't be saved.Climate risks
Neighborhood: 98512
Nearby schools
Schools provided by the listing agent
- Middle: Tumwater Mid
- High: A G West Black Hills
Source: NWMLS as distributed by MLS GRID. This data may not be complete. We recommend contacting the local school district to confirm school assignments for this home.

Similar homes
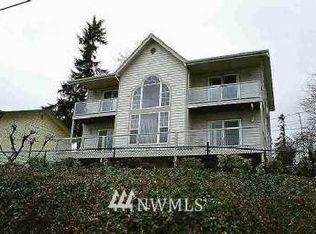
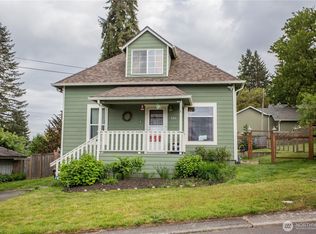
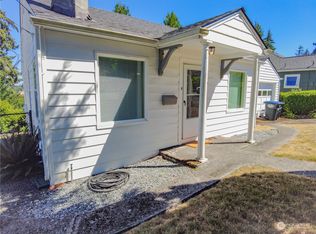
- $664,0004 bd3 ba2.9k sqft3203 Woodland Drive SW, Tumwater, WA 98512Active
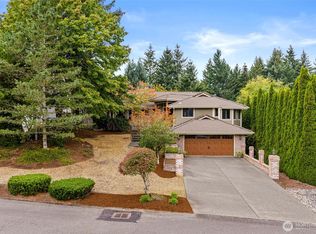 MLS ID #2576852, CB Bowers. NWMLS as distributed by MLS GRID
 - $569,9003 bd3 ba2.1k sqftBla-007408, Tumwater, WA 98512Active
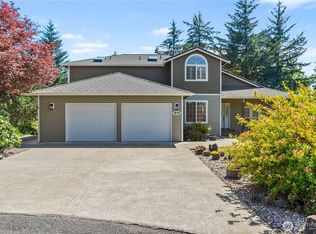 MLS ID #2542505, Philip Harlan. NWMLS as distributed by MLS GRID
 - $590,0004 bd2 ba2.4k sqft3602 Lorne Street SE, Tumwater, WA 98501Active
 MLS ID #2544480, Yolanda Edwards. NWMLS as distributed by MLS GRID
 - $470,0003 bd2 ba2k sqft504 G Street SW, Tumwater, WA 98512Active
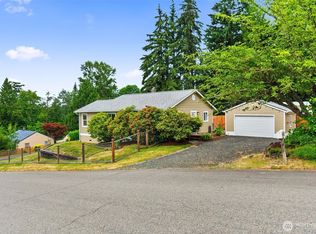 MLS ID #2549920, Cherie D. McNeal. NWMLS as distributed by MLS GRID
