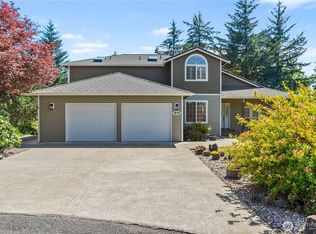
Priced to sell at $575,900! Welcome to this spacious 3 bed, 3 bath tri-level home in Olympia’s desirable Alpine Hills neighborhood near Black Lake, trails, and Capitol Forest. Built in 1978 and set on a generous .91-acre lot, this property offers privacy, space, and room to make it your own. Inside, enjoy an updated kitchen with quartz counters, large dining room with window shelf garden area with patio door access to side deck and balcony overlooking the family room, updated bathrooms, professional cleaning, and two wood-burning fireplaces — including an earth stove on the main level, stone fireplace in the middle-level family room and ADT Security System. Don't miss under stairs storage on main level living area. The primary suite features a connected full bath with dual sinks and quartz counter. The upper hall bath includes a granite counter. Outdoor living includes a wraparound deck from the back of the home to the dining room side — deck needs replacement and home is being sold as-is. Level usable yard with forested foliage and a slightly sloped area behind the home. Located across from a sprawling neighborhood park and trails. There are two extra side parking spaces and a long driveway, wood storage area, and a separate shop room behind the attached 2-car garage. Septic, public water, forced air heat, exterior HVAC for A/C, and 50-year roof installed in 2000. Fridge, washer, and dryer included. Great opportunity in a peaceful setting!
Active
Listed by: eXp Realty • Shaunna Karlous
$575,900
6717 Northill Drive SW, Olympia, WA 98512
3beds
2,301sqft
:
Get pre-qualified$3,618/mo
Single Family Residence
Built in 1978
0.91 Acres Lot
$578,400 Zestimate®
$250/sqft
$16/mo HOA
What's special
Updated bathroomsWood storage area
- 10 days |
- 755 |
- 60 |
Likely to sell faster than
Zillow last checked:
Listing updated:
Listed by:
Shaunna Karlous,
eXp Realty
Source: NWMLS as distributed by MLS GRID,MLS#: 2560986
Facts & features
Interior
Bedrooms & bathrooms
- Bedrooms: 3
- Bathrooms: 3
- Full bathrooms: 2
- 3/4 bathrooms: 1
- Main level bathrooms: 1
- Main level bedrooms: 1
Primary bedroom
- Level: Third
- Area: 203.4
- Dimensions: 18.00 x 11.30
Bedroom
- Level: Main
- Area: 148.92
- Dimensions: 14.60 x 10.20
Bedroom
- Level: Third
- Area: 110
- Dimensions: 11.00 x 10.00
Bathroom full
- Description: Master Suite Dbl Sinks
- Level: Third
- Area: 66
- Dimensions: 11.00 x 6.00
Bathroom full
- Description: Hallway Bathroom
- Level: Third
- Area: 49.2
- Dimensions: 12.00 x 4.10
Bathroom three quarter
- Level: Main
- Area: 48
- Dimensions: 8.00 x 6.00
Dining room
- Level: Third
- Area: 137.75
- Dimensions: 14.50 x 9.50
Entry hall
- Level: Main
- Area: 70.06
- Dimensions: 11.30 x 6.20
Family room
- Level: Second
- Area: 275.12
- Dimensions: 18.10 x 15.20
Kitchen with eating space
- Level: Third
- Area: 138
- Dimensions: 12.00 x 11.50
Living room
- Level: Main
- Area: 319
- Dimensions: 22.00 x 14.50
Utility room
- Description: Laundry
- Level: Main
- Area: 24
- Dimensions: 8.00 x 3.00
Utility room
- Description: Shop Room behind Garage
- Level: Main
- Area: 137.75
- Dimensions: 14.50 x 9.50
Heating
- Fireplace, Forced Air, Electric, Wood
Cooling
- High Efficiency (Unspecified)
Appliances
- Included: Dishwasher, Disposal, Dryer, Microwave, Refrigerator, Stove(s)/Range(s), Washer, Dishwasher(s), Dryer(s), Garbage Disposal, Microwave(s), Refrigerator(s), Washer(s), Water Heater: Electric
Features
- Bath Off Primary
- Flooring: Ceramic Tile, Hardwood, Carpet
- Number of fireplaces: 2
- Fireplace features: Wood Burning, Main Level: 1, Upper Level: 1, Fireplace
Interior area
- Total structure area: 2,301
- Total interior livable area: 2,301 sqft
Property
Parking
- Total spaces: 6
- Parking features: Driveway, Attached Garage
- Has attached garage: Yes
- Covered spaces: 2
- Uncovered spaces: 4
Features
- Levels: Three Or More
- Entry location: Main
- Patio & porch: Bath Off Primary, Fireplace, Water Heater
Lot
- Size: 0.91 Acres
- Features: Paved, Deck, Shop
- Topography: Level,Partial Slope
Details
- Parcel number: 31330013200
- Zoning description: Jurisdiction: County
- Special conditions: Standard
Construction
Type & style
- Home type: SingleFamily
- Architectural style: Tri-Level
- Property subtype: Single Family Residence
Materials
- Wood Siding
- Roof: Composition
Condition
- Year built: 1978
- Major remodel year: 1978
Utilities & green energy
- Sewer: Septic Tank
- Water: Public
Community & HOA
Community
- Features: Park, Playground, Trail(s)
- Subdivision: Alpine Hills
HOA
- Services included: Common Area Maintenance
- HOA fee: $190 annually
- HOA phone: 360-951-8641
Location
- Region: Olympia
Financial & listing details
- Price per square foot: $250/sqft
- Tax assessed value: $575,500
- Annual tax amount: $6,499
- Date on market: 7/27/2026
- Cumulative days on market: 12 days
- Listing terms: Conventional,FHA,VA Loan
- Inclusions: Dishwasher(s), Dryer(s), Garbage Disposal, Microwave(s), Refrigerator(s), Stove(s)/Range(s), Washer(s)
Estimated market value
$578,400
$549,000 - $607,000
$2,726/mo
Price history
| Date | Event | Price |
|---|---|---|
| 7/28/2026 | Listed for sale | $575,900+295.8%$250/sqft |
Source: eXp Realty #2560986 Report a problem | ||
| 9/20/1991 | Sold | $145,500$63/sqft |
Source: Agent Provided Report a problem | ||
Public tax history
| Year | Property taxes | Tax assessment |
|---|---|---|
| 2024 | $6,206 +5.8% | $575,500 +8.3% |
| 2023 | $5,864 +2.1% | $531,600 +1.4% |
| 2022 | $5,743 +7.2% | $524,300 +21.9% |
| 2021 | $5,359 +0.2% | $430,100 +11% |
| 2020 | $5,347 +7.1% | $387,600 +8.3% |
| 2019 | $4,995 +13.9% | $357,900 -7.2% |
| 2018 | $4,386 +17.8% | $385,700 +33.3% |
| 2017 | $3,724 | $289,350 +6.1% |
| 2016 | $3,724 | $272,800 +3.6% |
| 2014 | $3,724 | $263,250 +7.2% |
| 2013 | -- | $245,600 |
| 2012 | $3,263 | -- |
| 2011 | -- | -- |
| 2010 | -- | -- |
| 2009 | $3,697 | -- |
| 2008 | -- | -- |
| 2007 | $3,564 -28.7% | -- |
| 2006 | $4,997 +48.8% | -- |
| 2005 | $3,359 | -- |
| 2004 | -- | -- |
| 2002 | -- | -- |
| 2001 | $2,898 -2.6% | $181,800 |
| 2000 | $2,976 | $181,800 |
Find assessor info on the county website
Monthly payment
Est. payment
Payment breakdown
Explore the cost of this home by adjusting the details. Changes won't be saved.Climate risks
Neighborhood: 98512
Nearby schools
GreatSchools rating
- 5/10Black Lake Elementary SchoolGrades: K-5Distance: 3.3 mi
- 8/10Tumwater Middle SchoolGrades: 6-8Distance: 4.9 mi
- 8/10A G West Black Hills High SchoolGrades: 9-12Distance: 3.9 mi
Schools provided by the listing agent
- Elementary: Black Lake Elem
- Middle: Tumwater Mid
- High: A G West Black Hills
Source: NWMLS as distributed by MLS GRID. This data may not be complete. We recommend contacting the local school district to confirm school assignments for this home.
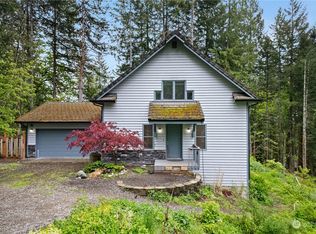
- $455,0002 bd2 ba1.9k sqft6718 Beatty Ct SW, Olympia, WA 98512Sold
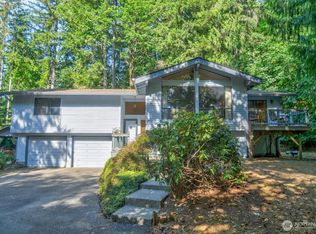
- $520,0004 bd3 ba2.6k sqft6819 Northill Dr SW, Olympia, WA 98512Sold
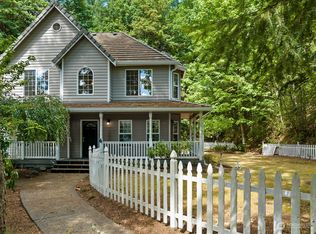
- $560,0002 bd3 ba2k sqft6904 Alpine Dr SW, Olympia, WA 98512Sold
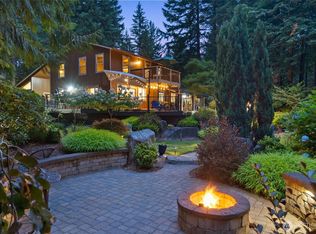
- $715,0004 bd3 ba2.2k sqft6729 Westhill Ct SW, Olympia, WA 98512Sold
- $785,0003 bd3 ba2.9k sqft6837 Foothill Loop SW, Olympia, WA 98512Sold
- $555,0004 bd2 ba1.6k sqft6529 Northill Dr SW, Olympia, WA 98512Sold
- $585,0003 bd2 ba1.7k sqft6821 Foothill Loop SW, Olympia, WA 98512Sold
- $700,0004 bd3 ba2.1k sqft6724 Alpine Dr SW, Olympia, WA 98512Sold
A local agent can set up tours, give advice and negotiate with sellers.
A local lender can help you make sure your offer is ready when you are.
Similar homes
- $520,0003 bd3 ba1.6k sqft5304 Box Elder Court SW, Olympia, WA 98512Active
 MLS ID #2538693, Melissa Brigandi. NWMLS as distributed by MLS GRID
 - $628,0003 bd3 ba1.5k sqft8219 Ethan Lane SW, Olympia, WA 98512Active
 MLS ID #2514603, Michelle Himlie. NWMLS as distributed by MLS GRID
 - $599,9003 bd3 ba2.1k sqftBla-007408, Tumwater, WA 98512Active
 MLS ID #2542505, Philip Harlan. NWMLS as distributed by MLS GRID
 - $690,0003 bd3 ba2.4k sqft8036 Supreme Court SW, Olympia, WA 98512Active
 MLS ID #2519987, Jason Goold. NWMLS as distributed by MLS GRID
 - $599,0003 bd2 ba1.7k sqft1005 Delphi Road SW, Olympia, WA 98512ActiveMLS ID #2519043, Diane Price. NWMLS as distributed by MLS GRID
- $500,0003 bd2 ba1.3k sqftBla-12117441tc, Olympia, WA 98512ActiveMLS ID #2436730, Philip Harlan. NWMLS as distributed by MLS GRID
- $495,0003 bd3 ba1.8k sqft3335 68th Avenue SW, Tumwater, WA 98512ActiveMLS ID #2525405, Nathaniel Dickison. NWMLS as distributed by MLS GRID
- $565,0004 bd2 ba2k sqft11033 Kuhlman Road SE, Olympia, WA 98513ActiveMLS ID #2563973, Jordan Keating. NWMLS as distributed by MLS GRID
- $589,9993 bd2 ba1.9k sqft220 E Moore Lane, Shelton, WA 98584ActiveMLS ID #2565532, Jill Petty. NWMLS as distributed by MLS GRID
- $624,9003 bd2 ba1.7k sqft6847 Libby Road NE, Olympia, WA 98506ActiveMLS ID #2563735, Mark Hopkins. NWMLS as distributed by MLS GRID
- $459,9003 bd3 ba1.5k sqftLake Lucinda, Olympia, WA 98512ActiveMLS ID #2552503, Madison Del Vigo. NWMLS as distributed by MLS GRID
- $715,0003 bd2 ba2.4k sqft10135 Stedman Road SE, Olympia, WA 98513ActiveMLS ID #2565557, Lucas Graham. NWMLS as distributed by MLS GRID
- $677,9503 bd2 ba1.9k sqft6140 Miller Road NW, Olympia, WA 98502ActiveMLS ID #2563921, Missy Watts. NWMLS as distributed by MLS GRID
- $615,0003 bd2 ba1.8k sqft8509 58th Avenue SE, Olympia, WA 98513ActiveMLS ID #2511906, Corey Harvey. NWMLS as distributed by MLS GRID
- $685,0002 bd2 ba2.4k sqftWildwood, Olympia, WA 98501ActiveMLS ID #2564726, Anna Lisa Schorn. NWMLS as distributed by MLS GRID
- $755,0004 bd4 ba2k sqft10714 Zephyr Lane SW, Olympia, WA 98512ContingentMLS ID #2537990, Jami R. Downing. NWMLS as distributed by MLS GRID
- $625,0003 bd3 ba2.1k sqft4844 Ruddell Road SE, Lacey, WA 98503ActiveMLS ID #2556685, Amanda M Sampson. NWMLS as distributed by MLS GRID
- $450,0003 bd2 ba2.1k sqft3939 Black Lake Boulevard SW, Tumwater, WA 98512ActiveMLS ID #2522592, Abdullah Mousa. NWMLS as distributed by MLS GRID
- $634,9993 bd3 ba2.3k sqft1702 Eastside Street SE, Olympia, WA 98501ActiveMLS ID #2545190, Pamela Fenstermacher. NWMLS as distributed by MLS GRID
- $553,0004 bd3 ba2.6k sqft8573 Conifer Court SE, Olympia, WA 98513ActiveMLS ID #2519005, Keenan French. NWMLS as distributed by MLS GRID
