PAY ATTENTION TO THIS ONE! This property has special features/benefits that are hard to find. It may be the home you're looking for, READ ON! The original home was built as a 2 bed,1 bth w/ a 2 car garage. The garage was converted to a separate living room/apartment/office/ 3rd bedroom w/ 3/4 bath. Think extended living, small business, extra income or ???. The home features vaulted ceiling w/ skylights, galley style kitchen, dining room w/ slider to expansive deck, good sized bedrooms and updated fixtures in the bathroom. The heat source is a highly efficient radiant gas system, highly attractive to those with allergies. Outside, you will find a paved access to a 540 sqft heated shop w/ office space and RV cover/carport. Wildlife abounds!
Active
Listed by: Keller Williams South Sound • Philip Harlan
Price cut: $50K (9/17)
$450,000
7123 Lakeside Street SW, Olympia, WA 98512
3beds
1,380sqft
Single Family Residence
Built in 1987
0.36 Acres Lot
$436,100 Zestimate®
$326/sqft
$-- HOA
What's special
Galley style kitchenGood sized bedrooms
- --
- on Zillow
- 1,495
- views
- 113
- saves
Zillow last checked:
Listing updated:
Listed by:
Philip Harlan,
Keller Williams South Sound
Source: NWMLS as distributed by MLS GRID,MLS#: 2436730
Facts & features
Interior
Bedrooms & bathrooms
- Bedrooms: 3
- Bathrooms: 2
- Full bathrooms: 1
- 3/4 bathrooms: 1
- Main level bathrooms: 2
- Main level bedrooms: 3
Primary bedroom
- Level: Main
Bedroom
- Level: Main
Bedroom
- Level: Main
Bathroom full
- Level: Main
Bathroom three quarter
- Level: Main
Dining room
- Level: Main
Entry hall
- Level: Main
Great room
- Level: Main
Kitchen without eating space
- Level: Main
Utility room
- Level: Main
Heating
- High Efficiency (Unspecified), Radiant, Electric, Natural Gas
Cooling
- None
Appliances
- Included: Dishwasher, Refrigerator, Stove(s)/Range(s), Dishwasher(s), Refrigerator(s), Water Heater: gas, Water Heater Location: utility
Features
- Ceiling Fan(s), Dining Room
- Flooring: Laminate, Vinyl
- Windows: Dbl Pane/Storm Window
- Basement: None
- Has fireplace: No
Interior area
- Total structure area: 1,380
- Total interior livable area: 1,380 sqft
Property
Parking
- Total spaces: 2
- Parking features: Detached Carport, Driveway, Detached Garage, Off Street, RV Parking
- Has garage: Yes
- Has carport: Yes
- Covered spaces: 2
Features
- Levels: One
- Stories: 1
- Entry location: Main
- Patio & porch: Ceiling Fan(s), Dbl Pane/Storm Window, Dining Room, Vaulted Ceiling(s), Water Heater
- Has view: Yes
- View description: Territorial
Lot
- Size: 0.36 Acres
- Features: Paved, Cable TV, Deck, Fenced-Fully, Fenced-Partially, Gas Available, High Speed Internet, Outbuildings, RV Parking, Shop
- Topography: Level
- Residential vegetation: Fruit Trees, Garden Space
Details
- Parcel number: 77701800000
- Zoning: RRR 1/5
- Zoning description: Jurisdiction: County
- Special conditions: Standard
- Other equipment: Leased Equipment: none
Construction
Type & style
- Home type: SingleFamily
- Architectural style: Traditional,1 Story
- Property subtype: Single Family Residence
Materials
- Wood Siding
- Foundation: Poured Concrete
- Roof: Composition
Condition
- Good
- Year built: 1987
- Major remodel year: 1987
Utilities & green energy
- Electric: Company: PSE
- Sewer: Septic Tank, Company: on site septic
- Water: Individual Well, Company: private well
- Utilities for property: Comcast, Xfinity
Community & HOA
Community
- Subdivision: Black Lake
Location
- Region: Olympia
Financial & listing details
- Price per square foot: $326/sqft
- Tax assessed value: $373,400
- Annual tax amount: $3,888
- Date on market: 9/24/2025
- Listing terms: Conventional,FHA,State Bond,VA Loan
- Inclusions: Dishwasher(s), Leased Equipment, Refrigerator(s), Stove(s)/Range(s)
Estimated market value
$436,100
$414,000 - $458,000
$2,609/mo
Price history
| Date | Event | Price |
|---|---|---|
| 9/17/2026 | Price change | $450,000-10%$326/sqft |
Source:  NWMLS as distributed by MLS GRID #2436730 Report a problem NWMLS as distributed by MLS GRID #2436730 Report a problem | ||
| 6/18/2026 | Price change | $500,000-6.5%$362/sqft |
Source: NWMLS as distributed by MLS GRID #2436730 Report a problem | ||
| 9/24/2025 | Listed for sale | $535,000+386.4%$388/sqft |
Source: NWMLS as distributed by MLS GRID #2436730 Report a problem | ||
| 12/18/1998 | Sold | $110,000$80/sqft |
Source: Public Record Report a problem | ||
Public tax history
| Year | Property taxes | Tax assessment |
|---|---|---|
| 2025 | $4,157 +6.9% | $373,400 +4.8% |
| 2024 | $3,888 +6.6% | $356,400 +9.2% |
| 2023 | $3,647 +4.6% | $326,500 +3.9% |
| 2022 | $3,487 +17.1% | $314,100 +33.8% |
| 2021 | $2,977 +13.2% | $234,700 +26.1% |
| 2020 | $2,630 -6% | $186,100 -10.2% |
| 2019 | $2,798 +3% | $207,300 -2.1% |
| 2018 | $2,717 +32.9% | $211,800 +37.2% |
| 2017 | $2,044 | $154,400 +11% |
| 2016 | $2,044 | $139,050 -1.7% |
| 2014 | $2,044 | $141,450 +3.7% |
| 2013 | -- | $136,400 |
| 2012 | $1,840 | -- |
| 2011 | -- | -- |
| 2010 | -- | -- |
| 2009 | $2,086 | -- |
| 2008 | -- | -- |
| 2007 | $1,875 -13.7% | -- |
| 2006 | $2,172 +19.4% | -- |
| 2005 | $1,818 | -- |
| 2004 | -- | -- |
| 2002 | -- | -- |
| 2001 | $1,594 -2.6% | $99,700 |
| 2000 | $1,637 | $99,700 |
Find assessor info on the county website
Monthly payment
Est. payment
Payment breakdown
Explore the cost of this home by adjusting the details. Changes won't be saved.Climate risks
Neighborhood: 98512
Nearby schools
Schools provided by the listing agent
- Elementary: Black Lake Elem
- Middle: Tumwater Mid
- High: A G West Black Hills
Source: NWMLS as distributed by MLS GRID. This data may not be complete. We recommend contacting the local school district to confirm school assignments for this home.


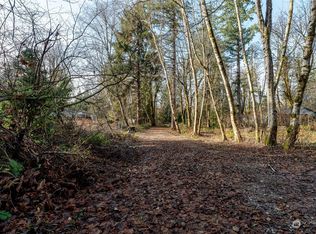
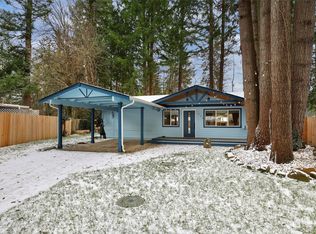
Similar homes
- $440,0003 bd3 ba1.6k sqft7232 Piedra Drive SW, Olympia, WA 98512Active
 MLS ID #2575755, Tiana Faircloth. NWMLS as distributed by MLS GRID
 - $520,0003 bd3 ba1.6k sqft5304 Box Elder Court SW, Olympia, WA 98512Contingent
 MLS ID #2538693, Melissa Brigandi. NWMLS as distributed by MLS GRID
 - $595,0003 bd3 ba1.5k sqft8219 Ethan Lane SW, Olympia, WA 98512Active
 MLS ID #2585794, Michelle Himlie. NWMLS as distributed by MLS GRID
 - $485,0003 bd3 ba1.8k sqft3335 68th Avenue SW, Tumwater, WA 98512Active
 MLS ID #2525405, Nathaniel Dickison. NWMLS as distributed by MLS GRID
