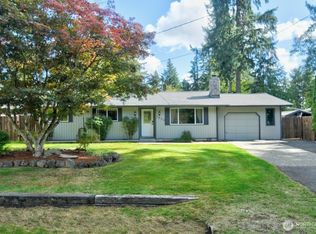
So much potential to make this home your own! Situated on a double corner lot with a fully fenced yard, this 3-bedroom home offers room to spread out and make it your own. The converted garage provides extra living space, while the oversized laundry room offers plenty of additional storage. Enjoy all the amenities of Evergreen Shores Beach Club, situated on 11 acres of beautiful Black Lake, featuring water access, a private boat launch, fishing and boating dock, and designated swimming area. Community amenities also include a swimming pool, basketball court, playground, and clubhouse. Located in the Tumwater School District and just 10 minutes from Olympia’s West Side, this home offers a great opportunity to add your personal touches and enjoy all that lake community living has to offer!
Active
Listed by: Century 21 Van Dorm Realty • Christina Foppiano • 360-280-8734
$365,500
5028 74th Avenue SW, Olympia, WA 98512
3beds
1,296sqft
Single Family Residence
Built in 1974
0.38 Acres Lot
$363,100 Zestimate®
$282/sqft
$28/mo HOA
What's special
Private boat launchFishing and boating dockDesignated swimming areaBasketball courtWater accessDouble corner lotFully fenced yard
- --
- on Zillow
- 1,341
- views
- 74
- saves
Likely to sell faster than
Zillow last checked:
Listing updated:
Listed by:
Christina Foppiano 360-280-8734 cfoppi@hotmail.com,
Century 21 Van Dorm Realty,
Bill Foppiano 360-791-5006,
Century 21 Van Dorm Realty
Source: NWMLS as distributed by MLS GRID,MLS#: 2597445
Facts & features
Interior
Bedrooms & bathrooms
- Bedrooms: 3
- Bathrooms: 1
- Full bathrooms: 1
- Main level bathrooms: 1
- Main level bedrooms: 3
Primary bedroom
- Level: Main
Bedroom
- Level: Main
Bedroom
- Level: Main
Bathroom full
- Level: Main
Dining room
- Level: Main
Entry hall
- Level: Main
Kitchen without eating space
- Level: Main
Living room
- Level: Main
Utility room
- Level: Main
Heating
- Fireplace, Ductless, Electric, Natural Gas
Cooling
- Ductless
Appliances
- Included: Dryer, Refrigerator, Stove(s)/Range(s), Washer, Dryer(s), Refrigerator(s), Washer(s), Water Heater: Gas, Water Heater Location: Laundry Room
Features
- Ceiling Fan(s), Dining Room
- Flooring: Ceramic Tile, Engineered Hardwood, Carpet
- Windows: Dbl Pane/Storm Window
- Basement: None
- Number of fireplaces: 1
- Fireplace features: Gas, Main Level: 1, Fireplace
Interior area
- Total structure area: 1,296
- Total interior livable area: 1,296 sqft
Property
Parking
- Parking features: None, RV Parking
Features
- Levels: One
- Stories: 1
- Entry location: Main
- Patio & porch: Ceiling Fan(s), Dbl Pane/Storm Window, Dining Room, Fireplace, Water Heater
Lot
- Size: 0.38 Acres
- Features: Corner Lot, Paved, Fenced-Fully, Gas Available, Patio, RV Parking
- Topography: Level
Details
- Parcel number: 46880028200
- Zoning description: Jurisdiction: County
- Special conditions: Standard
Construction
Type & style
- Home type: SingleFamily
- Architectural style: Contemporary,1 Story
- Property subtype: Single Family Residence
Materials
- Wood Siding, Wood Products
- Foundation: Poured Concrete
- Roof: Composition
Condition
- Fair
- Year built: 1974
- Major remodel year: 1991
Utilities & green energy
- Electric: Company: PSE
- Sewer: Septic Tank, Company: Septic
- Water: Community, Company: Washington Water
- Utilities for property: Xfinity, Xfinity
Community & HOA
Community
- Features: CCRs, Clubhouse
- Subdivision: Black Lake
HOA
- HOA fee: $330 annually
- HOA phone: 360-780-3279
Location
- Region: Olympia
Financial & listing details
- Price per square foot: $282/sqft
- Tax assessed value: $368,300
- Annual tax amount: $4,113
- Date on market: 10/23/2026
- Listing terms: Conventional
- Inclusions: Dryer(s), Refrigerator(s), Stove(s)/Range(s), Washer(s)
Estimated market value
$363,100
$345,000 - $381,000
$2,293/mo
Price history
| Date | Event | Price |
|---|---|---|
| 10/23/2026 | Listed for sale | $365,500$282/sqft |
Source:  NWMLS as distributed by MLS GRID #2597445 Report a problem | ||
Public tax history
| Year | Property taxes | Tax assessment |
|---|---|---|
| 2025 | $4,113 -4.4% | $368,300 -6.6% |
| 2024 | $4,302 +3.2% | $394,200 +5.5% |
| 2023 | $4,167 +7.3% | $373,500 +6.7% |
| 2022 | $3,884 -1.9% | $350,100 +11.3% |
| 2021 | $3,961 +19.9% | $314,500 +33.7% |
| 2020 | $3,304 +19.4% | $235,200 +7.4% |
| 2019 | $2,766 +3.8% | $218,900 +5% |
| 2018 | $2,664 +23.7% | $208,500 +26.6% |
| 2017 | $2,154 | $164,700 +3.5% |
| 2016 | $2,154 | $159,150 +6.9% |
| 2014 | $2,154 | $148,900 +2.1% |
| 2013 | -- | $145,900 |
| 2012 | $1,810 | -- |
| 2011 | -- | -- |
| 2010 | -- | -- |
| 2009 | $2,009 | -- |
| 2008 | -- | -- |
| 2007 | $1,983 -27.5% | -- |
| 2006 | $2,736 +19.2% | -- |
| 2005 | $2,295 | -- |
| 2004 | -- | -- |
| 2002 | -- | -- |
| 2001 | $1,716 +7.9% | $107,500 +11.1% |
| 2000 | $1,590 | $96,800 |
Find assessor info on the county website
Monthly payment
Est. payment
Payment breakdown
Explore the cost of this home by adjusting the details. Changes won't be saved.Climate risks
Neighborhood: 98512
Nearby schools
Schools provided by the listing agent
- Elementary: Black Lake Elem
- Middle: Tumwater Mid
- High: A G West Black Hills
Source: NWMLS as distributed by MLS GRID. This data may not be complete. We recommend contacting the local school district to confirm school assignments for this home.

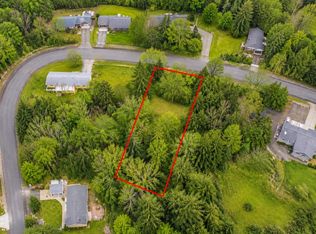
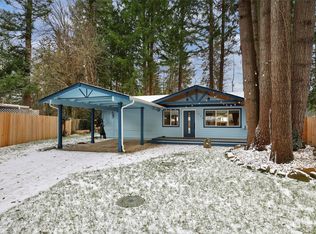
Similar homes
- $435,0003 bd2 ba1.5k sqft7337 GREENDALE Court, Olympia, WA 98512Active
 MLS ID #2602957, Peter Henry. NWMLS as distributed by MLS GRID
- $370,0003 bd2 ba1.2k sqftEvergreen Shores, Olympia, WA 98512Active
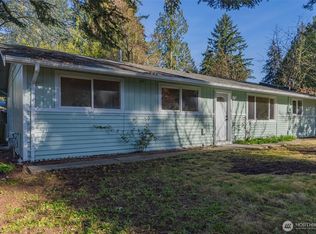 MLS ID #2498365, Karena Peterson. NWMLS as distributed by MLS GRID
- $--5 bd3 ba1.7k sqft2111 Silvan View Ct SW, Olympia, WA 98512Auction
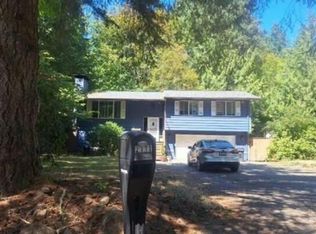 Auction.com 2
- $429,0003 bd2 ba1k sqft7830 Box Elder Drive SW, Olympia, WA 98512Active
 MLS ID #2585504, Ellyn Nereim. NWMLS as distributed by MLS GRID
