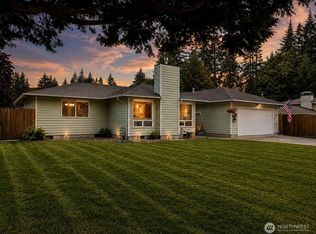
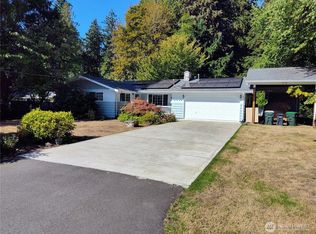
Amazing home in a well-established neighborhood! This spacious 3-bedroom, 2.25-bath home offers over 1,700 square feet of comfortable living space.The main level features a large living room, a formal dining area, and an updated kitchen. Upstairs, you'll find the primary suite with its own private bathroom, along with two additional bedrooms and a full bath. The lower level boasts a spacious bonus room complete with a wet bar and direct access to the patio and deck, perfect for entertaining. Step outside to enjoy the beautifully landscaped, park-like backyard with plenty of space for gatherings and outdoor living. Additional outbuildings provide ample storage. Conveniently located near I-5, shopping, and within the highly regarded Tumwater School District, this home offers both comfort and convenience. Priced to sell, this is an incredible opportunity you won't want to miss!
Active
Listed by: John L. Scott CNT • LauraLee Zuber Titus • 360-269-1210
$460,000
2830 Childress Court SW, Olympia, WA 98512
3beds
1,720sqft
Single Family Residence
Built in 1985
0.32 Acres Lot
$455,500 Zestimate®
$267/sqft
$-- HOA
What's special
Beautifully landscaped park-like backyardUpdated kitchenSpacious bonus roomWet barFormal dining area
- --
- on Zillow
- 731
- views
- 79
- saves
Likely to sell faster than
Zillow last checked:
Listing updated:
Listed by:
LauraLee Zuber Titus 360-269-1210 lauraleet@johnlscott.com,
John L. Scott CNT
Source: NWMLS as distributed by MLS GRID,MLS#: 2556799
Facts & features
Interior
Bedrooms & bathrooms
- Bedrooms: 3
- Bathrooms: 3
- Full bathrooms: 2
- 1/2 bathrooms: 1
- Main level bathrooms: 1
Primary bedroom
- Level: Second
Bedroom
- Level: Second
Bedroom
- Level: Second
Bathroom full
- Level: Second
Bathroom full
- Level: Second
Other
- Level: Main
Family room
- Level: Main
Kitchen with eating space
- Level: Main
Living room
- Level: Main
Utility room
- Level: Lower
Heating
- Forced Air, Electric
Cooling
- None
Appliances
- Included: Dishwasher, Microwave, Refrigerator, Stove(s)/Range(s), Dishwasher(s), Microwave(s), Refrigerator(s), Water Heater: Electric, Water Heater Location: Garage
Features
- Bath Off Primary, Ceiling Fan(s), Dining Room
- Flooring: Laminate, Vinyl, Carpet
- Windows: Dbl Pane/Storm Window, Skylight(s)
- Basement: None
- Has fireplace: No
Interior area
- Total structure area: 1,720
- Total interior livable area: 1,720 sqft
Property
Parking
- Total spaces: 6
- Parking features: Attached Garage, RV Parking
- Has attached garage: Yes
- Covered spaces: 2
- Uncovered spaces: 4
Features
- Levels: Three Or More
- Entry location: Main
- Patio & porch: Bath Off Primary, Ceiling Fan(s), Dbl Pane/Storm Window, Dining Room, Skylight(s), Vaulted Ceiling(s), Water Heater
Lot
- Size: 0.32 Acres
- Features: Cul-De-Sac, Paved, Deck, Fenced-Partially, Outbuildings, Patio, RV Parking
- Topography: Level
- Residential vegetation: Garden Space
Details
- Parcel number: 48640002900
- Special conditions: Standard
- Other equipment: Leased Equipment: None
Construction
Type & style
- Home type: SingleFamily
- Architectural style: Tri-Level
- Property subtype: Single Family Residence
Materials
- Wood Siding
- Foundation: Poured Concrete
- Roof: Composition
Condition
- Good
- Year built: 1985
- Major remodel year: 1985
Utilities & green energy
- Electric: Company: PSE
- Sewer: Septic Tank, Company: Septic
- Water: Public, Company: Thurston PUD
- Utilities for property: Comcast/Xfinity
Community & HOA
Community
- Subdivision: Tumwater
Location
- Region: Olympia
Financial & listing details
- Price per square foot: $267/sqft
- Tax assessed value: $436,000
- Annual tax amount: $1,582
- Date on market: 9/25/2026
- Listing terms: Conventional,VA Loan
- Inclusions: Dishwasher(s), Leased Equipment, Microwave(s), Refrigerator(s), Stove(s)/Range(s)
Estimated market value
$455,500
$433,000 - $478,000
$2,617/mo
Price history
| Date | Event | Price |
|---|---|---|
| 9/25/2026 | Listed for sale | $460,000$267/sqft |
Source:  NWMLS as distributed by MLS GRID #2556799 Report a problem | ||
Public tax history
| Year | Property taxes | Tax assessment |
|---|---|---|
| 2025 | $1,582 -2.9% | $436,000 +5.9% |
| 2024 | $1,630 +0.3% | $411,600 +1.6% |
| 2023 | $1,624 -57% | $405,000 +4.8% |
| 2022 | $3,775 -2.7% | $386,600 +19.4% |
| 2021 | $3,881 +7.8% | $323,900 +18% |
| 2020 | $3,600 +17.2% | $274,400 +7.8% |
| 2019 | $3,070 +2.5% | $254,500 +5.2% |
| 2018 | $2,997 +6.4% | $241,900 +15.8% |
| 2017 | $2,817 | $208,900 +6.3% |
| 2016 | $2,817 | $196,600 -2.5% |
| 2014 | $2,817 | $201,600 +12.5% |
| 2013 | -- | $179,250 |
| 2012 | $2,596 | -- |
| 2011 | -- | -- |
| 2010 | -- | -- |
| 2009 | $2,389 | -- |
| 2008 | -- | -- |
| 2007 | $2,571 -27.9% | -- |
| 2006 | $3,565 +55.7% | -- |
| 2005 | $2,289 | -- |
| 2004 | -- | -- |
| 2002 | -- | -- |
| 2001 | $2,031 +3.5% | $126,600 +6.4% |
| 2000 | $1,963 | $119,000 |
Find assessor info on the county website
Monthly payment
Est. payment
Payment breakdown
Explore the cost of this home by adjusting the details. Changes won't be saved.Climate risks
Neighborhood: 98512
Similar homes
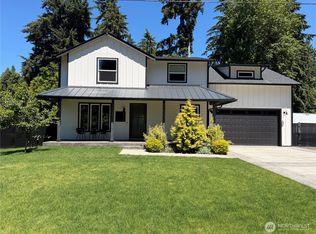
- $496,9003 bd2 ba1.4k sqftBel Mor Village, Tumwater, WA 98512Active
 MLS ID #2587665, Melissa Manibusan. NWMLS as distributed by MLS GRID
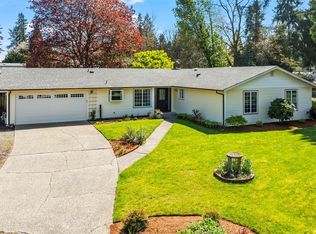
- $559,4993 bd3 ba2.1k sqftFoster Place, Tumwater, WA 98512Active
 MLS ID #2580634, Chelsea Kelley. NWMLS as distributed by MLS GRID
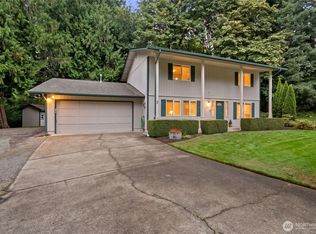
- $465,0004 bd3 ba2.1k sqft1748 Camden Park Drive SW, Olympia, WA 98512Active
 MLS ID #2587213, Teri Bevelacqua. NWMLS as distributed by MLS GRID
- $560,0003 bd2 ba1.9k sqftGlenwood Park, Olympia, WA 98512Active
 MLS ID #2589667, Terrance J Meyer. NWMLS as distributed by MLS GRID
