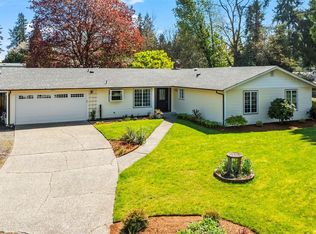
3 BR/1.75 BA rambler with an Olympia address in the Tumwater area. 1,791 sq ft on 0.32 acres with 3-car garage parking and RV parking. This 3-bedroom, 1.75-bath rambler has an Olympia address in the Tumwater area, offering 1,791 sq ft of single-level living on approximately 0.32 acres. Parking includes a 2-car attached garage, 1-car detached garage, RV parking, and additional off-street parking. The open kitchen features Corian counters, a large island with seating, double ovens, a 6-burner gas cooktop, abundant cabinetry, and refinished hardwood floors. The living room has a gas fireplace and separate dining area. Improvements include 2022 interior paint, a 2024 refrigerator, hardwood floors refinished in 2025, a 2025 dishwasher, and updated baths. Forced-air heat, central A/C, and a one-year AHS home warranty are included. Washer and dryer stay. Outside is a fully fenced back yard with a large deck, sprinkler system, and included gazebo. Located in the Tumwater School District, with convenient access to Costco, Fred Meyer, Home Depot, Walmart, Olympia amenities, and freeway connections. Furniture is negotiable.
First look
Listed by: Blue Emerald Real Estate Co. • Dale Flaten
$575,000
6809 Lazy Street SW, Olympia, WA 98512
3beds
1,791sqft
Single Family Residence
Built in 1988
0.32 Acres Lot
$-- Zestimate®
$321/sqft
$-- HOA
What's special
- --
- on Zillow
- 483
- views
- 41
- saves
Zillow last checked:
Listing updated:
Listed by:
Dale Flaten,
Blue Emerald Real Estate Co.
Source: NWMLS as distributed by MLS GRID,MLS#: 2576788
Facts & features
Interior
Bedrooms & bathrooms
- Bedrooms: 3
- Bathrooms: 2
- Full bathrooms: 1
- 3/4 bathrooms: 1
- Main level bathrooms: 2
- Main level bedrooms: 3
Primary bedroom
- Description: Primary Bedroom
- Level: Main
Bedroom
- Description: Bedroom 2
- Level: Main
Bedroom
- Description: Bedroom 3
- Level: Main
Bathroom full
- Description: Main Bathroom
- Level: Main
Bathroom three quarter
- Description: Primary Bathroom
- Level: Main
Dining room
- Level: Main
Entry hall
- Level: Main
Family room
- Level: Main
Great room
- Level: Main
Kitchen with eating space
- Level: Main
Utility room
- Level: Main
Heating
- Fireplace, Forced Air, Heat Pump, Electric, Natural Gas
Cooling
- Forced Air, Heat Pump
Appliances
- Included: Dishwasher, Double Oven, Dryer, Microwave, Refrigerator, Washer, Dishwasher(s), Dryer(s), Microwave(s), Refrigerator(s), Washer(s), Water Heater: Gas, Water Heater Location: Garage
Features
- Dining Room
- Flooring: Ceramic Tile, Hardwood, Carpet
- Windows: Dbl Pane/Storm Window
- Basement: None
- Number of fireplaces: 1
- Fireplace features: Gas, Main Level: 1, Fireplace
Interior area
- Total structure area: 1,791
- Total interior livable area: 1,791 sqft
Property
Parking
- Total spaces: 12
- Parking features: Driveway, Attached Garage, Detached Garage, Off Street, RV Parking
- Has attached garage: Yes
- Covered spaces: 3
- Uncovered spaces: 9
Features
- Levels: One
- Stories: 1
- Entry location: Main
- Patio & porch: Dbl Pane/Storm Window, Dining Room, Fireplace, Walk-In Closet(s), Water Heater
- Pool features: Above Ground
- Has view: Yes
- View description: Territorial
Lot
- Size: 0.32 Acres
- Dimensions: 100' x 139'
- Features: Paved, Cable TV, Deck, Fenced-Fully, Gas Available, High Speed Internet, RV Parking, Shop, Sprinkler System
- Topography: Level
- Residential vegetation: Garden Space
Details
- Parcel number: 58720000402
- Zoning: SFL
- Zoning description: Jurisdiction: City
- Special conditions: Standard
Construction
Type & style
- Home type: SingleFamily
- Architectural style: Craftsman,1 Story
- Property subtype: Single Family Residence
Materials
- Wood Siding, Wood Products
- Foundation: Poured Concrete
- Roof: Composition
Condition
- Very Good
- Year built: 1988
- Major remodel year: 1993
Utilities & green energy
- Electric: Company: PSE
- Sewer: Septic Tank, Company: Septic
- Water: Public, Company: City of Tumwater
- Utilities for property: Xfinity, Comcast
Community & HOA
Community
- Subdivision: Tumwater
Location
- Region: Tumwater
Financial & listing details
- Price per square foot: $321/sqft
- Tax assessed value: $457,200
- Annual tax amount: $4,820
- Date on market: 9/5/2026
- Listing terms: Conventional,FHA,VA Loan
- Inclusions: Above Ground Pool, Dishwasher(s), Double Oven, Dryer(s), Microwave(s), Refrigerator(s), Washer(s)
Estimated market value
Not available
Estimated sales range
Not available
Not available
Price history
| Date | Event | Price |
|---|---|---|
| 8/4/2017 | Sold | $326,530+9.2%$182/sqft |
Source:  NWMLS as distributed by MLS GRID #1148292 Report a problem NWMLS as distributed by MLS GRID #1148292 Report a problem | ||
| 6/29/2017 | Pending sale | $299,000$167/sqft |
Source: Greene Realty Group #1148292 Report a problem | ||
| 6/23/2017 | Listed for sale | $299,000+8.8%$167/sqft |
Source: Greene Realty Group #1148292 Report a problem | ||
| 7/15/2005 | Sold | $274,900$153/sqft |
Source: Public Record Report a problem | ||
Public tax history
| Year | Property taxes | Tax assessment |
|---|---|---|
| 2024 | $4,551 +1.5% | $457,200 +2.1% |
| 2023 | $4,482 +5.8% | $447,700 +3.1% |
| 2022 | $4,237 -3.4% | $434,100 +18.6% |
| 2021 | $4,386 +5.8% | $366,100 +15.9% |
| 2020 | $4,144 +16.3% | $316,000 +7.7% |
| 2019 | $3,563 +0.1% | $293,500 +4.5% |
| 2018 | $3,560 +9.4% | $280,800 +16.4% |
| 2017 | $3,253 | $241,200 +6.1% |
| 2016 | $3,253 | $227,350 -2.4% |
| 2014 | $3,253 | $232,850 +12.5% |
| 2013 | -- | $207,000 |
| 2012 | $3,006 | -- |
| 2011 | -- | -- |
| 2010 | -- | -- |
| 2009 | $2,762 | -- |
| 2008 | -- | -- |
| 2007 | $2,946 -28.3% | -- |
| 2006 | $4,109 +56.1% | -- |
| 2005 | $2,633 | -- |
| 2004 | -- | -- |
| 2002 | -- | -- |
| 2001 | $2,342 +2.4% | $146,400 +5.2% |
| 2000 | $2,287 | $139,100 |
Find assessor info on the county website
Monthly payment
Est. payment
Payment breakdown
Explore the cost of this home by adjusting the details. Changes won't be saved.Climate risks
Neighborhood: 98512
Nearby schools
Schools provided by the listing agent
- Elementary: Michael T Simmons El
- Middle: Tumwater Mid
- High: A G West Black Hills
Source: NWMLS as distributed by MLS GRID. This data may not be complete. We recommend contacting the local school district to confirm school assignments for this home.
Similar homes
- $535,0004 bd3 ba2.1k sqft7127 Rothenberg Drive SW, Tumwater, WA 98512Active
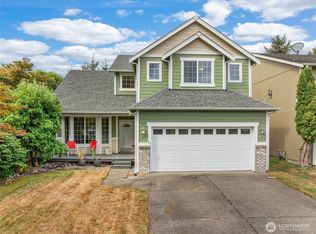 MLS ID #2578358, Jessica Kammeyer. NWMLS as distributed by MLS GRID
 - $499,9003 bd2 ba1.7k sqftMirasett, Olympia, WA 98512Active
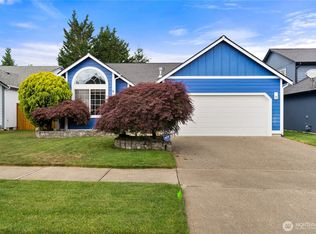 MLS ID #2544697, Bob Jorgenson. NWMLS as distributed by MLS GRID
 - $524,9502 bd3 ba1.3k sqft2524 70th Avenue SW, Tumwater, WA 98512Active
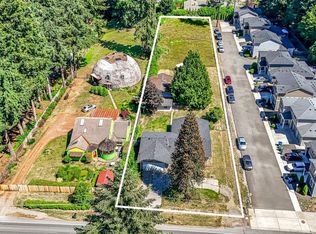 MLS ID #2545391, Brandon P. Johnson. NWMLS as distributed by MLS GRID
 - $539,0003 bd2 ba1.6k sqft8212 Ethan Court SW, Olympia, WA 98512Active
 MLS ID #2537497, Amy M. Roswall. NWMLS as distributed by MLS GRID
