Chic & Contemporary 3-bed, 2.5-bath urban home w/ 2,357sf & rare ROOFTOP DECK in sought-after "Overlook" Tumwater Hill neighborhood. Designed w/ style & character not often found locally, this home blends function, architecture & experiential spaces throughout. Split front façade w/ center entry & 2 garages allows for more natural light. ** Open-concept kitchen, dining & living rm w/ cozy gas fireplace, w/ 1/2 bath off entry. Chef’s kitchen features concrete counters, gas range, hidden extra-wide refrigerator, oversized cabinetry w/ integrated storage & coffee bar. ** Just outside is the private backyard & “secret garden” w/ lush landscaping that feels like a getaway, featuring Bing cherry, ginkgo, peonies, lilac & more. Enjoy the outdoor BBQ & lounging areas for drinks, or evenings roasting marshmallows. ** The 2nd level offers 3 bdrms, incl oversized primary suite w/ luxe bath & spacious closet. High ceilings, oversized shower, richly toned tile walls & gilded accents create a resort/spa feel. Full hall bath, 2 add’l bdrms offer flexibility for guests, office, or creative use & utility rm. ** 3rd floor adds landing space ideal for desk, reading nook, bookshelves, or gym equipment. Step outside to the rooftop deck w/ herb garden & mountain/city views. Enjoy upgrades, newer fixtures, flooring & custom lighting plus EV Charging! Close to amenities, I-5 & nearby Overlook Park, this home offers stylish urban living w/ privacy, character & unforgettable outdoor spaces.
Active
Listed by: North Star Realty • Kathryn L. Kirkpatrick
$669,900
3165 Vista Verde Lane SW, Tumwater, WA 98512
3beds
2,357sqft
:
Get pre-qualified$4,296/mo
Single Family Residence
Built in 2009
3,201 Square Feet Lot
$661,600 Zestimate®
$284/sqft
$65/mo HOA
What's special
Rare rooftop deckCozy gas fireplaceLuxe bathMore natural lightHigh ceilingsOversized primary suiteOversized shower
- 27 days |
- 468 |
- 23 |
Zillow last checked:
Listing updated:
Listed by:
Kathryn L. Kirkpatrick,
North Star Realty
Source: NWMLS as distributed by MLS GRID,MLS#: 2549813
Facts & features
Interior
Bedrooms & bathrooms
- Bedrooms: 3
- Bathrooms: 3
- Full bathrooms: 2
- 1/2 bathrooms: 1
- Main level bathrooms: 1
Primary bedroom
- Level: Second
Bedroom
- Level: Second
Bedroom
- Level: Second
Bathroom full
- Level: Second
Bathroom full
- Level: Second
Other
- Level: Main
Bonus room
- Description: 3rd Floor Bonus Space
- Level: Third
Bonus room
- Description: Rooftop Deck
- Level: Third
Entry hall
- Level: Main
Kitchen with eating space
- Level: Main
Living room
- Level: Main
Utility room
- Level: Second
Heating
- Fireplace, 90%+ High Efficiency, Forced Air, Heat Pump, Electric, Natural Gas
Cooling
- 90%+ High Efficiency, Heat Pump
Appliances
- Included: Dishwasher, Dryer, Microwave, Refrigerator, Stove(s)/Range(s), Washer, Dishwasher(s), Dryer(s), Microwave(s), Refrigerator(s), Washer(s), Water Heater: Gas, Water Heater Location: Garage
Features
- Bath Off Primary, Ceiling Fan(s)
- Flooring: Ceramic Tile, Laminate
- Windows: Dbl Pane/Storm Window
- Basement: None
- Number of fireplaces: 1
- Fireplace features: Gas, Main Level: 1, Fireplace
Interior area
- Total structure area: 2,357
- Total interior livable area: 2,357 sqft
Property
Parking
- Total spaces: 4
- Parking features: Attached Garage
- Has attached garage: Yes
- Covered spaces: 2
- Uncovered spaces: 2
Features
- Levels: Multi/Split
- Entry location: Main
- Patio & porch: Bath Off Primary, Ceiling Fan(s), Dbl Pane/Storm Window, Fireplace, Vaulted Ceiling(s), Walk-In Closet(s), Water Heater
- Has view: Yes
- View description: Mountain(s), Territorial
Lot
- Size: 3,201 Square Feet
- Features: Curbs, Paved, Sidewalk, Electric Car Charging, Fenced-Fully, Gas Available, High Speed Internet, Patio, Propane, Rooftop Deck
- Topography: Level
- Residential vegetation: Garden Space
Details
- Parcel number: 66990009200
- Zoning: Residential
- Zoning description: Jurisdiction: City
- Special conditions: Standard
Construction
Type & style
- Home type: SingleFamily
- Architectural style: Contemporary,Multi Level
- Property subtype: Single Family Residence
Materials
- Cement Planked, Wood Products, Cement Plank
- Foundation: Poured Concrete
- Roof: Flat,Torch Down
Condition
- Very Good
- Year built: 2009
Utilities & green energy
- Electric: Company: Puget Sound Energy
- Sewer: Sewer Connected, Company: Tumwater
- Water: Public, Company: Tumwater
- Utilities for property: Xfinity
Community & HOA
Community
- Features: CCRs, Park, Trail(s)
- Subdivision: Tumwater Hill
HOA
- Services included: Common Area Maintenance, Road Maintenance
- HOA fee: $65 monthly
- HOA phone: 360-455-1131
Location
- Region: Tumwater
Financial & listing details
- Price per square foot: $284/sqft
- Tax assessed value: $533,000
- Annual tax amount: $4,971
- Date on market: 7/6/2026
- Cumulative days on market: 27 days
- Listing terms: Conventional,VA Loan
- Inclusions: Dishwasher(s), Dryer(s), Microwave(s), Refrigerator(s), Stove(s)/Range(s), Washer(s)
Estimated market value
$661,600
$629,000 - $695,000
$2,829/mo
Price history
| Date | Event | Price |
|---|---|---|
| 7/6/2026 | Listed for sale | $669,900+34%$284/sqft |
Source:  NWMLS as distributed by MLS GRID #2549813 Report a problem NWMLS as distributed by MLS GRID #2549813 Report a problem | ||
| 3/30/2023 | Sold | $500,000$212/sqft |
Source: NWMLS as distributed by MLS GRID #2032658 Report a problem | ||
| 2/16/2023 | Pending sale | $500,000$212/sqft |
Source: NWMLS as distributed by MLS GRID #2032658 Report a problem | ||
| 2/2/2023 | Listed for sale | $500,000+194.1%$212/sqft |
Source: NWMLS as distributed by MLS GRID #2032658 Report a problem | ||
| 2/11/2016 | Listing removed | -- |
Source: Auction.com Report a problem | ||
| 11/13/2015 | Price change | $170,000+3%$72/sqft |
Source: Auction.com Report a problem | ||
| 9/9/2015 | Price change | $165,000-49.8%$70/sqft |
Source: Auction.com Report a problem | ||
| 7/30/2015 | Listed for sale | -- |
Source: Auction.com Report a problem | ||
| 11/19/2009 | Sold | $329,000$140/sqft |
Source: NWMLS as distributed by MLS GRID #29028673 Report a problem | ||
Public tax history
| Year | Property taxes | Tax assessment |
|---|---|---|
| 2024 | $5,304 +3.3% | $533,000 +3.9% |
| 2023 | $5,137 +2.3% | $513,200 -0.2% |
| 2022 | $5,019 +0.2% | $514,400 +20.8% |
| 2021 | $5,012 +4.5% | $425,900 +14% |
| 2020 | $4,794 +4.9% | $373,700 -1.3% |
| 2019 | $4,568 +1.5% | $378,500 +2.8% |
| 2018 | $4,500 +22.9% | $368,300 +27.9% |
| 2017 | $3,662 | $288,000 +2.9% |
| 2016 | $3,662 | $279,950 +4.1% |
| 2014 | $3,662 | $268,900 +3.8% |
| 2013 | -- | $259,100 |
| 2012 | $3,311 | -- |
| 2011 | -- | -- |
| 2010 | -- | -- |
| 2009 | $801 | -- |
| 2008 | -- | -- |
Find assessor info on the county website
Monthly payment
Est. payment
Payment breakdown
Explore the cost of this home by adjusting the details. Changes won't be saved.Climate risks
Neighborhood: 98512
Nearby schools
GreatSchools rating
- 7/10Tumwater Hill Elementary SchoolGrades: PK-5Distance: 0.2 mi
- 8/10Tumwater Middle SchoolGrades: 6-8Distance: 1.7 mi
- 8/10A G West Black Hills High SchoolGrades: 9-12Distance: 2.9 mi
Schools provided by the listing agent
- Elementary: Tumwater Hill Elem
- Middle: Tumwater Mid
- High: A G West Black Hills
Source: NWMLS as distributed by MLS GRID. This data may not be complete. We recommend contacting the local school district to confirm school assignments for this home.
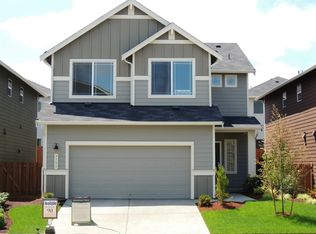
- $527,1004 bd3 ba1.8k sqft3151 Vista Verde Ln SW LOT 90, Tumwater, WA 98512Off Market
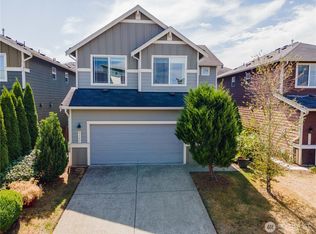
- $505,0004 bd3 ba2k sqft3151 Vista Verde Ln SW, Tumwater, WA 98512Sold
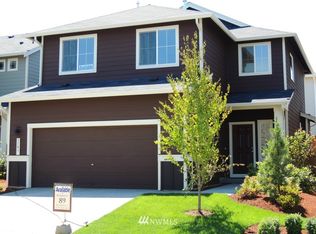
- $476,3003 bd3 ba1.5k sqft3143 Vista Verde Ln SW LOT 89, Tumwater, WA 98512Off Market
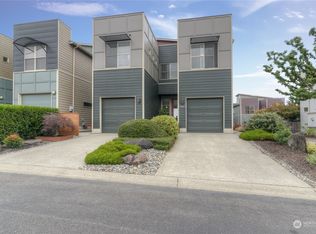
- $648,0003 bd3 ba2.3k sqft3180 Vista Verde Ln SW, Tumwater, WA 98512Sold
- $508,3004 bd3 ba1.8k sqft3139 Vista Verde Ln SW LOT 88, Tumwater, WA 98512Off Market
- $625,0003 bd3 ba2.4k sqft3144 Banks Ln SW, Tumwater, WA 98512Sold
- $536,8004 bd-- ba1.8k sqft1790 Ridgeview Loop SW LOT 53, Tumwater, WA 98512Off Market
- $633,3333 bd3 ba2.3k sqft3188 Vista Verde Ln SW, Tumwater, WA 98512Sold
A local agent can set up tours, give advice and negotiate with sellers.
A local lender can help you make sure your offer is ready when you are.
Similar homes
- $555,0003 bd2 ba1.8k sqft518 H Street SW, Tumwater, WA 98512Active
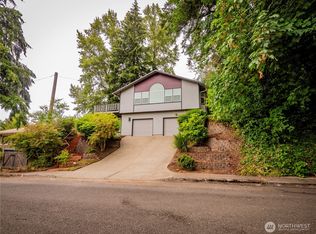 MLS ID #2547590, Peter Henry. NWMLS as distributed by MLS GRID
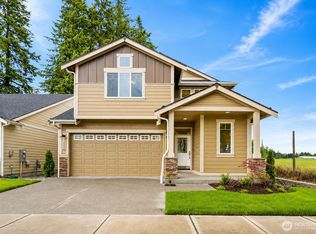
 - $484,9503 bd3 ba1.7k sqft784 Ebbets Drive SW, Tumwater, WA 98512Active
 MLS ID #2536303, Shawn P Viguerie. NWMLS as distributed by MLS GRID
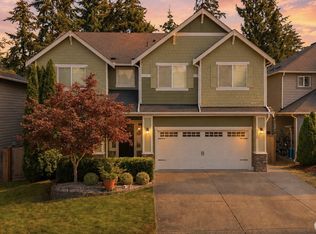
 - $649,9904 bd3 ba2.4k sqft2925 75th Avenue SW, Tumwater, WA 98512Active
 MLS ID #2561177, Alexis Martz. NWMLS as distributed by MLS GRID
 - $665,0005 bd3 ba2.9k sqft3822 Southlake Drive SE, Lacey, WA 98503Active
 MLS ID #2559393, Sarah Diaz. NWMLS as distributed by MLS GRID
 - $495,0004 bd3 ba2.2k sqft4804 Lambskin Street SW, Tumwater, WA 98512ActiveMLS ID #2506753, MaryLynn Marie Steehler. NWMLS as distributed by MLS GRID
- $795,0003 bd3 ba2.4k sqft2824 Galloway Street SE, Olympia, WA 98501ActiveMLS ID #2561366, Martin R. McElliott. NWMLS as distributed by MLS GRID
- $599,9004 bd3 ba2.2k sqft3626 Hoadly Street SE, Tumwater, WA 98501ActiveMLS ID #2527341, Tim Lynch. NWMLS as distributed by MLS GRID
- $479,9953 bd3 ba2k sqft4829 Joppa Street SW, Tumwater, WA 98512ActiveMLS ID #2510650, Chiquel Lamonte Davis. NWMLS as distributed by MLS GRID
- $649,0003 bd2 ba1.3k sqft4742 Ruddell Road SE, Lacey, WA 98503ActiveMLS ID #2554750, Margo Street. NWMLS as distributed by MLS GRID
- $770,0003 bd3 ba3k sqft2714 67th Court SW, Olympia, WA 98512ActiveMLS ID #2539443, Vanessa Nygren. NWMLS as distributed by MLS GRID
- $569,0004 bd3 ba2.4k sqftTumwater Place Div 3 Rec, Tumwater, WA 98501ActiveMLS ID #2549753, Naimat Gilal. NWMLS as distributed by MLS GRID
- $699,0003 bd3 ba2.8k sqftPercival Point, Olympia, WA 98502ActiveMLS ID #2557703, Missy Watts. NWMLS as distributed by MLS GRID
- $599,9003 bd3 ba1.9k sqftPark Add To Olympia, Olympia, WA 98501ActiveMLS ID #2538494, Ashly Brown. NWMLS as distributed by MLS GRID
- $699,9993 bd2 ba2k sqft6740 101st Avenue SW, Olympia, WA 98512ActiveMLS ID #2489439, Dane Johnston. NWMLS as distributed by MLS GRID
- $635,0003 bd2 ba1.4k sqft1219 9th Avenue SW, Olympia, WA 98502ActiveMLS ID #2534512, Lauren Maguire. NWMLS as distributed by MLS GRID
- $783,0004 bd3 ba2.6k sqft2725 Raintree Court SE, Olympia, WA 98501ActiveMLS ID #2542151, Tony Santa Cruz. NWMLS as distributed by MLS GRID
- $775,0003 bd2 ba2.2k sqft230 156th Lane SE, Tenino, WA 98589ActiveMLS ID #2552056, Kim Rucker. NWMLS as distributed by MLS GRID
- $679,0002 bd2 ba1.7k sqftHawks Prairie/Jubilee, Olympia, WA 98516ActiveMLS ID #2558962, Kathlyn Smith. NWMLS as distributed by MLS GRID
- $680,0003 bd3 ba1.7k sqftPlat Brandywine, Rochester, WA 98579ActiveMLS ID #2547439, JoAnn Hegemann. NWMLS as distributed by MLS GRID
- $579,0004 bd3 ba2.3k sqft4249 17th Way NE, Olympia, WA 98516ActiveMLS ID #2541361, Loree Green. NWMLS as distributed by MLS GRID
