This exceptional end-unit, view condo enjoys a private setting at the end of a peninsula, surrounded by greenbelt and bordering state-owned land. Expansive views stretch across Percival Cove, Capitol Lake and downtown Olympia to Budd Inlet and beyond. The 2,888+/-square-foot home features expansive windows, generous living and dining areas, upgraded flooring, abundant closet and garage storage, and two fireplaces. The kitchen offers generous workspace and storage, while the primary suite provides a comfortable retreat. Lower level with two additional bedrooms, large den and two bathrooms offers flexible living space to accommodate guests, an office, or multi-generational living. Enjoy morning sun and sweeping views from the large, covered deck, enhanced with glass railings, while afternoon shade helps keep the home cool in summer. The low-maintenance rear yard offers a slate patio, hot tub, and just enough room for gardening, all with a view. A rare interior shop adds even more usable space for hobbies and storage. 220v for EV charging. Just a short drive or 15-minute stroll to downtown and Capitol Lake for exercise. Living here feels like living in a treehouse surrounded by forest, birds, and wildlife. Seller will pay the first year of HOA dues at closing, an approximately $6,000 value.
Active
Listed by: Olympic Sotheby's Int'l Realty • Missy Watts
$699,000
1406 Evergreen Park Lane SW, Olympia, WA 98502
3beds
2,888sqft
:
Get pre-qualified$4,880/mo
Condominium
Built in 1978
-- sqft lot
$-- Zestimate®
$242/sqft
$465/mo HOA
What's special
Two fireplacesUpgraded flooringExpansive windows
- 8 days |
- 556 |
- 14 |
Zillow last checked:
Listing updated:
Listed by:
Missy Watts,
Olympic Sotheby's Int'l Realty
Source: NWMLS as distributed by MLS GRID,MLS#: 2557703
Facts & features
Interior
Bedrooms & bathrooms
- Bedrooms: 3
- Bathrooms: 3
- Full bathrooms: 1
- 3/4 bathrooms: 2
- Main level bathrooms: 1
- Main level bedrooms: 1
Primary bedroom
- Level: Main
Bedroom
- Level: Lower
Bedroom
- Level: Lower
Bathroom three quarter
- Level: Lower
Bathroom three quarter
- Level: Lower
Bathroom full
- Level: Main
Other
- Level: Lower
Dining room
- Level: Main
Entry hall
- Level: Main
Family room
- Level: Lower
Kitchen without eating space
- Level: Main
Living room
- Level: Main
Utility room
- Level: Lower
Heating
- Fireplace, Forced Air, Electric, Natural Gas, Wood
Cooling
- Forced Air
Appliances
- Included: Dishwasher, Disposal, Dryer, Microwave, Refrigerator, Stove(s)/Range(s), Washer, Dishwasher(s), Dryer(s), Garbage Disposal, Microwave(s), Refrigerator(s), Washer(s), Water Heater: Electric, Cooking - Electric Hookup, Cooking-Electric, Dryer-Electric, Ice Maker
- Laundry: Electric Dryer Hookup, Washer Hookup
Features
- Flooring: Hardwood, Laminate, Vinyl, Vinyl Plank, Carpet
- Windows: Skylight(s)
- Number of fireplaces: 2
- Fireplace features: Gas, Lower Level: 1, Main Level: 1, Fireplace
Interior area
- Total structure area: 2,888
- Total interior livable area: 2,888 sqft
Video & virtual tour
Property
Parking
- Total spaces: 2
- Parking features: Individual Garage, Off Street
- Has garage: Yes
- Covered spaces: 2
Features
- Levels: Two
- Stories: 2
- Entry location: Main
- Patio & porch: Cooking-Electric, Dryer-Electric, End Unit, Fireplace, Ground Floor, Ice Maker, Primary Bathroom, Skylight(s), Washer, Water Heater
- Has view: Yes
- View description: Bay, City, Lake, Sound
- Has water view: Yes
- Water view: Bay,Lake,Sound
Lot
- Features: Adjacent to Public Land, Cul-De-Sac, Dead End Street, Paved
Details
- Parcel number: 6867000700
- Special conditions: Standard
- Other equipment: Leased Equipment: None
Construction
Type & style
- Home type: Condo
- Architectural style: Condo (2 Levels)
- Property subtype: Condominium
Materials
- Wood Siding
- Roof: Composition
Condition
- Year built: 1978
- Major remodel year: 1991
Utilities & green energy
- Electric: Company: Puget Sound Energy
- Sewer: Company: City of Olympia
- Water: Company: City of Olympia
- Utilities for property: Comcast/Xfinity, Comcast/Xfinity
Community & HOA
Community
- Security: Fire Sprinkler System
- Subdivision: Westside
HOA
- Services included: Common Area Maintenance, Earthquake Insurance, Maintenance Grounds, Road Maintenance
- HOA fee: $465 monthly
- HOA phone: 360-280-4791
Location
- Region: Olympia
Financial & listing details
- Price per square foot: $242/sqft
- Tax assessed value: $14,200
- Annual tax amount: $7,509
- Date on market: 1/28/2026
- Cumulative days on market: 191 days
- Listing terms: Conventional
- Inclusions: Dishwasher(s), Dryer(s), Garbage Disposal, Leased Equipment, Microwave(s), Refrigerator(s), Stove(s)/Range(s), Washer(s)
Estimated market value
Not available
Estimated sales range
Not available
Not available
Price history
| Date | Event | Price |
|---|---|---|
| 7/29/2026 | Listed for sale | $699,000+10030.4%$242/sqft |
Source:  NWMLS as distributed by MLS GRID #2557703 Report a problem NWMLS as distributed by MLS GRID #2557703 Report a problem | ||
| 3/15/2021 | Sold | $6,900-98.3%$2/sqft |
Source: Public Record Report a problem | ||
| 12/21/2017 | Sold | $413,000-1.6%$143/sqft |
Source: NWMLS as distributed by MLS GRID #1165465 Report a problem | ||
| 12/4/2017 | Price change | $419,900-0.7%$145/sqft |
Source: Coldwell Banker Evergreen Olympic Realty, Inc. #1165465 Report a problem | ||
| 11/17/2017 | Pending sale | $422,900$146/sqft |
Source: Coldwell Banker Evergreen Olympic Realty, Inc. #1165465 Report a problem | ||
| 10/10/2017 | Price change | $422,900-6%$146/sqft |
Source: Coldwell Banker Evergreen Olympic Realty, Inc. #1165465 Report a problem | ||
| 9/8/2017 | Listed for sale | $449,900-7.2%$156/sqft |
Source: Coldwell Banker Evergreen Olympic Realty, Inc. #1165465 Report a problem | ||
| 9/13/2016 | Listing removed | $485,000$168/sqft |
Source: Coldwell Banker Evergreen Olympic Realty, Inc. #933950 Report a problem | ||
| 7/7/2016 | Price change | $485,000-2.4%$168/sqft |
Source: Coldwell Banker Evergreen Olympic Realty, Inc. #933950 Report a problem | ||
| 6/15/2016 | Price change | $497,000-3.5%$172/sqft |
Source: Coldwell Banker Evergreen Olympic Realty, Inc. #933950 Report a problem | ||
| 6/1/2016 | Price change | $515,000-2.4%$178/sqft |
Source: Coldwell Banker Evergreen Olympic Realty, Inc. #933950 Report a problem | ||
| 5/4/2016 | Listed for sale | $527,500+15.9%$183/sqft |
Source: Coldwell Banker Evergreen Olympic Realty, Inc. #933950 Report a problem | ||
| 1/16/2012 | Listing removed | $1,740$1/sqft |
Source: RE/MAX PARKSIDE AFFILIATES #280038 Report a problem | ||
| 11/17/2011 | Listed for rent | $1,740$1/sqft |
Source: RE/MAX PARKSIDE AFFILIATES #280038 Report a problem | ||
| 7/19/2007 | Sold | $455,000$158/sqft |
Source: NWMLS as distributed by MLS GRID #27111423 Report a problem | ||
Public tax history
| Year | Property taxes | Tax assessment |
|---|---|---|
| 2024 | $158 +27.1% | $14,200 +29.1% |
| 2023 | $124 +13% | $11,000 +8.9% |
| 2022 | $110 +4.9% | $10,100 +26.3% |
| 2021 | $105 -3.5% | $8,000 +3.9% |
| 2020 | $109 +25.3% | $7,700 +11.6% |
| 2019 | $87 +6.9% | $6,900 +9.5% |
| 2018 | $81 -31% | $6,300 -3.8% |
| 2017 | $118 | $6,550 -26.8% |
| 2016 | $118 | $8,950 +2.3% |
| 2014 | $118 +6.6% | $8,750 |
| 2007 | $110 -84.1% | -- |
| 2006 | $696 | -- |
| 2005 | -- | -- |
| 2002 | -- | -- |
| 2001 | $40 -0.4% | $2,100 |
| 2000 | $40 | $2,100 |
Find assessor info on the county website
Monthly payment
Est. payment
Payment breakdown
Explore the cost of this home by adjusting the details. Changes won't be saved.Climate risks
Neighborhood: 98502
Nearby schools
GreatSchools rating
- 5/10Garfield Elementary SchoolGrades: PK-5Distance: 1 mi
- 9/10Jefferson Middle SchoolGrades: 6-8Distance: 1.5 mi
- 8/10Capital High SchoolGrades: 9-12Distance: 1.5 mi
- $405,0002 bd2 ba1.3k sqft1520 Evergreen Park Ln SW, Olympia, WA 98502Sold
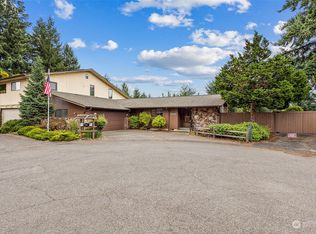
- $455,0003 bd3 ba2k sqft1604 Evergreen Park Ln SW, Olympia, WA 98502Sold
- $735,0003 bd3 ba2.5k sqft1239 Rogers Ct SW UNIT C, Olympia, WA 98502Sold
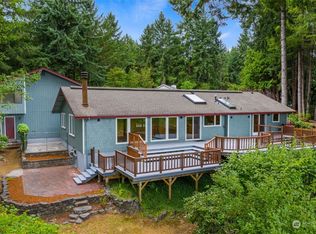
- $3,800,00036 bd23 ba17k sqft1714 Evergreen Park Ct Sw, Olympia, WA 98502Sold
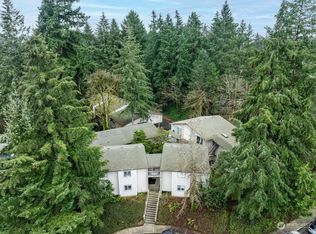
- $530,0002 bd2 ba1.5k sqft1713 Evergreen Park Ct SW, Olympia, WA 98502Sold
- $815,0004 bd2 ba2.3k sqft1237 Rogers Ct SW, Olympia, WA 98502Sold
- $830,0004 bd2 ba2.5k sqft1233 Rogers Ct SW, Olympia, WA 98502Sold
- $1,299,0005 bd3 ba3.9k sqft1205 11th Ct SW, Olympia, WA 98502For Sale
A local agent can set up tours, give advice and negotiate with sellers.
A local lender can help you make sure your offer is ready when you are.
Similar homes
- $700,0003 bd3 ba3.5k sqft1517 Briarwood Court NW, Olympia, WA 98502Active
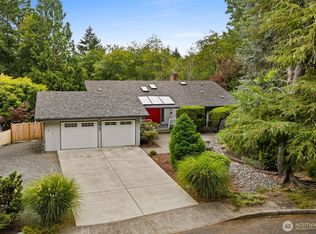 MLS ID #2561832, Jessie M. Henneck-Aguiar. NWMLS as distributed by MLS GRID
 - $635,0003 bd2 ba1.4k sqft1219 9th Avenue SW, Olympia, WA 98502Active
 MLS ID #2534512, Lauren Maguire. NWMLS as distributed by MLS GRID
 - $699,9004 bd2 ba3.1k sqft2010 Forest Hill Drive SE, Olympia, WA 98501Active
 MLS ID #2562432, Sara Peterson. NWMLS as distributed by MLS GRID
 - $699,9003 bd3 ba2.2k sqft6808 Old Forest Lane SE, Tumwater, WA 98501Active
 MLS ID #2555479, Jessica Poulos. NWMLS as distributed by MLS GRID
 - $627,0003 bd2 ba2.1k sqftWalnut Park, Olympia, WA 98502ActiveMLS ID #2526162, Jonathan Minerick. NWMLS as distributed by MLS GRID
- $849,9004 bd4 ba2.9k sqft5101 Brenner Road NW, Olympia, WA 98502ActiveMLS ID #2554676, Denise Steigers. NWMLS as distributed by MLS GRID
- $625,0002 bd3 ba2.1k sqftLake Summit, Olympia, WA 98502ActiveMLS ID #2561435, Susan Roewe. NWMLS as distributed by MLS GRID
- $625,0004 bd2 ba1.8k sqft710 Puget Street NE, Olympia, WA 98506ActiveMLS ID #2564731, Katelynn Rajcich. NWMLS as distributed by MLS GRID
- $714,9503 bd3 ba2.4k sqftAspinwall Estates, Olympia, WA 98502ActiveMLS ID #2499499, Alec Klasna. NWMLS as distributed by MLS GRID
- $849,9003 bd3 ba2.5k sqftHolly Woods, Olympia, WA 98516ActiveMLS ID #2560648, Denise Steigers. NWMLS as distributed by MLS GRID
- $675,0003 bd3 ba2.4k sqft6206 Shady Lane SE, Lacey, WA 98503ActiveMLS ID #2556249, Tammy Adams. NWMLS as distributed by MLS GRID
- $639,0003 bd3 ba2.4k sqftSunrise Ridge, Tumwater, WA 98512ActiveMLS ID #2561105, Sarah Myers. NWMLS as distributed by MLS GRID
- $562,5004 bd3 ba2.3k sqft911 Sarah Court NW, Olympia, WA 98502ActiveMLS ID #2553830, Jacob Pierpoint. NWMLS as distributed by MLS GRID
- $689,9003 bd3 ba3k sqft6912 43rd Loop SE, Olympia, WA 98503ActiveMLS ID #2555507, Greg Fredericksen. NWMLS as distributed by MLS GRID
- $750,0005 bd3 ba3.4k sqft3246 Eastland Circle SE, Olympia, WA 98501ActiveMLS ID #2526190, Tommy Lowe. NWMLS as distributed by MLS GRID
- $485,0002 bd3 ba1.7k sqft1635 9th Avenue SW, Olympia, WA 98502ActiveMLS ID #2558899, Kavita M Kamat. NWMLS as distributed by MLS GRID
- $648,0003 bd3 ba2.6k sqft710 Z Street Se, Tumwater, WA 98501ActiveMLS ID #2473335, Nicole Westman. NWMLS as distributed by MLS GRID
- $783,0004 bd3 ba2.6k sqft2725 Raintree Court SE, Olympia, WA 98501ActiveMLS ID #2542151, Tony Santa Cruz. NWMLS as distributed by MLS GRID
- $750,0003 bd3 ba2.6k sqft8400 Old Highway 99 SE, Tumwater, WA 98501ActiveMLS ID #2491045, Erin Cawley. NWMLS as distributed by MLS GRID
- $970,0003 bd3 ba2.9k sqftFarm At South Bay, Olympia, WA 98506ActiveMLS ID #2561506, Mary Sears. NWMLS as distributed by MLS GRID
