Soar with the eagles over breath-taking lake and mountain views, or swing by Oly Westside services like Trader Joe's, just quick minutes away from this private hillside Summit Lake retreat, where everyday feels like a weekend get-away. The 2100+ s/f plan plus one -car garage/shop offers mostly main-floor living with 3 levels of options for many lifestyles all set on 2.39 acres that directly access Kennedy Crk/Green Diamond trail system. Gaze on ever-changing panoramas while getting cozy by the great room's gas fireplace or when serving chef's delights from the upgraded kitchen with granite eating bar and huge pantry. This custom-built, 2015 plan features open spaces with soaring view windows and wide view deck plus a large primary suite with five-piece tile bath, and a huge walk-in closet. Discover a home office, yoga, or sleeping space in the generous upper loft. Enjoy stairs down to, or a separate entrance to the lower bedroom, 3/4 bath, big laundry room, garage/shop/and flex rm./home gym area. Quality water filtration and interior fire suppression system too. Clever lot design allows plenty of parking and turn-around with easy access for unloading to both levels. Chose multiple view/outdoor entertaining spots from the large main-level deck, lower covered patio, fire-pit view/platform or several forest hide-a-ways. Minutes to the public boat launch/swimming and trail systems. Close to Oly services, hospitals, ATV park, Olympic Mts., beaches, sound, Hood canal. Bliss!
Active
Listed by: RE/MAX Advantage • Susan Roewe
Price cut: $25.1K (9/15)
$599,900
2040 Summit Lake Shore Road NW, Olympia, WA 98502
2beds
2,116sqft
Single Family Residence
Built in 2015
2.39 Acres Lot
$593,000 Zestimate®
$284/sqft
$-- HOA
What's special
Lower covered patioMostly main-floor livingWide view deckSeveral forest hide-a-waysLarge main-level deckHuge walk-in closetInterior fire suppression system
- --
- on Zillow
- 1,296
- views
- 182
- saves
Likely to sell faster than
Zillow last checked:
Listing updated:
Listed by:
Susan Roewe,
RE/MAX Advantage
Source: NWMLS as distributed by MLS GRID,MLS#: 2561435
Facts & features
Interior
Bedrooms & bathrooms
- Bedrooms: 2
- Bathrooms: 3
- Full bathrooms: 1
- 3/4 bathrooms: 1
- 1/2 bathrooms: 1
- Main level bathrooms: 2
- Main level bedrooms: 1
Primary bedroom
- Level: Main
Bedroom
- Level: Lower
Bathroom full
- Level: Main
Bathroom three quarter
- Level: Lower
Other
- Level: Second
Other
- Level: Main
Entry hall
- Level: Main
Great room
- Level: Main
Kitchen with eating space
- Level: Main
Other
- Level: Lower
Utility room
- Level: Lower
Heating
- Fireplace, Forced Air, Electric, Propane
Cooling
- Forced Air
Appliances
- Included: Dishwasher, Microwave, Refrigerator, Stove(s)/Range(s), Dishwasher(s), Microwave(s), Refrigerator(s), Water Heater: Electric, Water Heater Location: Basement
Features
- Bath Off Primary, Ceiling Fan(s), Dining Room, Loft, Pantry
- Flooring: Vinyl, Carpet
- Windows: Dbl Pane/Storm Window
- Basement: Daylight,Finished,Partially Finished
- Number of fireplaces: 1
- Fireplace features: Gas, Main Level: 1, Fireplace
Interior area
- Total structure area: 2,116
- Total interior livable area: 2,116 sqft
Video & virtual tour
Property
Parking
- Total spaces: 5
- Parking features: Driveway, Attached Garage, Off Street
- Has attached garage: Yes
- Covered spaces: 1
- Uncovered spaces: 4
Features
- Levels: One
- Stories: 1
- Entry location: Main
- Patio & porch: Bath Off Primary, Ceiling Fan(s), Dbl Pane/Storm Window, Dining Room, Fireplace, Loft, Pantry, Vaulted Ceiling(s), Walk-In Closet(s), Water Heater, Wired for Generator
- Has view: Yes
- View description: Lake, Mountain(s), See Remarks
- Has water view: Yes
- Water view: Lake
Lot
- Size: 2.39 Acres
- Features: Paved, Secluded, Cable TV, Dock, High Speed Internet, Outbuildings, Patio, Propane
- Topography: Level,Partial Slope,Sloped,Steep Slope,Terraces
- Residential vegetation: Garden Space, Wooded
Details
- Parcel number: 77120219200
- Special conditions: Standard
- Other equipment: Wired for Generator
Construction
Type & style
- Home type: SingleFamily
- Architectural style: Contemporary,1 Story w/Bsmnt.
- Property subtype: Single Family Residence
Materials
- Cement Planked, Cement Plank
- Foundation: Poured Concrete
- Roof: Composition
Condition
- Very Good
- Year built: 2015
Utilities & green energy
- Electric: Company: Puget Sound Energy
- Sewer: Septic Tank, Company: Septic
- Water: Lake, Private, See Remarks
- Utilities for property: Comcast/Xfinity, Xfinity
Community & HOA
Community
- Features: Boat Launch
- Subdivision: Summit Lake
Location
- Region: Olympia
Financial & listing details
- Price per square foot: $284/sqft
- Tax assessed value: $522,900
- Annual tax amount: $4,700
- Date on market: 7/31/2026
- Listing terms: Conventional,FHA,VA Loan
- Inclusions: Dishwasher(s), Microwave(s), Refrigerator(s), Stove(s)/Range(s)
Estimated market value
$593,000
$563,000 - $623,000
$3,367/mo
Price history
| Date | Event | Price |
|---|---|---|
| 9/15/2026 | Price change | $599,900-4%$284/sqft |
Source:  NWMLS as distributed by MLS GRID #2561435 Report a problem NWMLS as distributed by MLS GRID #2561435 Report a problem | ||
| 7/31/2026 | Listed for sale | $625,000+62.3%$295/sqft |
Source: NWMLS as distributed by MLS GRID #2561435 Report a problem | ||
| 4/22/2019 | Sold | $385,000+1.6%$182/sqft |
Source: NWMLS as distributed by MLS GRID #1429012 Report a problem | ||
| 4/1/2019 | Pending sale | $379,000$179/sqft |
Source: Greene Realty Group LLC #1429012 Report a problem | ||
| 3/27/2019 | Listed for sale | $379,000+348.5%$179/sqft |
Source: Greene Realty Group LLC #1429012 Report a problem | ||
| 12/2/2013 | Listing removed | $84,500$40/sqft |
Source: Greene Realtors #510346 Report a problem | ||
| 7/3/2013 | Listed for sale | $84,500-11.1%$40/sqft |
Source: Greene Realtors #510346 Report a problem | ||
| 11/20/2012 | Listing removed | $95,000$45/sqft |
Source: Greene Realtors #360447 Report a problem | ||
| 5/24/2012 | Listed for sale | $95,000+288.7%$45/sqft |
Source: Greene Realtors #360447 Report a problem | ||
| 10/30/2009 | Sold | $24,438$12/sqft |
Source: Public Record Report a problem | ||
Public tax history
| Year | Property taxes | Tax assessment |
|---|---|---|
| 2025 | $4,700 +6.7% | $522,900 +3.9% |
| 2024 | $4,405 -2.1% | $503,100 -3.5% |
| 2023 | $4,501 +0.5% | $521,200 +2% |
| 2022 | $4,479 +7% | $511,200 +20.8% |
| 2021 | $4,188 +1.1% | $423,300 +13% |
| 2020 | $4,142 +1.8% | $374,500 +4.9% |
| 2019 | $4,068 +2.3% | $357,100 +0.3% |
| 2018 | $3,976 +487.3% | $356,100 +32.7% |
| 2017 | $677 | $268,350 +306.3% |
| 2016 | $677 | $66,050 +1% |
| 2014 | $677 +52% | $65,400 |
| 2007 | $445 -1.1% | -- |
| 2006 | $450 +54.9% | -- |
| 2005 | $291 | -- |
| 2002 | -- | -- |
| 2001 | $272 -2.6% | $21,000 |
| 2000 | $279 | $21,000 |
Find assessor info on the county website
Monthly payment
Est. payment
Payment breakdown
Explore the cost of this home by adjusting the details. Changes won't be saved.Climate risks
Neighborhood: 98502
Nearby schools
Schools provided by the listing agent
- Elementary: Griffin Elem
- Middle: Griffin Mid School
- High: Capital High
Source: NWMLS as distributed by MLS GRID. This data may not be complete. We recommend contacting the local school district to confirm school assignments for this home.
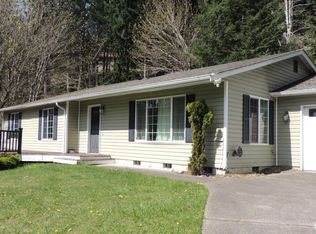
- $125,0003 bd2 ba1.8k sqft2024 Summit Lake Shore Rd NW, Olympia, WA 98502Sold
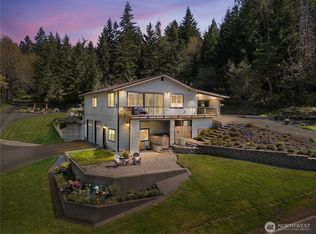
- $745,0002 bd3 ba2.2k sqft2020 Summit Lake Shore Rd NW, Olympia, WA 98502Sold
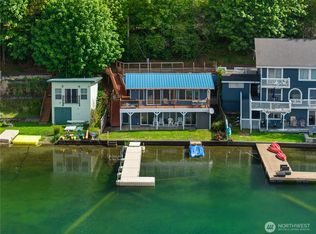
- $690,0002 bd3 ba1.2k sqft2103 Summit Lake Shore Rd NW, Olympia, WA 98502Sold
- $315,000-- bd1 ba384 sqft2105 Summit Lake Shore Rd NW, Olympia, WA 98502Sold

Similar homes
- $569,9504 bd3 ba2.4k sqftEvergreen Point, Olympia, WA 98502Active
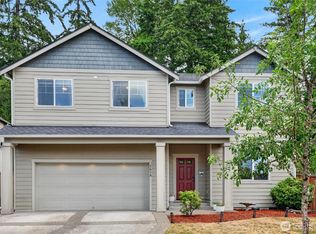 MLS ID #2553543, Julia Runyan. NWMLS as distributed by MLS GRID
 - $635,0004 bd3 ba2.5k sqft6221 Lanai Street SW, Tumwater, WA 98512Active
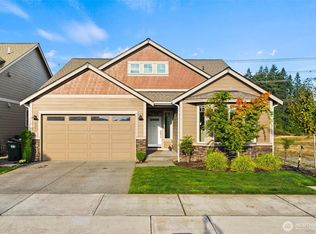 MLS ID #2582192, Cherie D. McNeal. NWMLS as distributed by MLS GRID
 - $649,0003 bd2 ba1.4k sqft3355 SE Arcadia Road, Shelton, WA 98584Active
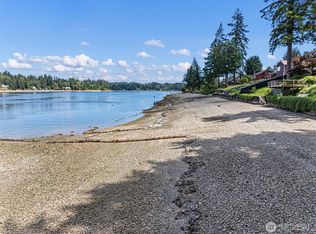 MLS ID #2587748, Curtis Gibson. NWMLS as distributed by MLS GRID
 - $625,0003 bd3 ba2.2k sqftJoemma Beach, Lakebay, WA 98349Contingent
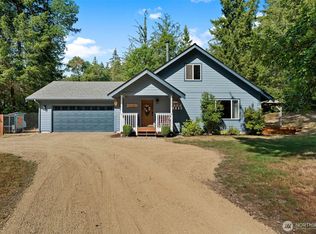 MLS ID #2574425, Gervon Simon. NWMLS as distributed by MLS GRID
