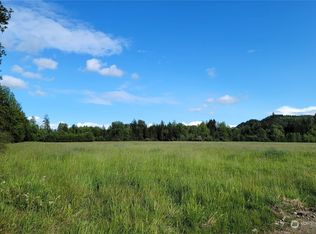
Privacy, space, and country living await on Williams Creek Road! Just over 13 acres offer a beautiful mix of trees, open pasture with fences, and a seasonal pond. Built in 2019, this well-maintained 1,838 sq. ft. home features 3 bedrooms and 2 baths with thoughtful upgrades throughout. The spacious kitchen includes granite countertops and KitchenAid appliances, while the jetted bathtub offers a relaxing retreat. Enjoy year-round comfort with a high-efficiency hybrid heat pump, on-demand hot water, and a recirculating hot water pump for nearly instant hot water. The well is equipped with UV treatment and a filtration system. Outside, enjoy the covered back patio overlooking the property, along with a roomy well house, tool shed, chicken coop, and metal carport providing additional storage. With room for animals, gardening, recreation, and enjoying the peace and privacy of the country, this property has so much to offer. This is one you won’t want to miss! Grab your agent and come take a look.
Active
Listed by: Northfork Realty • Ashley Larson
$685,000
254 Williams Creek Road, Oakville, WA 98568
3beds
1,838sqft
Single Family Residence
Built in 2019
13.64 Acres Lot
$532,500 Zestimate®
$373/sqft
$-- HOA
What's special
Spacious kitchenChicken coopOpen pasture with fencesRoomy well houseSeasonal pondHigh-efficiency hybrid heat pumpBeautiful mix of trees
- 2 days
- 256
- 26
Zillow last checked:
Listing updated:
Listed by:
Ashley Larson,
Northfork Realty
Source: NWMLS as distributed by MLS GRID,MLS#: 2579145
Facts & features
Interior
Bedrooms & bathrooms
- Bedrooms: 3
- Bathrooms: 2
- Full bathrooms: 2
- Main level bathrooms: 2
- Main level bedrooms: 3
Primary bedroom
- Level: Main
Bedroom
- Level: Main
Bedroom
- Level: Main
Bathroom full
- Level: Main
Bathroom full
- Level: Main
Den office
- Level: Main
Entry hall
- Level: Main
Kitchen with eating space
- Level: Main
Living room
- Level: Main
Utility room
- Level: Main
Heating
- Heat Pump, Electric
Cooling
- Heat Pump
Appliances
- Included: Dishwasher, Refrigerator, Stove(s)/Range(s), Dishwasher(s), Refrigerator(s)
Features
- Bath Off Primary, Ceiling Fan(s)
- Flooring: Hardwood, Carpet
- Doors: French Doors
- Basement: None
- Has fireplace: No
Interior area
- Total structure area: 1,838
- Total interior livable area: 1,838 sqft
Property
Parking
- Total spaces: 2
- Parking features: Driveway, Attached Garage, RV Parking
- Has attached garage: Yes
- Covered spaces: 2
Features
- Levels: One
- Stories: 1
- Entry location: Main
- Patio & porch: Bath Off Primary, Ceiling Fan(s), French Doors, Jetted Tub, Vaulted Ceiling(s)
- Spa features: Bath
- Has view: Yes
- View description: Territorial
Lot
- Size: 13.64 Acres
- Features: Dead End Street, Paved, Secluded, Deck, Fenced-Partially, Gated Entry, Outbuildings, Patio, RV Parking
- Topography: Partial Slope
- Residential vegetation: Pasture, Wooded
Details
- Parcel number: 160521410040
- Zoning description: Jurisdiction: County
- Special conditions: Standard
Construction
Type & style
- Home type: SingleFamily
- Architectural style: 1 Story
- Property subtype: Single Family Residence
Materials
- Wood Products
- Foundation: Poured Concrete
- Roof: Composition
Condition
- Year built: 2019
Utilities & green energy
- Electric: Company: Grays Harbor PUD
- Sewer: Septic Tank, Company: Septic
- Water: Individual Well, Company: Well
Community & HOA
Community
- Subdivision: Oakville
Location
- Region: Oakville
Financial & listing details
- Price per square foot: $373/sqft
- Tax assessed value: $600,402
- Annual tax amount: $5,189
- Date on market: 9/9/2026
- Cumulative days on market: 5 days
- Listing terms: Conventional,VA Loan
- Inclusions: Dishwasher(s), Refrigerator(s), Stove(s)/Range(s)
Estimated market value
$532,500
$431,000 - $634,000
Not available
Price history
| Date | Event | Price |
|---|---|---|
| 9/11/2026 | Listed for sale | $685,000+270.3%$373/sqft |
Source:  NWMLS as distributed by MLS GRID #2579145 Report a problem NWMLS as distributed by MLS GRID #2579145 Report a problem | ||
| 7/1/2019 | Sold | $185,000-6.6%$101/sqft |
Source: NWMLS as distributed by MLS GRID #1426812 Report a problem | ||
| 4/1/2019 | Pending sale | $198,000$108/sqft |
Source: RE/MAX Northwest Realtors #1426812 Report a problem | ||
| 3/21/2019 | Listed for sale | $198,000$108/sqft |
Source: RE/MAX Northwest Realtors #1426812 Report a problem | ||
| 1/1/2019 | Listing removed | $198,000$108/sqft |
Source: RE/MAX Northwest Realtors #1233026 Report a problem | ||
| 2/16/2018 | Listed for sale | $198,000$108/sqft |
Source: RE/MAX PROFESSIONALS #1233026 Report a problem | ||
| 1/2/2018 | Listing removed | $198,000$108/sqft |
Source: Dream Weavers Inc. #1158279 Report a problem | ||
| 7/13/2017 | Listed for sale | $198,000+13.1%$108/sqft |
Source: Dream Weavers Inc. #1158279 Report a problem | ||
| 4/5/2012 | Listing removed | $175,000$95/sqft |
Source: Country Real Estate #252528 Report a problem | ||
| 2/17/2012 | Listed for sale | $175,000$95/sqft |
Source: Country Real Estate #252528 Report a problem | ||
| 11/25/2011 | Listing removed | $175,000$95/sqft |
Source: Country Real Estate #252528 Report a problem | ||
| 9/17/2011 | Listed for sale | $175,000-8.8%$95/sqft |
Source: Country Real Estate & Property Management #252528 Report a problem | ||
| 1/9/2011 | Listing removed | $191,900$104/sqft |
Source: Reward Intl. Real Estate #70853 Report a problem | ||
| 9/23/2010 | Listed for sale | $191,900$104/sqft |
Source: Reward INTL Real Estate #70853 Report a problem | ||
| 8/21/2010 | Listing removed | $191,900$104/sqft |
Source: Reward Intl. Real Estate #70853 Report a problem | ||
| 6/24/2010 | Listed for sale | $191,900-12.7%$104/sqft |
Source: Reward Intl. Real Estate #70853 Report a problem | ||
| 12/25/2008 | Listing removed | $219,900$120/sqft |
Source: Cevado Technologies #28105253 Report a problem | ||
| 7/9/2008 | Listed for sale | $219,900+25.7%$120/sqft |
Source: Cevado Technologies #28105253 Report a problem | ||
| 9/14/2006 | Sold | $175,000$95/sqft |
Source: NWMLS as distributed by MLS GRID #26096669 Report a problem | ||
Public tax history
| Year | Property taxes | Tax assessment |
|---|---|---|
| 2024 | $5,769 +18% | $600,402 +9.8% |
| 2023 | $4,888 -1.1% | $546,836 |
| 2022 | $4,945 +9.9% | $546,836 +32% |
| 2021 | $4,499 -6.5% | $414,317 +1.2% |
| 2020 | $4,811 +312.6% | $409,555 +268% |
| 2019 | $1,166 | $111,302 |
| 2018 | $1,166 +10.3% | $111,302 +14.8% |
| 2017 | $1,057 +7.3% | $96,980 |
| 2016 | $985 | $96,980 |
| 2014 | $985 -1.4% | $96,980 |
| 2013 | $999 +19.9% | $96,980 |
| 2011 | $833 -8.1% | $96,980 |
| 2010 | $907 +7.3% | $96,980 +1.4% |
| 2009 | $845 -5.3% | $95,640 |
| 2008 | $893 | $95,640 |
| 2007 | $893 +739.6% | $95,640 |
| 2006 | $106 -2.4% | $95,640 +28% |
| 2005 | $109 +3.4% | $74,725 |
| 2004 | $105 +31.7% | $74,725 |
| 2003 | $80 +0.1% | $74,725 |
| 2002 | $80 +80.4% | $74,725 +15% |
| 2001 | $44 -11.9% | $64,990 |
| 2000 | $50 | $64,990 |
Find assessor info on the county website
Monthly payment
Est. payment
Payment breakdown
Explore the cost of this home by adjusting the details. Changes won't be saved.Climate risks
Neighborhood: 98568

Similar homes
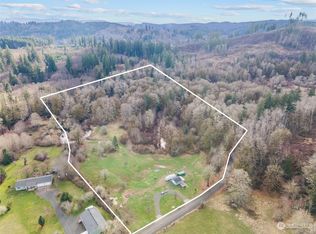
- $684,9504 bd2 ba2.1k sqft10548 179th Avenue SW, Rochester, WA 98579Active
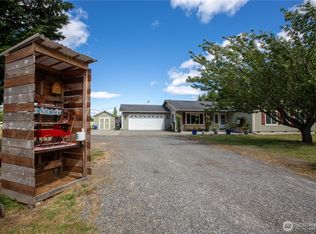 MLS ID #2541735, Guy Duvall. NWMLS as distributed by MLS GRID
 - $675,0003 bd2 ba1.9k sqft8024 Fairview Road SW, Olympia, WA 98512Active
 MLS ID #2571915, Jessie M. Henneck-Aguiar. NWMLS as distributed by MLS GRID
 - $650,0003 bd2 ba2.2k sqftTc Bla-22-115454, Rochester, WA 98579Active
 MLS ID #2502441, Philip Harlan. NWMLS as distributed by MLS GRID
 - $724,0003 bd2 ba2k sqft10320 James Road SW, Rochester, WA 98579Active
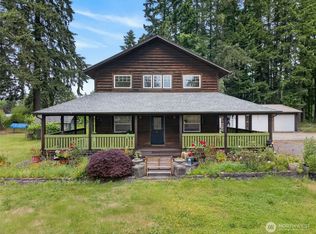 MLS ID #2517728, Brittany Carpenter. NWMLS as distributed by MLS GRID
