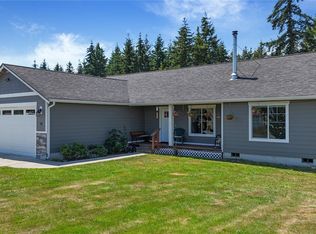
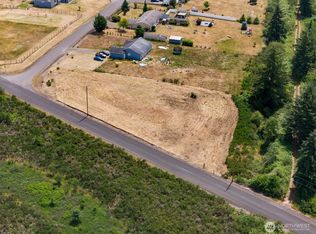
Built in 2021, this 3 bedroom single story home on 1 acre of property is calling your name! Oakville offers a peaceful, rural lifestyle where space, privacy, and quiet surroundings come standard. With larger lots and open landscapes, it’s the perfect place to step away from the noise and pace of city life. This home offers you a great set up, with a 3 car insulated garage and room for 6 vehicles in the driveway plus RV parking and off street parking right in front of the property, you'll never run out of room for visitors or outdoor toys. Generator hookup on backside of garage. Enjoy the security of having a fully fenced large backyard with gates on both sides of the home and a big trex deck in the front and covered deck in the back to watch the sunsets from. Seller planned the home build and septic to leave room for a shop with a bathroom. The open concept layout and large primary room with its own 5 piece bath and walk in closet, including two other bedrooms on the opposite end of the home with a bathroom between the two, keeps things functional. Lavish in your fully equipped kitchen, dining room and large living area for entertaining. Oakville offers that true small-town charm where neighbors know each other and community still matters. Surrounded by rivers, forests, and natural beauty, this town is ideal for those who love the outdoors. Fishing, hunting, hiking, and off-road recreation are all part of everyday life here.
Pending
Listed by: Abbey Realty Inc • Gregory P. Mueller
Price cut: $15.5K (7/11)
$499,500
22 Shorthorn, Oakville, WA 98568
3beds
1,721sqft
:
Get pre-qualified$3,063/mo
Single Family Residence
Built in 2021
1 Acres Lot
$489,600 Zestimate®
$290/sqft
$-- HOA
What's special
Fully equipped kitchenDining roomOpen concept layout
- 113 days |
- 306 |
- 15 |
Zillow last checked:
Listing updated:
Listed by:
Gregory P. Mueller,
Abbey Realty Inc
Source: NWMLS as distributed by MLS GRID,MLS#: 2506078
Facts & features
Interior
Bedrooms & bathrooms
- Bedrooms: 3
- Bathrooms: 2
- Full bathrooms: 2
- Main level bathrooms: 2
- Main level bedrooms: 3
Primary bedroom
- Level: Main
Bedroom
- Level: Main
Bedroom
- Level: Main
Bathroom full
- Level: Main
Bathroom full
- Level: Main
Kitchen with eating space
- Level: Main
Utility room
- Level: Garage
Heating
- Heat Pump, Electric
Cooling
- Heat Pump
Appliances
- Included: Dishwasher, Disposal, Dryer, Microwave, Refrigerator, Stove(s)/Range(s), Washer, Dishwasher(s), Dryer(s), Garbage Disposal, Microwave(s), Refrigerator(s), Washer(s), Water Heater: Electric, Water Heater Location: Garage
Features
- Bath Off Primary, Dining Room
- Flooring: Vinyl Plank, Carpet
- Windows: Dbl Pane/Storm Window
- Basement: None
- Has fireplace: No
Interior area
- Total structure area: 1,721
- Total interior livable area: 1,721 sqft
Property
Parking
- Total spaces: 9
- Parking features: Driveway, Attached Garage, Off Street, RV Parking
- Has attached garage: Yes
- Covered spaces: 3
- Uncovered spaces: 6
Features
- Levels: One
- Stories: 1
- Entry location: Main
- Patio & porch: Bath Off Primary, Dbl Pane/Storm Window, Dining Room, Vaulted Ceiling(s), Walk-In Closet(s), Water Heater, Wired for Generator
- Has view: Yes
- View description: Territorial
Lot
- Size: 1 Acres
- Features: Cul-De-Sac, Open Lot, Secluded, Cable TV, Deck, Fenced-Fully, High Speed Internet, RV Parking
- Topography: Level,Partial Slope
Details
- Parcel number: 741000003000
- Zoning: A1
- Zoning description: Jurisdiction: County
- Special conditions: Standard
- Other equipment: Leased Equipment: None, Wired for Generator
Construction
Type & style
- Home type: SingleFamily
- Architectural style: 1 Story
- Property subtype: Single Family Residence
Materials
- Cement Planked, Wood Siding, Wood Products, Cement Plank
- Foundation: Poured Concrete
- Roof: Composition
Condition
- Very Good
- Year built: 2021
- Major remodel year: 2021
Details
- Builder name: HiLine
Utilities & green energy
- Electric: Company: Grays Harbor PUD
- Sewer: Septic Tank, Company: Septic
- Water: Individual Well, Company: Well
- Utilities for property: Grays Harbor Pud (Fiber Optic)
Community & HOA
Community
- Subdivision: Cedarville
Location
- Region: Oakville
Financial & listing details
- Price per square foot: $290/sqft
- Tax assessed value: $408,264
- Annual tax amount: $3,930
- Date on market: 4/20/2026
- Cumulative days on market: 104 days
- Listing terms: Conventional,FHA,VA Loan
- Inclusions: Dishwasher(s), Dryer(s), Garbage Disposal, Leased Equipment, Microwave(s), Refrigerator(s), Stove(s)/Range(s), Washer(s)
Estimated market value
$489,600
$465,000 - $514,000
$2,750/mo
Price history
| Date | Event | Price |
|---|---|---|
| 7/18/2026 | Pending sale | $499,500$290/sqft |
Source:  NWMLS as distributed by MLS GRID #2506078 Report a problem NWMLS as distributed by MLS GRID #2506078 Report a problem | ||
| 7/11/2026 | Price change | $499,500-3%$290/sqft |
Source: NWMLS as distributed by MLS GRID #2506078 Report a problem | ||
| 5/1/2026 | Price change | $515,000-1.9%$299/sqft |
Source: NWMLS as distributed by MLS GRID #2506078 Report a problem | ||
| 4/10/2026 | Listed for sale | $525,000+1066.7%$305/sqft |
Source: NWMLS as distributed by MLS GRID #2506078 Report a problem | ||
| 11/21/2019 | Sold | $45,000+50%$26/sqft |
Source: Public Record Report a problem | ||
| 7/31/2009 | Sold | $30,000-33.3%$17/sqft |
Source: Public Record Report a problem | ||
| 12/23/2008 | Sold | $45,000$26/sqft |
Source: Public Record Report a problem | ||
Public tax history
| Year | Property taxes | Tax assessment |
|---|---|---|
| 2024 | $3,930 +16% | $408,264 +8% |
| 2023 | $3,387 -1.1% | $378,125 |
| 2022 | $3,427 +392.8% | $378,125 +507.9% |
| 2021 | $695 +55% | $62,200 +69% |
| 2020 | $449 +12.8% | $36,800 |
| 2019 | $398 | $36,800 -20% |
| 2018 | $398 -10.9% | $46,000 +15% |
| 2017 | $446 +7.1% | $40,000 |
| 2016 | $417 | $40,000 -33.3% |
| 2014 | $417 -1.3% | $60,000 |
| 2013 | $422 -19.1% | $60,000 |
| 2011 | $522 -16% | $60,000 |
| 2010 | $622 -1.3% | $60,000 |
| 2009 | $630 -4.8% | $60,000 -7.7% |
| 2008 | $662 | $65,000 |
| 2007 | $662 | $65,000 |
Find assessor info on the county website
Monthly payment
Est. payment
Payment breakdown
Explore the cost of this home by adjusting the details. Changes won't be saved.Climate risks
Neighborhood: 98568
Nearby schools
GreatSchools rating
- 6/10Oakville Elementary SchoolGrades: K-6Distance: 3 mi
- 4/10Oakville High SchoolGrades: 6-12Distance: 3 mi
Schools provided by the listing agent
- Elementary: Oakville Elem
- Middle: Oakville High
- High: Oakville High
Source: NWMLS as distributed by MLS GRID. This data may not be complete. We recommend contacting the local school district to confirm school assignments for this home.
- $479,9923 bd2 ba1.5k sqft28 Shorthorn Ln, Oakville, WA 98568Pending
- $492,0003 bd2 ba1.5k sqft42 Shorthorn Ln, Oakville, WA 98568Sold

- $90,0001.09 Acres87 Norton Rd, Oakville, WA 98568Sold
- $505,0003 bd2 ba1.5k sqft48 Bennett Ln, Oakville, WA 98568Sold
- $--1 Acres0 Bennett Ln, Oakville, WA 98568Off Market
- $420,0003 bd2 ba1.8k sqft33 Bennett Ln, Oakville, WA 98568Sold
- $415,0003 bd2 ba1.5k sqft1804 S Bank Rd, Oakville, WA 98568Sold
- $500,0003 bd3 ba1.7k sqft1808 S Bank Rd, Oakville, WA 98568Sold
A local agent can set up tours, give advice and negotiate with sellers.
Similar homes
- $510,0003 bd2 ba1.2k sqft18303 Ivan Street SW, Rochester, WA 98579Active
 MLS ID #2562637, Candace Kroll. NWMLS as distributed by MLS GRID
 - $495,0003 bd3 ba2k sqft55 Allen Road, Elma, WA 98541Contingent
 MLS ID #2536301, Jill Warne. NWMLS as distributed by MLS GRID
 - $499,9994 bd2 ba2k sqft321 E Beck Street, McCleary, WA 98557Active
 MLS ID #2533956, Jill Warne. NWMLS as distributed by MLS GRID
 - $495,0003 bd2 ba1.4k sqft5146 180th Trail SW, Rochester, WA 98579Active
 MLS ID #2537937, Emma Avila. NWMLS as distributed by MLS GRID
 - $495,0003 bd2 ba1.8k sqft21644 Old HWY 99 SW, Centralia, WA 98531ActiveMLS ID #2561095, Kathryn E. Cross Reece. NWMLS as distributed by MLS GRID
- $514,0003 bd2 ba1.6k sqft17927 Daryl Lane SW, Rochester, WA 98579ActiveMLS ID #2524765, Patricia A. Longden. NWMLS as distributed by MLS GRID
- $450,0003 bd2 ba1.4k sqft1539 N 5th Street, McCleary, WA 98557ActiveMLS ID #2560978, Gabriela Arjon. NWMLS as distributed by MLS GRID
- $499,0003 bd2 ba2.2k sqft55 Meadowood Drive, Elma, WA 98541ActiveMLS ID #2503002, Jessica S Burgess. NWMLS as distributed by MLS GRID
- $499,9993 bd2 ba1.4k sqftSs-0784a, Rochester, WA 98579ContingentMLS ID #2491885, Savannah A. Parker. NWMLS as distributed by MLS GRID
- $499,9003 bd1 ba1.1k sqft1904 North River Road, Cosmopolis, WA 98537ActiveMLS ID #2539413, Tiffany Arias. NWMLS as distributed by MLS GRID
- $529,9003 bd2 ba1.5k sqft5130 180th Trail SW, Rochester, WA 98579ActiveMLS ID #2536377, Lisa Kirk. NWMLS as distributed by MLS GRID
- $449,9993 bd2 ba1.4k sqft10309 School Land Road SW, Rochester, WA 98579ActiveMLS ID #2537428, Jillian West. NWMLS as distributed by MLS GRID
- $515,0003 bd2 ba2k sqft122 Doty Street, Doty, WA 98539ActiveMLS ID #2512320, Tracy Jean Lindsey. NWMLS as distributed by MLS GRID
- $474,9003 bd2 ba1.5k sqft1400 Frog Hollow Lane, Tenino, WA 98589ActiveMLS ID #2559915, Kyle Graham. NWMLS as distributed by MLS GRID
- $545,0003 bd2 ba1.8k sqft4924 165th Lane SW, Rochester, WA 98579ActiveMLS ID #2496242, Saul Negrete. NWMLS as distributed by MLS GRID
- $435,0003 bd3 ba1.8k sqft602 Val Vista Drive, Montesano, WA 98563ActiveMLS ID #2537501, Zachary Marl. NWMLS as distributed by MLS GRID
- $460,0002 bd2 ba1.8k sqft16129 Gibson Road SW, Tenino, WA 98589ActiveMLS ID #2558889, Zachary A. Entwistle. NWMLS as distributed by MLS GRID
- $543,0003 bd2 ba1.5k sqft5931 184th Lane SW, Rochester, WA 98579ActiveMLS ID #2548268, Mark Ellis. NWMLS as distributed by MLS GRID
- $449,0003 bd2 ba1.5k sqftViolet Meadows Estates, Rochester, WA 98579ActiveMLS ID #2555830, Jason Winecka. NWMLS as distributed by MLS GRID
- $615,0003 bd2 ba1.6k sqft17103 Camas Run Lane SW, Rochester, WA 98579ActiveMLS ID #2528560, Larry Weaver. NWMLS as distributed by MLS GRID
