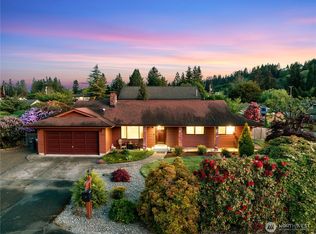
Captivating Wynoochee Valley view and complete turn-key peace of mind await at 602 Val Vista Dr! Fully refreshed with new interior & exterior paint throughout, brand-new LVP flooring and cozy carpeted bedrooms, this 3-bed, 2.25-bath gem is 100% move-in ready. Attached 2-car garage, 2-year-young roof, and 12-year-old septic system round out this exceptional property. The main level features a bright living area framing stunning valley vista, an updated kitchen with sleek stainless steel appliances, and seamless access to your newly stained wood deck—the ultimate spot for morning coffee or evening entertainment. Downstairs, the spacious finished daylight basement equipped with a cozy electric fireplace offers endless possibilities: theater/game room, home gym, creative studio, or private guest retreat, complete with a convenient half bath and utility room. Outdoors, enjoy a large, fully fenced backyard situated on a prime 1/3+ acre lot. Includes a wood shed plus a powered storage shed perfect for hobbies or shop projects. Minutes to downtown Montesano amenities while enjoying the quiet peaceful setting found in the highly desirable Val Vista neighborhood. You don't want to miss this one!
Active
Listed by: Keller Williams Greater 360 • Zachary Marl
$435,000
602 Val Vista Drive, Montesano, WA 98563
3beds
1,888sqft
Single Family Residence
Built in 1973
0.36 Acres Lot
$425,700 Zestimate®
$230/sqft
$-- HOA
What's special
Cozy electric fireplaceSpacious finished daylight basementCaptivating wynoochee valley viewBrand-new lvp flooringLarge fully fenced backyardCozy carpeted bedrooms
- 22 days |
- 1,157 |
- 64 |
Likely to sell faster than
Zillow last checked:
Listing updated:
Listed by:
Zachary Marl,
Keller Williams Greater 360
Source: NWMLS as distributed by MLS GRID,MLS#: 2537501
Facts & features
Interior
Bedrooms & bathrooms
- Bedrooms: 3
- Bathrooms: 3
- Full bathrooms: 1
- 3/4 bathrooms: 1
- 1/2 bathrooms: 1
- Main level bathrooms: 2
- Main level bedrooms: 3
Primary bedroom
- Level: Main
Bedroom
- Level: Main
Bedroom
- Level: Main
Bathroom full
- Level: Main
Bathroom three quarter
- Level: Main
Other
- Level: Lower
Dining room
- Level: Main
Entry hall
- Level: Split
Family room
- Level: Lower
Kitchen without eating space
- Level: Main
Living room
- Level: Main
Heating
- Fireplace, Forced Air, Electric
Cooling
- None
Appliances
- Included: Dishwasher, Disposal, Dryer, Microwave, Refrigerator, Stove(s)/Range(s), Washer, Dishwasher(s), Dryer(s), Garbage Disposal, Microwave(s), Refrigerator(s), Washer(s)
Features
- Bath Off Primary, Ceiling Fan(s), Dining Room
- Flooring: Ceramic Tile, Vinyl Plank, Carpet
- Basement: Daylight,Finished
- Number of fireplaces: 2
- Fireplace features: Electric, Wood Burning, Lower Level: 1, Main Level: 1, Fireplace
Interior area
- Total structure area: 1,888
- Total interior livable area: 1,888 sqft
Property
Parking
- Total spaces: 6
- Parking features: Attached Garage
- Has attached garage: Yes
- Covered spaces: 2
- Uncovered spaces: 4
Features
- Levels: Two
- Stories: 2
- Entry location: Split
- Patio & porch: Bath Off Primary, Ceiling Fan(s), Dining Room, Fireplace
- Has view: Yes
- View description: Territorial
Lot
- Size: 0.36 Acres
- Features: Paved, Deck
Details
- Parcel number: 828500201100
- Special conditions: Standard
Construction
Type & style
- Home type: SingleFamily
- Architectural style: 2 Story
- Property subtype: Single Family Residence
Materials
- Wood Siding
- Foundation: Poured Concrete
- Roof: Composition
Condition
- Year built: 1973
Utilities & green energy
- Sewer: Septic Tank
- Water: Community
Community & HOA
Community
- Subdivision: Montesano
Location
- Region: Montesano
Financial & listing details
- Price per square foot: $230/sqft
- Tax assessed value: $303,242
- Annual tax amount: $3,306
- Date on market: 7/28/2026
- Cumulative days on market: 22 days
- Listing terms: Conventional,FHA,VA Loan
- Inclusions: Dishwasher(s), Dryer(s), Garbage Disposal, Microwave(s), Refrigerator(s), Stove(s)/Range(s), Washer(s)
Estimated market value
$425,700
$404,000 - $447,000
$2,746/mo
Price history
| Date | Event | Price |
|---|---|---|
| 7/29/2026 | Listed for sale | $435,000+248%$230/sqft |
Source:  NWMLS as distributed by MLS GRID #2537501 Report a problem NWMLS as distributed by MLS GRID #2537501 Report a problem | ||
| 4/18/2014 | Sold | $125,000+127.2%$66/sqft |
Source: NWMLS as distributed by MLS GRID #567289 Report a problem | ||
| 11/15/2013 | Sold | $55,010$29/sqft |
Source: Public Record Report a problem | ||
Public tax history
| Year | Property taxes | Tax assessment |
|---|---|---|
| 2024 | $3,366 +12.6% | $303,242 +10.5% |
| 2023 | $2,990 +4% | $274,421 |
| 2022 | $2,875 -17.2% | $274,421 -1.7% |
| 2021 | $3,474 +13.2% | $279,157 +25% |
| 2020 | $3,068 +21.9% | $223,368 +23.1% |
| 2019 | $2,517 | $181,494 |
| 2018 | $2,517 +6.6% | $181,494 +22.7% |
| 2017 | $2,360 +12% | $147,920 +7.8% |
| 2016 | $2,108 | $137,200 +0.5% |
| 2014 | $2,108 -3.7% | $136,465 +9% |
| 2013 | $2,188 +82.8% | $125,205 -21% |
| 2011 | $1,197 +0.4% | $158,425 |
| 2010 | $1,192 -40% | $158,425 |
| 2009 | $1,988 +27.1% | $158,425 |
| 2008 | $1,564 | $158,425 |
| 2007 | $1,564 -1.2% | $158,425 +39.4% |
| 2006 | $1,583 -1% | $113,610 |
| 2005 | $1,598 +6.3% | $113,610 |
| 2004 | $1,503 +3.8% | $113,610 +6.4% |
| 2003 | $1,448 +2.3% | $106,785 |
| 2002 | $1,416 -3.7% | $106,785 |
| 2001 | $1,470 -1.8% | $106,785 |
| 2000 | $1,497 | $106,785 |
Find assessor info on the county website
Monthly payment
Est. payment
Payment breakdown
Explore the cost of this home by adjusting the details. Changes won't be saved.Climate risks
Neighborhood: 98563
Nearby schools
GreatSchools rating
- 7/10Simpson Avenue Elementary SchoolGrades: 3-6Distance: 1.2 mi
- 7/10Montesano Jr-Sr High SchoolGrades: 7-12Distance: 1.6 mi
- NABeacon Avenue Elementary SchoolGrades: PK-2Distance: 2.4 mi
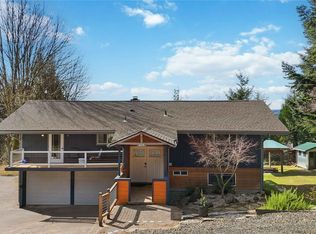
- $478,0003 bd3 ba1.8k sqft545 Val Vista Dr, Montesano, WA 98563For Sale
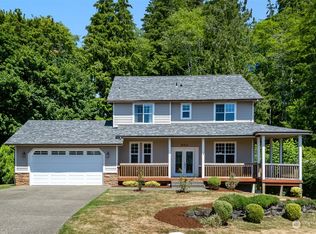
- $467,3003 bd3 ba2.2k sqft522 Val Vista Dr, Montesano, WA 98563Off Market

- $375,0003 bd2 ba1.2k sqft609 Highland Dr, Montesano, WA 98563Sold
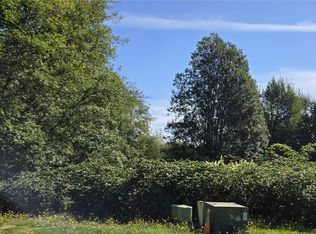
- $29,0000.47 acres0 Val Vista Dr, Montesano, WA 98563Lot/Land
- $69,0001.06 acres0 Fairview Ct, Montesano, WA 98563Lot/Land
- $390,0001 bd1 ba1.3k sqft721 Val Vista Dr, Montesano, WA 98563Sold
- $270,0005 bd2 ba1.5k sqft2741 Fairview Ct, Montesano, WA 98563Sold
- $420,0003 bd3 ba1.6k sqft511 Highland Dr, Montesano, WA 98563Sold
A local agent can set up tours, give advice and negotiate with sellers.
A local lender can help you make sure your offer is ready when you are.
Similar homes
- $478,0003 bd3 ba1.8k sqftVal Vista Terrace, Montesano, WA 98563ActiveMLS ID #2492092, Lisa Blake. NWMLS as distributed by MLS GRID
- $449,9004 bd2 ba2.6k sqft430 N 9th Street, Montesano, WA 98563Active
 MLS ID #2531994, Abaigeal Gourdin. NWMLS as distributed by MLS GRID
 - $440,0003 bd2 ba1.8k sqft815 E Simpson Avenue, Montesano, WA 98563Active
 MLS ID #2567990, Megan Ryan. NWMLS as distributed by MLS GRID
 - $439,9003 bd3 ba1.4k sqft705 N Glenn Street, Montesano, WA 98563Contingent
 MLS ID #2531119, Kristi Christensen. NWMLS as distributed by MLS GRID
 - $449,9003 bd3 ba1.6k sqft720 Satsop Street N, Montesano, WA 98563ActiveMLS ID #2515011, Alexis Martz. NWMLS as distributed by MLS GRID
- $415,0004 bd3 ba1.9k sqft605 Fairway Drive, Aberdeen, WA 98520ActiveMLS ID #2566939, Tamar Yakovich. NWMLS as distributed by MLS GRID
- $535,0003 bd2 ba1.5k sqftAlder Lake, Montesano, WA 98563ActiveMLS ID #2527740, Kaylan Forbis. NWMLS as distributed by MLS GRID
- $550,0004 bd3 ba2.6k sqftSwiss Meadows, Montesano, WA 98563ActiveMLS ID #2501901, Kaylan Forbis. NWMLS as distributed by MLS GRID
- $385,0003 bd2 ba1.7k sqftBelmont Heights, Aberdeen, WA 98520ActiveMLS ID #2552212, Savannah A. Parker. NWMLS as distributed by MLS GRID
- $329,0002 bd2 ba1.3k sqft203 S Academy Street, Montesano, WA 98563ActiveMLS ID #2565416, Donia Guge. NWMLS as distributed by MLS GRID
- $370,0003 bd2 ba1.3k sqft400 Fairway Drive, Aberdeen, WA 98520ActiveMLS ID #2561250, Lisa Ulakovich. NWMLS as distributed by MLS GRID
- $619,0003 bd2 ba2.2k sqft32 Coyote Road, Montesano, WA 98563ActiveMLS ID #2520086, Tracy Travers. NWMLS as distributed by MLS GRID
- $399,9994 bd3 ba2.3k sqft1120 3rd Street, Cosmopolis, WA 98537ActiveMLS ID #2563848, Sara Peterson. NWMLS as distributed by MLS GRID
- $429,0005 bd3 ba1.9k sqft606 N 5th Street, Elma, WA 98541ActiveMLS ID #2548567, Nicole Smith. NWMLS as distributed by MLS GRID
- $495,0003 bd3 ba2k sqft55 Allen Road, Elma, WA 98541ContingentMLS ID #2536301, Jill Warne. NWMLS as distributed by MLS GRID
- $439,0003 bd2 ba1.6k sqft1102 W Anderson Street, Elma, WA 98541ActiveMLS ID #2526951, Tracy Travers. NWMLS as distributed by MLS GRID
- $375,0002 bd2 ba1.6k sqftLinkshire, Aberdeen, WA 98520ActiveMLS ID #2566664, Joy Beard-Eggert. NWMLS as distributed by MLS GRID
- $470,0003 bd2 ba1.5k sqftElma Highlands, Elma, WA 98541ActiveMLS ID #2544417, Jessica S Burgess. NWMLS as distributed by MLS GRID
- $440,0003 bd2 ba2k sqftWest End Sly, Aberdeen, WA 98520ActiveMLS ID #2496034, Kaylan Forbis. NWMLS as distributed by MLS GRID
- $386,5002 bd1 ba2k sqftFairview, Aberdeen, WA 98520ContingentMLS ID #2536613, Jeffrey Niemi. NWMLS as distributed by MLS GRID
