Move-In Ready | Built in 2019. Welcome to this beautifully maintained home offering modern style, abundant natural light, and a functional open layout designed for comfortable everyday living. The bright living, dining, and kitchen areas flow seamlessly together, creating an inviting space for relaxing or entertaining. The spacious primary bedroom includes a private en-suite bath and generous closet space, while the additional bedrooms offer flexibility for guests, hobbies, or a home office. Enjoy the fully fenced backyard with a patio perfect for summer BBQs or quiet evenings outdoors. Charming exterior lighting adds warmth after sunset, and the side yard provides additional flexibility for recreational vehicles, boats, or extra parking. Located in a quiet neighborhood with convenient access to schools, parks, and downtown Montesano, this move-in-ready home is ready for its next owners.
Active
Listed by: TRELORA Realty, Inc. • Alexis Martz
Price cut: $14.1K (7/22)
$449,900
720 Satsop Street N, Montesano, WA 98563
3beds
1,675sqft
:
Get pre-qualified$2,728/mo
Single Family Residence
Built in 2019
5,998 Square Feet Lot
$-- Zestimate®
$269/sqft
$-- HOA
What's special
Modern styleAbundant natural lightGenerous closet spaceSpacious primary bedroomPrivate en-suite bathFunctional open layout
- 90 days |
- 626 |
- 33 |
Zillow last checked:
Listing updated:
Listed by:
Alexis Martz,
TRELORA Realty, Inc.
Source: NWMLS as distributed by MLS GRID,MLS#: 2515011
Facts & features
Interior
Bedrooms & bathrooms
- Bedrooms: 3
- Bathrooms: 3
- Full bathrooms: 2
- 1/2 bathrooms: 1
- Main level bathrooms: 1
Bedroom
- Level: Second
Bedroom
- Level: Second
Bedroom
- Level: Second
Bathroom full
- Level: Second
Bathroom full
- Level: Second
Other
- Level: Main
Heating
- Ductless, Electric
Cooling
- Wall Unit(s)
Appliances
- Included: Dishwasher, Microwave, Refrigerator, Dishwasher(s), Microwave(s), Refrigerator(s), Water Heater: Hybrid Eletric, Water Heater Location: Garage
Features
- Bath Off Primary, Dining Room
- Flooring: Ceramic Tile, Laminate, Vinyl, Carpet
- Windows: Dbl Pane/Storm Window
- Has fireplace: No
Interior area
- Total structure area: 1,675
- Total interior livable area: 1,675 sqft
Property
Parking
- Total spaces: 1
- Parking features: Driveway, Attached Garage
- Has attached garage: Yes
- Covered spaces: 1
Features
- Levels: Two
- Stories: 2
- Patio & porch: Bath Off Primary, Dbl Pane/Storm Window, Dining Room, Walk-In Closet(s), Water Heater
Lot
- Size: 5,998 Square Feet
Details
- Parcel number: 070300100500
- Zoning description: Jurisdiction: City
- Special conditions: Standard
Construction
Type & style
- Home type: SingleFamily
- Architectural style: Contemporary,2 Story
- Property subtype: Single Family Residence
Materials
- Cement Planked, Cement Plank
- Foundation: Poured Concrete
- Roof: Composition
Condition
- Very Good
- Year built: 2019
- Major remodel year: 2019
Utilities & green energy
- Sewer: Sewer Connected, Company: City of Montesano
- Water: Public, Company: City of Montesano
Community & HOA
Community
- Subdivision: Montesano
Location
- Region: Montesano
Financial & listing details
- Price per square foot: $269/sqft
- Tax assessed value: $350,712
- Annual tax amount: $3,242
- Date on market: 4/28/2026
- Cumulative days on market: 92 days
- Listing terms: Conventional,FHA,VA Loan
- Inclusions: Dishwasher(s), Microwave(s), Refrigerator(s)
Estimated market value
Not available
Estimated sales range
Not available
Not available
Price history
| Date | Event | Price |
|---|---|---|
| 7/22/2026 | Price change | $449,900-3%$269/sqft |
Source:  NWMLS as distributed by MLS GRID #2515011 Report a problem NWMLS as distributed by MLS GRID #2515011 Report a problem | ||
| 6/29/2026 | Price change | $464,000-3.1%$277/sqft |
Source: NWMLS as distributed by MLS GRID #2515011 Report a problem | ||
| 5/15/2026 | Price change | $479,000-2%$286/sqft |
Source: NWMLS as distributed by MLS GRID #2515011 Report a problem | ||
| 4/29/2026 | Listed for sale | $489,000+39.7%$292/sqft |
Source: NWMLS as distributed by MLS GRID #2515011 Report a problem | ||
| 6/25/2021 | Sold | $350,000+3%$209/sqft |
Source: NWMLS as distributed by MLS GRID #1771795 Report a problem | ||
| 5/19/2021 | Pending sale | $339,900$203/sqft |
Source: NWMLS as distributed by MLS GRID #1771795 Report a problem | ||
| 5/11/2021 | Listed for sale | $339,900+21.8%$203/sqft |
Source: NWMLS as distributed by MLS GRID #1771795 Report a problem | ||
| 2/11/2021 | Sold | $279,045+0.7%$167/sqft |
Source: Public Record Report a problem | ||
| 8/27/2019 | Sold | $277,000+106.7%$165/sqft |
Source: NWMLS as distributed by MLS GRID #1470996 Report a problem | ||
| 9/23/2014 | Sold | $134,000+34.1%$80/sqft |
Source: Agent Provided Report a problem | ||
| 10/10/2009 | Listing removed | $99,900$60/sqft |
Source: foreclosure.com Report a problem | ||
| 10/1/2009 | Listed for sale | $99,900+56.1%$60/sqft |
Source: foreclosure.com Report a problem | ||
| 6/30/2009 | Sold | $64,000$38/sqft |
Source: Public Record Report a problem | ||
Public tax history
| Year | Property taxes | Tax assessment |
|---|---|---|
| 2024 | $3,242 -10% | $350,712 -12.5% |
| 2023 | $3,601 +14.2% | $400,913 +15.3% |
| 2022 | $3,152 -10.8% | $347,829 +6.5% |
| 2021 | $3,533 +8.6% | $326,533 +19.4% |
| 2020 | $3,254 +19.5% | $273,457 +23.9% |
| 2019 | $2,723 | $220,685 +819.5% |
| 2018 | $2,723 +686% | $24,000 |
| 2017 | $346 +7.2% | $24,000 |
| 2016 | $323 | $24,000 |
| 2014 | $323 -3.5% | $24,000 |
| 2013 | $335 -80.5% | $24,000 -84.5% |
| 2011 | $1,716 +6.8% | $154,980 |
| 2010 | $1,607 -7.4% | $154,980 |
| 2009 | $1,735 +82.8% | $154,980 |
| 2008 | $949 | $154,980 |
| 2007 | $949 -2.8% | $154,980 +106.4% |
| 2006 | $977 -8.9% | $75,095 |
| 2005 | $1,072 +8.3% | $75,095 |
| 2004 | $990 -1.5% | $75,095 -0.7% |
| 2003 | $1,006 +0.9% | $75,625 |
| 2002 | $996 -5.3% | $75,625 +0.3% |
| 2001 | $1,052 +6.3% | $75,425 -0.3% |
| 2000 | $990 | $75,625 |
Find assessor info on the county website
Monthly payment
Est. payment
Payment breakdown
Explore the cost of this home by adjusting the details. Changes won't be saved.Climate risks
Neighborhood: 98563
Nearby schools
GreatSchools rating
- NABeacon Avenue Elementary SchoolGrades: PK-2Distance: 0.5 mi
- 7/10Montesano Jr-Sr High SchoolGrades: 7-12Distance: 0.4 mi
- 7/10Simpson Avenue Elementary SchoolGrades: 3-6Distance: 0.7 mi
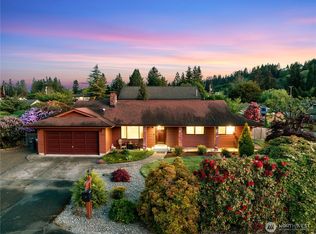
- $439,9003 bd3 ba1.4k sqft705 N Glenn St, Montesano, WA 98563Pending
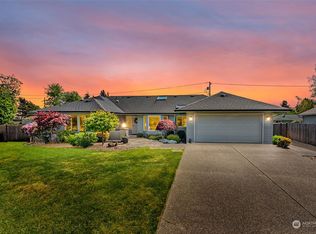
- $585,0003 bd3 ba2k sqft909 Caldwell Ct, Montesano, WA 98563Sold
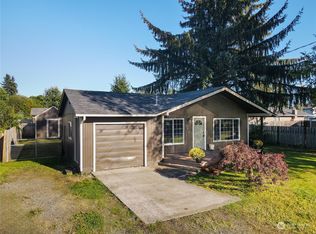
- $340,0003 bd2 ba1.3k sqft610 N Satsop St, Montesano, WA 98563Sold
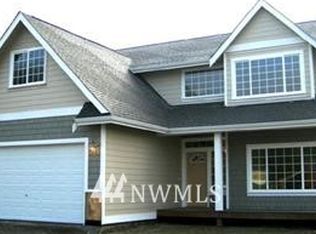
- $552,9004 bd3 ba2.4k sqft814 N Blakely, Montesano, WA 98563Off Market
- $399,9002 bd3 ba1.3k sqft616 E Simpson Ave, Montesano, WA 98563For Sale
- $445,0003 bd2 ba1.4k sqft1015 E McBryde Ave, Montesano, WA 98563Sold
- $389,0003 bd2 ba1.6k sqft810 N Blakeley St, Montesano, WA 98563Sold
- $473,5003 bd2 ba2.1k sqft533 E McBryde Ave, Montesano, WA 98563Sold
A local agent can set up tours, give advice and negotiate with sellers.
A local lender can help you make sure your offer is ready when you are.
Similar homes
- $410,0003 bd1 ba1.6k sqftMontesano Garden Tracts, Montesano, WA 98563Active
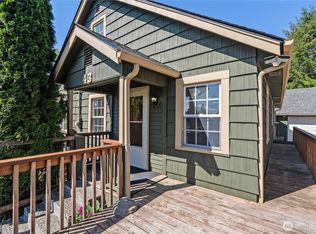 MLS ID #2517395, Kaylan Forbis. NWMLS as distributed by MLS GRID
 - $399,9002 bd3 ba1.3k sqft616 E Simpson Avenue, Montesano, WA 98563Active
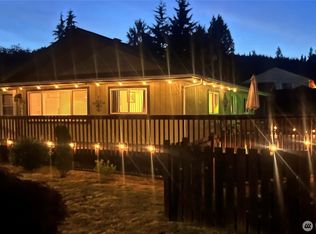 MLS ID #2532232, Brittany Thompson. NWMLS as distributed by MLS GRID
 - $410,0003 bd2 ba1.3k sqft611 N 6th Street, Montesano, WA 98563Active
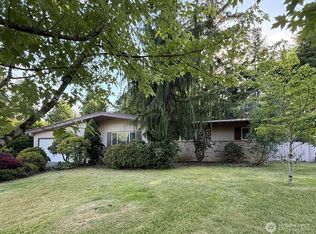 MLS ID #2527109, David Dagnen. NWMLS as distributed by MLS GRID
 - $354,9003 bd1 ba1.2k sqft520 N Church Street, Montesano, WA 98563Active
 MLS ID #2539901, Justin Lane. NWMLS as distributed by MLS GRID
 - $480,0003 bd3 ba1.8k sqftVal Vista Terrace, Montesano, WA 98563ActiveMLS ID #2492092, Lisa Blake. NWMLS as distributed by MLS GRID
- $550,0003 bd2 ba1.5k sqftAlder Lake, Montesano, WA 98563ActiveMLS ID #2527740, Kaylan Forbis. NWMLS as distributed by MLS GRID
- $619,0003 bd2 ba2.2k sqft32 Coyote Road, Montesano, WA 98563ActiveMLS ID #2520086, Tracy Travers. NWMLS as distributed by MLS GRID
- $495,0003 bd3 ba2k sqft55 Allen Road, Elma, WA 98541ContingentMLS ID #2536301, Jill Warne. NWMLS as distributed by MLS GRID
- $669,9504 bd3 ba2.3k sqftSylvia Ridge Estates, Montesano, WA 98563ActiveMLS ID #2472850, Matthew Clark. NWMLS as distributed by MLS GRID
- $470,0003 bd2 ba1.5k sqftElma Highlands, Elma, WA 98541ContingentMLS ID #2544417, Jessica S Burgess. NWMLS as distributed by MLS GRID
- $399,9003 bd2 ba1.7k sqftBelmont Heights, Aberdeen, WA 98520ActiveMLS ID #2552212, Savannah A. Parker. NWMLS as distributed by MLS GRID
- $534,0003 bd2 ba1.7k sqft40 Sand Trap Lane, Aberdeen, WA 98520ActiveMLS ID #2531378, Mailani Cappaert. NWMLS as distributed by MLS GRID
- $435,0003 bd1 ba1.6k sqft1929 US HWY 101, Hoquiam, WA 98550ActiveMLS ID #2560452, Tim Park. NWMLS as distributed by MLS GRID
- $429,0005 bd3 ba1.9k sqft606 N 5th Street, Elma, WA 98541ActiveMLS ID #2548567, Nicole Smith. NWMLS as distributed by MLS GRID
- $439,0003 bd2 ba1.6k sqft1102 W Anderson Street, Elma, WA 98541ActiveMLS ID #2526951, Tracy Travers. NWMLS as distributed by MLS GRID
- $439,9003 bd2 ba2.1k sqft425 Beacon Hill Drive, Hoquiam, WA 98550ActiveMLS ID #2518256, Lindsay O Roberts. NWMLS as distributed by MLS GRID
- $499,5002 bd2 ba2k sqft4802 Olympic Highway, Aberdeen, WA 98520ActiveMLS ID #2419059, Marjie E. Southall. NWMLS as distributed by MLS GRID
- $415,0004 bd3 ba2.2k sqft737 8th Avenue, Aberdeen, WA 98520ActiveMLS ID #2553044, Donia Guge. NWMLS as distributed by MLS GRID
- $499,9003 bd1 ba1.1k sqft1904 North River Road, Cosmopolis, WA 98537ActiveMLS ID #2539413, Tiffany Arias. NWMLS as distributed by MLS GRID
- $440,0003 bd2 ba2k sqftWest End Sly, Aberdeen, WA 98520ActiveMLS ID #2496034, Kaylan Forbis. NWMLS as distributed by MLS GRID
