Highly motivated seller, bring all offers! Beautifully updated 1,800 sq.ft. split-level home offering modern comfort & serene valley views. This 3bed, 3bath home features contemporary finishes and thoughtful upgrades throughout Roof is only 5 years old! Upper living area showcases tongue & groove vaulted ceilings and a stone fireplace, creating an airy, inviting space. Large back deck extends the living area outdoors - perfect for entertaining or enjoying the view. Smaller front deck creates the perfect setting for morning coffee w/ the sunrise. Kitchen includes custom concrete counters, subway tile backsplash, ceramic tile flooring, SS appliances, and a newly added coffee bar w/ extra cabinetry in the dining room. Primary suite offers new LVP flooring, a built-in desk, mini-split, and a private bath with tile shower, built-ins, and a deep soaking tub. A second spacious bedroom w/ new flooring & an updated guest bath complete the upper level. Downstairs features a fully finished living space w/ a second mini-split, built-in desk, new flooring & access to a private hot tub patio. Lower bath includes a large tile shower and walk-in closet. The utility room adds a dog-washing station, doggie door to the approx. 2000 sq. ft. fully fenced dog run, and additional patio access. Additionally, enjoy a two-car garage with two tankless water heaters, firepit, beautiful hot tub with a privacy fence, storage shed, covered area, and RV parking with hookups. Only 35 min. commute to Olympia!
Active
Listed by: Realty One Group Pacifica • Lisa Blake
Price cut: $2K (8/4)
$478,000
545 Val Vista Drive, Montesano, WA 98563
3beds
1,800sqft
:
Get pre-qualified$2,896/mo
Single Family Residence
Built in 1977
0.27 Acres Lot
$470,000 Zestimate®
$266/sqft
$-- HOA
What's special
Stone fireplaceSerene valley viewsContemporary finishesCovered areaRv parking with hookupsSecond mini-splitTwo-car garage
- 154 days |
- 491 |
- 27 |
Zillow last checked:
Listing updated:
Listed by:
Lisa Blake,
Realty One Group Pacifica
Source: NWMLS as distributed by MLS GRID,MLS#: 2492092
Facts & features
Interior
Bedrooms & bathrooms
- Bedrooms: 3
- Bathrooms: 3
- Full bathrooms: 1
- 3/4 bathrooms: 2
- Main level bathrooms: 2
- Main level bedrooms: 2
Primary bedroom
- Level: Main
Bedroom
- Level: Lower
Bedroom
- Level: Main
Bathroom full
- Level: Main
Bathroom three quarter
- Level: Lower
Bathroom three quarter
- Level: Main
Other
- Level: Lower
Dining room
- Level: Main
Entry hall
- Level: Split
Kitchen without eating space
- Level: Main
Living room
- Level: Main
Utility room
- Level: Lower
Heating
- Fireplace, Ductless, Heat Pump, Electric, Propane
Cooling
- Ductless, Heat Pump
Appliances
- Included: Dishwasher, Disposal, Dryer, Microwave, Refrigerator, Stove(s)/Range(s), Tankless Water Heater, Washer, Dishwasher(s), Dryer(s), Garbage Disposal, Microwave(s), Refrigerator(s), Washer(s), Water Heater: 2 Tankless, Water Heater Location: Garage
Features
- Bath Off Primary, Ceiling Fan(s), Dining Room
- Flooring: Ceramic Tile, Hardwood, Vinyl Plank
- Windows: Dbl Pane/Storm Window
- Basement: Daylight,Finished
- Number of fireplaces: 1
- Fireplace features: Wood Burning, Upper Level: 1, Fireplace
Interior area
- Total structure area: 1,800
- Total interior livable area: 1,800 sqft
Video & virtual tour
Property
Parking
- Total spaces: 2
- Parking features: Driveway, Attached Garage, Off Street, RV Parking
- Has attached garage: Yes
- Covered spaces: 2
Features
- Levels: Multi/Split
- Entry location: Split
- Patio & porch: Bath Off Primary, Ceiling Fan(s), Dbl Pane/Storm Window, Dining Room, Fireplace, Vaulted Ceiling(s), Walk-In Closet(s), Water Heater
- Has spa: Yes
- Has view: Yes
- View description: Partial, Territorial
Lot
- Size: 0.27 Acres
- Features: Dead End Street, Paved, Deck, Dog Run, Fenced-Partially, High Speed Internet, Hot Tub/Spa, Outbuildings, Patio, Propane, RV Parking
- Topography: Level,Partial Slope
Details
- Parcel number: 828500100800
- Zoning: RR
- Zoning description: Jurisdiction: County
- Special conditions: Standard
Construction
Type & style
- Home type: SingleFamily
- Architectural style: Contemporary,Split Entry
- Property subtype: Single Family Residence
Materials
- Cement/Concrete, Wood Siding
- Foundation: Poured Concrete
- Roof: Composition
Condition
- Good
- Year built: 1977
Utilities & green energy
- Electric: Company: Grays Harbor PUD
- Sewer: Septic Tank
- Water: Public, Company: City of Montesano
- Utilities for property: Xfinity
Community & HOA
Community
- Subdivision: Val Vista Terrace
Location
- Region: Montesano
Financial & listing details
- Price per square foot: $266/sqft
- Tax assessed value: $428,685
- Annual tax amount: $4,640
- Date on market: 3/12/2026
- Cumulative days on market: 155 days
- Listing terms: Conventional,FHA,VA Loan
- Inclusions: Dishwasher(s), Dryer(s), Garbage Disposal, Microwave(s), Refrigerator(s), Stove(s)/Range(s), Washer(s)
Estimated market value
$470,000
$447,000 - $494,000
$2,750/mo
Price history
| Date | Event | Price |
|---|---|---|
| 8/4/2026 | Price change | $478,000-0.4%$266/sqft |
Source:  RMLS (OR) #782089999 Report a problem RMLS (OR) #782089999 Report a problem | ||
| 7/20/2026 | Price change | $480,000-2%$267/sqft |
Source:  NWMLS as distributed by MLS GRID #2492092 Report a problem NWMLS as distributed by MLS GRID #2492092 Report a problem | ||
| 5/11/2026 | Price change | $490,000-1%$272/sqft |
Source: RMLS (OR) #782089999 Report a problem | ||
| 3/24/2026 | Price change | $494,900-1%$275/sqft |
Source: NWMLS as distributed by MLS GRID #2492092 Report a problem | ||
| 3/13/2026 | Listed for sale | $499,999+17.6%$278/sqft |
Source: NWMLS as distributed by MLS GRID #2492092 Report a problem | ||
| 3/26/2024 | Sold | $425,000$236/sqft |
Source: NWMLS as distributed by MLS GRID #2188386 Report a problem | ||
| 2/29/2024 | Pending sale | $425,000$236/sqft |
Source: NWMLS as distributed by MLS GRID #2188386 Report a problem | ||
| 2/18/2024 | Listed for sale | $425,000$236/sqft |
Source: NWMLS as distributed by MLS GRID #2188386 Report a problem | ||
| 2/6/2024 | Contingent | $425,000$236/sqft |
Source: NWMLS as distributed by MLS GRID #2188386 Report a problem | ||
| 1/6/2024 | Listed for sale | $425,000+13.3%$236/sqft |
Source: NWMLS as distributed by MLS GRID #2188386 Report a problem | ||
| 5/17/2021 | Sold | $375,000-0.8%$208/sqft |
Source: NWMLS as distributed by MLS GRID #1749519 Report a problem | ||
| 3/29/2021 | Listed for sale | $378,000+163.4%$210/sqft |
Source:  Windermere Real Estate #1749519 Report a problem Windermere Real Estate #1749519 Report a problem | ||
| 4/19/2004 | Sold | $143,500$80/sqft |
Source: NWMLS as distributed by MLS GRID #23146450 Report a problem | ||
Public tax history
| Year | Property taxes | Tax assessment |
|---|---|---|
| 2024 | $4,726 +28.7% | $428,685 +26.2% |
| 2023 | $3,673 +4% | $339,808 |
| 2022 | $3,530 -18.2% | $339,808 -2.7% |
| 2021 | $4,316 +37.2% | $349,243 +51.5% |
| 2020 | $3,147 +22.1% | $230,456 +23.1% |
| 2019 | $2,577 | $187,165 |
| 2018 | $2,577 +19.3% | $187,165 +37.3% |
| 2017 | $2,159 +11.9% | $136,365 +7.6% |
| 2016 | $1,930 | $126,695 +1.1% |
| 2014 | $1,930 -3.7% | $125,315 +4.5% |
| 2013 | $2,004 +0.4% | $119,975 -26.5% |
| 2011 | $1,996 +6% | $163,215 |
| 2010 | $1,884 -7.2% | $163,215 |
| 2009 | $2,030 +24.1% | $163,215 |
| 2008 | $1,635 | $163,215 |
| 2007 | $1,635 -1.4% | $163,215 +35.8% |
| 2006 | $1,658 -1% | $120,145 |
| 2005 | $1,675 +8.3% | $120,145 |
| 2004 | $1,546 +3.8% | $120,145 +8.3% |
| 2003 | $1,490 +2.3% | $110,955 |
| 2002 | $1,456 -0.4% | $110,955 |
| 2001 | $1,462 +39.5% | $110,955 |
| 2000 | $1,048 | $110,955 |
Find assessor info on the county website
Monthly payment
Est. payment
Payment breakdown
Explore the cost of this home by adjusting the details. Changes won't be saved.Climate risks
Neighborhood: 98563
Nearby schools
GreatSchools rating
- 7/10Simpson Avenue Elementary SchoolGrades: 3-6Distance: 1.2 mi
- 7/10Montesano Jr-Sr High SchoolGrades: 7-12Distance: 1.6 mi
- NABeacon Avenue Elementary SchoolGrades: PK-2Distance: 2.4 mi
Schools provided by the listing agent
- Middle: Montesano Jr-Sr High
- High: Montesano Jr-Sr High
Source: NWMLS as distributed by MLS GRID. This data may not be complete. We recommend contacting the local school district to confirm school assignments for this home.
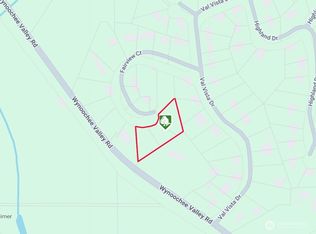
- $69,0001.06 acres0 Fairview Ct, Montesano, WA 98563Lot/Land

- $435,0003 bd3 ba1.8k sqft602 Val Vista Dr, Montesano, WA 98563For Sale

- $270,0005 bd2 ba1.5k sqft2741 Fairview Ct, Montesano, WA 98563Sold
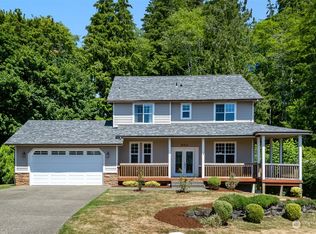
- $467,3003 bd3 ba2.2k sqft522 Val Vista Dr, Montesano, WA 98563Off Market
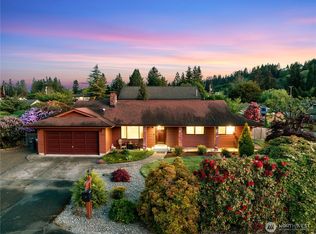
- $595,0003 bd3 ba2.3k sqft502 Val Vista Dr, Montesano, WA 98563For Sale
- $420,0003 bd3 ba1.6k sqft511 Highland Dr, Montesano, WA 98563Sold
- $29,0000.47 acres0 Val Vista Dr, Montesano, WA 98563Lot/Land
- $375,0003 bd2 ba1.2k sqft609 Highland Dr, Montesano, WA 98563Sold
A local agent can set up tours, give advice and negotiate with sellers.
A local lender can help you make sure your offer is ready when you are.
Similar homes
- $435,0003 bd3 ba1.8k sqft602 Val Vista Drive, Montesano, WA 98563ActiveMLS ID #2537501, Zachary Marl. NWMLS as distributed by MLS GRID
- $449,9004 bd2 ba2.6k sqft430 N 9th Street, Montesano, WA 98563Active
 MLS ID #2531994, Abaigeal Gourdin. NWMLS as distributed by MLS GRID
 - $595,0003 bd3 ba2.3k sqft502 Val Vista Drive, Montesano, WA 98563Active
 MLS ID #2543061, Jesus Raygoza. NWMLS as distributed by MLS GRID
 - $439,9003 bd3 ba1.4k sqft705 N Glenn Street, Montesano, WA 98563Contingent
 MLS ID #2531119, Kristi Christensen. NWMLS as distributed by MLS GRID
 - $410,0003 bd2 ba1.3k sqft611 N 6th Street, Montesano, WA 98563ActiveMLS ID #2527109, David Dagnen. NWMLS as distributed by MLS GRID
- $535,0003 bd2 ba1.5k sqftAlder Lake, Montesano, WA 98563ActiveMLS ID #2527740, Kaylan Forbis. NWMLS as distributed by MLS GRID
- $449,9003 bd3 ba1.6k sqft720 Satsop Street N, Montesano, WA 98563ActiveMLS ID #2515011, Alexis Martz. NWMLS as distributed by MLS GRID
- $669,9504 bd3 ba2.3k sqftSylvia Ridge Estates, Montesano, WA 98563ActiveMLS ID #2472850, Matthew Clark. NWMLS as distributed by MLS GRID
- $415,0004 bd3 ba1.9k sqft605 Fairway Drive, Aberdeen, WA 98520ActiveMLS ID #2566939, Tamar Yakovich. NWMLS as distributed by MLS GRID
- $550,0004 bd3 ba2.6k sqftSwiss Meadows, Montesano, WA 98563ActiveMLS ID #2501901, Kaylan Forbis. NWMLS as distributed by MLS GRID
- $710,0003 bd2 ba1.8k sqft570 Wynooche Valley Road, Montesano, WA 98563ActiveMLS ID #2488671, David Dagnen. NWMLS as distributed by MLS GRID
- $344,9003 bd1 ba1.2k sqft520 N Church Street, Montesano, WA 98563ActiveMLS ID #2539901, Justin Lane. NWMLS as distributed by MLS GRID
- $329,0002 bd2 ba1.3k sqft203 S Academy Street, Montesano, WA 98563ActiveMLS ID #2565416, Donia Guge. NWMLS as distributed by MLS GRID
- $619,0003 bd2 ba2.2k sqft32 Coyote Road, Montesano, WA 98563ActiveMLS ID #2520086, Tracy Travers. NWMLS as distributed by MLS GRID
- $495,0003 bd3 ba2k sqft55 Allen Road, Elma, WA 98541ContingentMLS ID #2536301, Jill Warne. NWMLS as distributed by MLS GRID
- $499,5002 bd2 ba2k sqft4802 Olympic Highway, Aberdeen, WA 98520ActiveMLS ID #2419059, Marjie E. Southall. NWMLS as distributed by MLS GRID
- $370,0003 bd2 ba1.3k sqft400 Fairway Drive, Aberdeen, WA 98520ActiveMLS ID #2561250, Lisa Ulakovich. NWMLS as distributed by MLS GRID
- $470,0003 bd2 ba1.5k sqftElma Highlands, Elma, WA 98541ContingentMLS ID #2544417, Jessica S Burgess. NWMLS as distributed by MLS GRID
- $414,7004 bd3 ba2.3k sqft1120 3rd Street, Cosmopolis, WA 98537ActiveMLS ID #2563848, Sara Peterson. NWMLS as distributed by MLS GRID
- $375,0002 bd2 ba1.6k sqftLinkshire, Aberdeen, WA 98520ActiveMLS ID #2566664, Joy Beard-Eggert. NWMLS as distributed by MLS GRID
